Welcome to Rookery 2601 a lovely cottage where coastal charm meets modern comfort. This offering is sold fully furnished and features wood flooring throughout the living areas and bedrooms, with custom tile flooring in the bathrooms for durability and easy maintenance.The well-appointed kitchen combines style and functionality with Corian countertops, oak cabinetry, a ceramic tile backsplash, a gooseneck faucet, and newer appliances. A newer HVAC heat pump system & water heater, ceiling fans in every room, upgraded blinds, and high-speed satellite internet provide year-round comfort and convenience. The home also includes new TVs throughout, a water filtration system, and bed bug-protected mattress covers for added peace of mind.Step outside to your private front patio, shaded by a mature palm tree—an ideal spot to enjoy your morning coffee or unwind after a day at the beach. Additional features include a golf cart charging station, an approved outdoor storage building, hurricane shutters for every window, and a spacious owner's closets for secure storage.Residents of The Rookery enjoy outstanding community amenities, including a zero-entry swimming pool with hot tub, tennis courts, grilling area, and boat parking. A Ring doorbell is already installed, adding an extra layer of security and convenience.Whether you're searching for a full-time residence, a vacation getaway, or a turnkey rental opportunity, this move-in-ready cottage offers exceptional value in one of Fort Morgan's most desirable communities. Buyer to verify all information during due diligence.
Active
$330,000
5601 State Highway 180 APT 2601, Gulf Shores, AL 36542
3beds
1,135sqft
:
Get pre-qualified$2,450/mo
Duplex, Residential
Built in 2005
-- sqft lot
$-- Zestimate®
$291/sqft
$495/mo HOA
What's special
Upgraded blindsNew tvs throughoutPrivate front patioCorian countertopsOak cabinetryGolf cart charging stationNewer appliances
- 10 days |
- 675 |
- 30 |
Likely to sell faster than
Zillow last checked:
Listing updated:
Listed by:
Joe Emerson 251-550-9021,
Engel and Volkers Gulf Shores
Source: Baldwin Realtors,MLS#: 399452
Facts & features
Interior
Bedrooms & bathrooms
- Bedrooms: 3
- Bathrooms: 2
- Full bathrooms: 2
Primary bedroom
- Features: 1st Floor Primary
Primary bathroom
- Features: Tub/Shower Combo
Heating
- Electric
Appliances
- Included: Dishwasher, Dryer, Microwave, Electric Range, Refrigerator w/Ice Maker, Washer
Features
- Ceiling Fan(s), Split Bedroom Plan
- Flooring: Tile, Wood
- Has basement: No
- Has fireplace: No
Interior area
- Total structure area: 1,135
- Total interior livable area: 1,135 sqft
Property
Parking
- Parking features: On Street
- Has uncovered spaces: Yes
Features
- Levels: One
- Stories: 1
- Patio & porch: Screened
- Exterior features: Storage, Termite Contract
- Pool features: Community, Association
- Spa features: Community
- Has view: Yes
- View description: None
Lot
- Features: Cul-De-Sac
Details
- Additional structures: Storage
- Parcel number: 6907250000002.006.946
Construction
Type & style
- Home type: Condo
- Property subtype: Duplex, Residential
- Attached to another structure: Yes
Materials
- Concrete, Frame
- Foundation: Pillar/Post/Pier
- Roof: Metal
Condition
- Resale
- New construction: No
- Year built: 2005
Utilities & green energy
- Electric: Baldwin EMC
Community & HOA
Community
- Features: BBQ Area, Internet, Landscaping, Pool
- Subdivision: The Rookery
HOA
- Has HOA: Yes
- Services included: Association Management, Cable TV, Insurance, Maintenance Grounds, Custodial Services, Pest Control, Recreational Facilities, Reserve Fund, Taxes-Common Area, Telephone, Trash, Water/Sewer, Internet, Clubhouse, Pool
- HOA fee: $495 monthly
Location
- Region: Gulf Shores
Financial & listing details
- Price per square foot: $291/sqft
- Tax assessed value: $342,800
- Annual tax amount: $1,919
- Price range: $330K - $330K
- Date on market: 7/15/2026
- Ownership: Condominium
Estimated market value
Not available
Estimated sales range
Not available
Not available
Price history
| Date | Event | Price |
|---|---|---|
| 7/15/2026 | Listed for sale | $330,000+78.4%$291/sqft |
Source:  Baldwin Realtors #399452 Report a problem Baldwin Realtors #399452 Report a problem | ||
| 1/27/2017 | Sold | $185,000+120.2%$163/sqft |
Source: Public Record Report a problem | ||
| 9/29/2011 | Sold | $84,000$74/sqft |
Source: Public Record Report a problem | ||
Public tax history
| Year | Property taxes | Tax assessment |
|---|---|---|
| 2025 | $1,939 | $68,560 |
| 2024 | $1,939 -1.6% | $68,560 -2.6% |
| 2023 | $1,971 | $70,380 +40.9% |
| 2022 | -- | $49,940 |
| 2021 | $1,188 +8% | $49,940 +27.1% |
| 2020 | $1,100 +4.2% | $39,280 +6.8% |
| 2019 | $1,055 +17.8% | $36,780 +14.9% |
| 2018 | $896 +5.2% | $32,000 +5.2% |
| 2017 | $852 -2.2% | $30,420 +9.8% |
| 2016 | $871 +9.6% | $27,700 +6.1% |
| 2015 | $795 +25.5% | $26,100 +17.5% |
| 2014 | $633 | $22,220 +16.5% |
| 2013 | $633 | $19,080 +156.5% |
| 2011 | -- | $7,440 -38.1% |
| 2010 | -- | $12,020 -12.6% |
| 2009 | $385 -31.2% | $13,760 -31.2% |
| 2008 | $560 -16.6% | $20,000 -16.6% |
| 2007 | $671 -47.9% | $23,980 -47.9% |
| 2006 | $1,288 | $46,000 |
Find assessor info on the county website
Monthly payment
Est. payment
Payment breakdown
Explore the cost of this home by adjusting the details. Changes won't be saved.Climate risks
Neighborhood: 36542
Nearby schools
GreatSchools rating
- 4/10Foley Elementary SchoolGrades: PK-6Distance: 18.4 mi
- 4/10Foley Middle SchoolGrades: 7-8Distance: 18.4 mi
- 7/10Foley High SchoolGrades: 9-12Distance: 17.3 mi
Schools provided by the listing agent
- Elementary: Foley Elementary,Foley Intermediate
- Middle: Foley Middle
- High: Foley High
Source: Baldwin Realtors. This data may not be complete. We recommend contacting the local school district to confirm school assignments for this home.
- $339,2003 bd-- ba1.1k sqft5601 State Highway 180 APT 2402, Gulf Shores, AL 36542Off Market
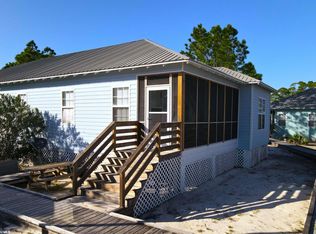
- $332,0003 bd2 ba1.1k sqft5601 State Highway 180 APT 3402, Gulf Shores, AL 36542Off Market
- $308,7503 bd2 ba1.1k sqft5601 State Highway 180 APT 2502, Gulf Shores, AL 36542Sold

- $298,0003 bd2 ba1.1k sqft5601 State Highway 180 APT 2802, Gulf Shores, AL 36542Sold
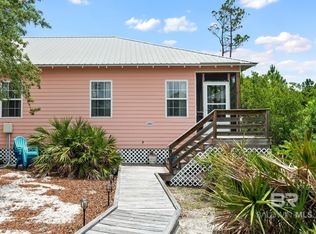
- $364,9003 bd2 ba1.1k sqft5601 State Highway 180 APT 3100, Gulf Shores, AL 36542Sold
- $339,1003 bd2 ba1.1k sqft5601 State Highway 180 APT 1000, Gulf Shores, AL 36542Off Market
- $356,6003 bd2 ba2k sqft5601 Hwy 180 APT 2002, Gulf Shores, AL 36542Off Market
- $326,3003 bd2 ba1.1k sqft5601 Hwy 180 APT 1502, Gulf Shores, AL 36542Off Market
A local agent can set up tours, give advice and negotiate with sellers.
Similar homes
- $340,0003 bd2 ba1.1k sqft5601 State Highway 180 APT 301, Gulf Shores, AL 36542Active
 MLS ID #398874, Rebecca Wilson, RE/MAX of Gulf Shores. Baldwin Realtors
 - $354,9003 bd2 ba1.1k sqft5601 State Highway 180 APT 3504, Gulf Shores, AL 36542Active
 MLS ID #390771, Megan Bellew, Vacation Homes Collection LLC. Baldwin Realtors
 - $410,0003 bd2 ba1.2k sqftThe Rookery III, Gulf Shores, AL 36542For Sale
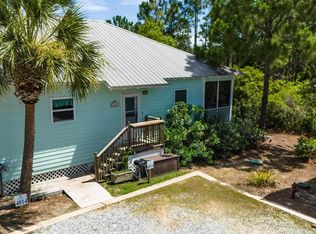 MLS ID #683254, Greg Maynard, RE/MAX Paradise, Inc.. PAR
 - $414,9003 bd2 ba1.2k sqft5781 State Highway 180 Unit 6020, Gulf Shores, AL 36542Active
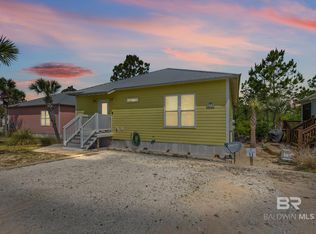 MLS ID #395892, Kiel Rubio, Wise Living Real Estate, LLC. Baldwin Realtors
 - $316,0003 bd2 ba1.1k sqft5601 State Highway 180 APT 202, Gulf Shores, AL 36542ActiveMLS ID #395858, Jason Sanspree, Poole & Assoc. Investments, Inc.. Baldwin Realtors
- $392,0003 bd2 ba1.2k sqft5781 State Highway 180 Unit 7019, Gulf Shores, AL 36542ActiveMLS ID #391151, Dan Demers, Sell Your Home Services, Inc.. Baldwin Realtors
- $324,9002 bd2 ba847 sqft497 Plantation Rd APT 1139, Gulf Shores, AL 36542ActiveMLS ID #396005, Justin Powell, EXP REALTY,LLC. Baldwin Realtors
- $349,5003 bd2 ba1.1k sqft5601 State Highway 180 APT 801, Gulf Shores, AL 36542ActiveMLS ID #387616, Leigh Williamson Hart, EXIT Realty Orange Beach. Baldwin Realtors
- $358,0002 bd2 ba785 sqft375 Plantation Rd #5210, Gulf Shores, AL 36542ActiveMLS ID #399884, Mandy Carter, IXL Real Estate. Baldwin Realtors
- $375,0002 bd2 ba745 sqft375 Plantation Rd #5106, Gulf Shores, AL 36542ActiveMLS ID #399698, Justin Powell, EXP REALTY,LLC. Baldwin Realtors
- $325,0002 bd2 ba1.2k sqft200 Peninsula Blvd Unit A202, Gulf Shores, AL 36542For SaleMLS ID #7741378, Brooke Harris, RE/MAX Realty Professionals. GCMLS
- $342,9001 bd2 ba737 sqft1380 Highway 180 #W-405, Gulf Shores, AL 36542ActiveMLS ID #398126, Lynda Brookshire, Realty Executives Gulf Coast. Baldwin Realtors
- $435,0003 bd2 ba1.2k sqft5781 State Highway 180 Unit 6009, Gulf Shores, AL 36542ActiveMLS ID #397011, Amber Frasier, Waters Edge Realty. Baldwin Realtors
- $375,0002 bd2 ba1.2k sqft2737 State Highway 180 #1405, Gulf Shores, AL 36542For SaleMLS ID #7662346, Candi Mckean, Blue Heron Realty. GCMLS
- $389,5002 bd2 ba785 sqft375 Plantation Rd #5215, Gulf Shores, AL 36542ActiveMLS ID #399765, Timothy Wilson, Crescent Sotheby's Intl Rty-GS. Baldwin Realtors
- $419,0003 bd2 ba1.2k sqft5781 State Highway 180 Unit 7001, Gulf Shores, AL 36542ActiveMLS ID #395851, Savannah Moore, Engel and Volkers Gulf Shores. Baldwin Realtors
- $376,0002 bd2 ba1.2k sqft2715 State Highway 180 #1104, Gulf Shores, AL 36542ActiveMLS ID #370836, Cam White, Signature Properties. Baldwin Realtors
- $339,0001 bd2 ba737 sqft1380 State Highway 180 #703, Gulf Shores, AL 36542Active Under ContractMLS ID #399405, Florence Deffner, Goode Realty, LLC. Baldwin Realtors
- $369,9002 bd2 ba1k sqft2715 State Highway 180 APT 2106, Gulf Shores, AL 36542ActiveMLS ID #381844, Meredith Harris, RE/MAX of Orange Beach. Baldwin Realtors
- $325,0002 bd2 ba847 sqft497 Plantation Rd APT 1149, Gulf Shores, AL 36542ActiveMLS ID #394698, Meredith Harris, RE/MAX of Orange Beach. Baldwin Realtors
