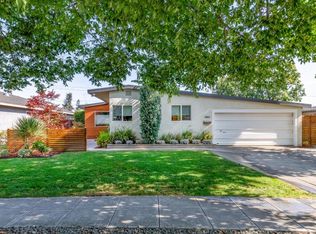
3BD/3BA, 2,152 SF on a 10,880 SF lot in Lynhaven. This expanded, updated home is a showcase of custom craftsmanship, rebuilt over the years by an owner who invested in doing it right. Over $100K was invested in custom cabinetry throughout, not just the kitchen, but the primary bath, secondary bathrooms, hallway & laundry too. In the kitchen, that cabinetry culminates in a furniture-quality island with a tile-carpet inlay, paired with a Viking 6-burner cooktop, GE Monogram ovens & a walk-in pantry. The primary suite offers vaulted ceilings, barn-door accents & backyard access; the spa-like bath includes a Geberit toilet, Hansgrohe fixtures, skylights, a standalone tub & curbless shower. The dining room has wood paneling, beamed ceilings & hardwood floors, while the sitting room offers a SimpleFire fireplace with a live-edge mantel. Two more baths feature Hansgrohe fixtures, one with a floating vanity & curbless shower. The detached 3-car garage (822SF) was built for a possible ADU & includes a permitted half bath. The backyard is a private, Tahoe-inspired retreat with redwoods, a running river-rock water feature, retractable-top trellis, rain chains, flagstone paths & paver driveway. Updates include newer HVAC, plumbing, sewer, tankless water heater, water softener & a 50-yr roof.
For sale
$2,500,000
880 Opal Dr, San Jose, CA 95117
3beds
2,152sqft
Single Family Residence, Residential
Built in 1948
10,880 Square Feet Lot
$2,425,400 Zestimate®
$1,162/sqft
$-- HOA
What's special
- 3 days |
- 552 |
- 22 |
Zillow last checked:
Listing updated:
Listed by:
Bill Robertson 01362607 408-314-7070,
Coldwell Banker Realty 408-723-3300
Source: MLSListings Inc,MLS#: ML82057368
Facts & features
Interior
Bedrooms & bathrooms
- Bedrooms: 3
- Bathrooms: 4
- Full bathrooms: 3
- 1/2 bathrooms: 1
Dining room
- Features: BreakfastBar, EatinKitchen, FormalDiningRoom
Family room
- Features: SeparateFamilyRoom
Kitchen
- Features: Countertop_Granite, ExhaustFan, Island, Pantry
Heating
- Central Forced Air Gas
Cooling
- Central Air
Appliances
- Included: Gas Cooktop, Dishwasher, Exhaust Fan, Disposal, Range Hood, Microwave, Built In Oven/Range, Refrigerator, Washer/Dryer
- Laundry: Inside, In Utility Room
Features
- High Ceilings, One Or More Skylights
- Flooring: Hardwood, Tile
- Fireplace features: Insert, Living Room, Other
Interior area
- Total structure area: 2,152
- Total interior livable area: 2,152 sqft
Video & virtual tour
Property
Parking
- Total spaces: 3
- Parking features: Detached, Electric Gate, Garage Door Opener, Oversized
- Garage spaces: 3
Features
- Stories: 1
- Exterior features: Back Yard, Fenced, Gazebo
Lot
- Size: 10,880 Square Feet
Details
- Additional structures: Sheds
- Parcel number: 29926012
- Zoning: R1-5
- Special conditions: Standard
Construction
Type & style
- Home type: SingleFamily
- Property subtype: Single Family Residence, Residential
Materials
- Foundation: Concrete Perimeter and Slab
- Roof: Composition
Condition
- New construction: No
- Year built: 1948
Utilities & green energy
- Gas: PublicUtilities
- Water: Public
- Utilities for property: Public Utilities, Water Public
Community & HOA
Location
- Region: San Jose
Financial & listing details
- Price per square foot: $1,162/sqft
- Tax assessed value: $359,418
- Date on market: 8/11/2026
- Listing agreement: ExclusiveRightToSell
- Listing terms: CashorConventionalLoan
Estimated market value
$2,425,400
$2.30M - $2.55M
$5,810/mo
Price history
| Date | Event | Price |
|---|---|---|
| 8/12/2026 | Listed for sale | $2,500,000+238.8%$1,162/sqft |
Source:  MLSListings Inc #ML82057368 Report a problem MLSListings Inc #ML82057368 Report a problem | ||
| 12/21/2005 | Sold | $738,000$343/sqft |
Source: Public Record Report a problem | ||
Public tax history
| Year | Property taxes | Tax assessment |
|---|---|---|
| 2026 | -- | $359,418 +2% |
| 2025 | $5,832 +3.1% | $352,372 +2% |
| 2024 | $5,655 +2.5% | $345,463 +2% |
| 2023 | $5,519 +1.2% | $338,690 +2% |
| 2022 | $5,454 +2.8% | $332,050 +2% |
| 2021 | $5,305 +3.3% | $325,541 +1% |
| 2020 | $5,137 | $322,204 +2% |
| 2019 | $5,137 +4.8% | $315,887 +2% |
| 2018 | $4,904 | $309,694 +2% |
| 2017 | $4,904 +1.5% | $303,623 +2% |
| 2016 | $4,833 +7.4% | $297,671 +1.5% |
| 2015 | $4,499 +12.2% | $293,201 +2% |
| 2014 | $4,010 | $287,459 +0.5% |
| 2013 | -- | $286,161 +2% |
| 2012 | -- | $280,551 +2% |
| 2011 | -- | $275,051 +0.8% |
| 2010 | -- | $272,996 +18.9% |
| 2009 | -- | $229,646 +2% |
| 2008 | -- | $225,145 +2% |
| 2007 | -- | $220,731 -70.1% |
| 2006 | -- | $738,000 +234% |
| 2005 | -- | $220,954 +2% |
| 2004 | -- | $216,622 +1.9% |
| 2003 | -- | $212,653 +2% |
| 2002 | -- | $208,484 +2% |
| 2001 | -- | $204,397 |
Find assessor info on the county website
Monthly payment
Est. payment
Payment breakdown
Explore the cost of this home by adjusting the details. Changes won't be saved.Climate risks
Neighborhood: West San Jose
Nearby schools
GreatSchools rating
- 6/10Lynhaven Elementary SchoolGrades: K-5Distance: 0.5 mi
- 2/10Monroe Middle SchoolGrades: 6-8Distance: 0.5 mi
- 5/10Del Mar High SchoolGrades: 9-12Distance: 1.4 mi
Schools provided by the listing agent
- Elementary: LynhavenElementary
- Middle: MonroeMiddle
- High: DelMarHigh
- District: CampbellUnionElementary
Source: MLSListings Inc. This data may not be complete. We recommend contacting the local school district to confirm school assignments for this home.
- $2,535,9004 bd3 ba2.6k sqft890 Opal Dr, San Jose, CA 95117Off Market

- $1,610,0005 bd4 ba2.2k sqft856 Opal Dr, San Jose, CA 95117Sold

- $1,199,5002 bd2 ba1.1k sqft858 Opal Dr, San Jose, CA 95117Off Market

- $1,589,100-- bd-- ba3.8k sqft3172 Neal Ave, San Jose, CA 95117Off Market
- $203,2913 bd2 ba-- sqft852 Opal Dr, San Jose, CA 95117Off Market
- $1,685,000-- bd-- ba2.2k sqft854 Opal Dr, San Jose, CA 95117Off Market
- $1,474,7004 bd2 ba1.6k sqft900 Opal Dr, San Jose, CA 95117Off Market
- $1,940,0009 bd6 ba3.8k sqft3166 Neal Ave, San Jose, CA 95117Sold
A local agent can set up tours, give advice and negotiate with sellers.
Similar homes
- $2,399,0004 bd3 ba2.3k sqft1149 S Daniel Way, San Jose, CA 95128For Sale
 MLS ID #ML82056025, Bonafede Team. MLSListings Inc
 - $2,688,0004 bd3 ba2k sqft6184 Tracel Dr, San Jose, CA 95129For Sale
 MLS ID #ML82056458, Jenny Qian. MLSListings Inc
 - $2,490,0002 bd3 ba1.5k sqft15499 Bohlman Rd, Saratoga, CA 95070For Sale
 MLS ID #ML82057674, Maryann Cruz. MLSListings Inc
 - $2,488,0003 bd2 ba1.6k sqft2363 Venndale Ave, San Jose, CA 95124For Sale
 MLS ID #ML82054638, Mark Miano. MLSListings Inc
 - $1,998,8003 bd2 ba1.4k sqft1506 Lyle Dr, San Jose, CA 95129For SaleMLS ID #ML82056636, Ella Sun. MLSListings Inc
- $2,498,0003 bd2 ba1.8k sqft1147 Cotswald Ct, Sunnyvale, CA 94087For SaleMLS ID #ML82056840, Kirsty M. Duncan. MLSListings Inc
- $2,598,0003 bd3 ba2.9k sqft853 Riverside Dr, San Jose, CA 95125For SaleMLS ID #ML82048655, Mueller Zanger Group. MLSListings Inc
- $2,249,0003 bd2 ba1.7k sqft1268 Sandra Dr, San Jose, CA 95125For SaleMLS ID #ML82055136, Lynsie Gridley. MLSListings Inc
- $2,898,0003 bd2 ba1.7k sqft16912 Kennedy Rd, Los Gatos, CA 95032For SaleMLS ID #ML82056520, Ducky Grabill. MLSListings Inc
- $2,795,0003 bd3 ba1.4k sqft1044 Audrey Ave, Campbell, CA 95008For SaleMLS ID #ML82055932, Douglas Goss. MLSListings Inc
- $2,289,0003 bd3 ba2.5k sqft635 Riverside Dr, San Jose, CA 95125For SaleMLS ID #ML82052576, Dustin L Gutierrez. MLSListings Inc
- $1,998,0005 bd3 ba2.4k sqft1992 Montemar Way, San Jose, CA 95125For SaleMLS ID #ML82056989, Greg Goumas. MLSListings Inc
- $2,198,8884 bd3 ba2k sqft3313 Pomerado Way, San Jose, CA 95135For SaleMLS ID #ML82057200, Kenrick Do. MLSListings Inc
- $1,998,0004 bd3 ba2k sqft801 Monica Ln, Campbell, CA 95008For SaleMLS ID #ML82045553, David Lillo. MLSListings Inc
- $1,590,0004 bd3 ba2.3k sqft4841 Tonino Dr, San Jose, CA 95136For SaleMLS ID #ML82057813, Barbara Neu. MLSListings Inc
- $2,888,0003 bd3 ba2.9k sqft11230 Chula Vista Ave, San Jose, CA 95127For SaleMLS ID #ML82056381, Gary Morgan. MLSListings Inc
- $2,380,0004 bd3 ba2.8k sqft1237 Renraw Dr, San Jose, CA 95127For SaleMLS ID #ML82051569, Magic Li. MLSListings Inc
- $2,199,9994 bd3 ba1.8k sqft2496 Aragon Way, San Jose, CA 95125For SaleMLS ID #ML82054584, Kelli J. Simmerok. MLSListings Inc
- $1,898,0003 bd2 ba2.1k sqft1285 Sierra Ave, San Jose, CA 95126For SaleMLS ID #ML82056139, Donna Brown. MLSListings Inc
- $2,818,8874 bd4 ba2.3k sqft4802 Rio Vista Ave, San Jose, CA 95129For SaleMLS ID #ML82046199, Steven Ou. MLSListings Inc
Local buyer's agents are ready to help
