Completely reimagined in 2026, this exceptional Campbell property offers luxury, flexibility, and location on an expansive 9,375 sq.ft. lot just moments from Downtown Campbell, the Pruneyard, the Campbell Community Center, and top commuter routes. Phenomenal home boasts 3,318 sq.ft., 6 bedrooms and 5 bathrooms, including two spacious ensuite bedrooms on separate levels ideal for multigenerational living, including a newly constructed 448 SF ADU adds incredible value with its One bedroom, bathroom, kitchen, living area, laundry, and private indoor-outdoor access perfect for extended family or a private office retreat, plus a 456 sq.ft 2-car garage. Designed with elevated finishes throughout, the home showcases white oak engineered hardwood floors, smooth stucco exterior, new windows and doors, copper plumbing, upgraded electrical, 200-amp panel, central HVAC with Nest thermostat, and Thermador appliances. The stunning chefs kitchen features Taj Mahal quartzite counters and backsplash, European-style cherry cabinetry, walk-in pantry, and oversized island. Luxurious primary suite with custom walk-in closet, spa-inspired bath, and private balcony. Newly landscaped grounds, 350 sq.ft. covered patio,new driveway, epoxy-finished garage, in one of Campbells most desirable neighborhoods
For sale
$3,699,000
104 Hardy Ave, Campbell, CA 95008
6beds
3,318sqft
Single Family Residence, Residential
Built in 1950
9,375 Square Feet Lot
$3,542,200 Zestimate®
$1,115/sqft
$-- HOA
What's special
- 2 days |
- 341 |
- 19 |
Zillow last checked:
Listing updated:
Listed by:
Valerie Mein 01216634 408-891-1332,
Coldwell Banker Realty 408-355-1500
Source: MLSListings Inc,MLS#: ML82057449
Facts & features
Interior
Bedrooms & bathrooms
- Bedrooms: 6
- Bathrooms: 5
- Full bathrooms: 5
Rooms
- Room types: Great Room, Laundry, Loft
Bedroom
- Features: GroundFloorBedroom, PrimarySuiteRetreat, WalkinCloset, BedroomonGroundFloor2plus
Bathroom
- Features: DoubleSinks, PrimaryStallShowers, ShowersoverTubs2plus, StallShower, Tile, UpdatedBaths, FullonGroundFloor, PrimaryOversizedTub
Dining room
- Features: BreakfastBar, DiningArea
Family room
- Features: SeparateFamilyRoom
Kitchen
- Features: Countertop_Other, IslandwithSink, Pantry
Heating
- Central Forced Air Gas
Cooling
- Central Air, Zoned
Appliances
- Included: Gas Cooktop, Dishwasher, Disposal, Range Hood, Microwave, Built In Oven, Refrigerator, Wine Refrigerator
- Laundry: Inside
Features
- Walk-In Closet(s)
- Flooring: Hardwood, Tile
Interior area
- Total structure area: 3,318
- Total interior livable area: 3,318 sqft
Video & virtual tour
Property
Parking
- Total spaces: 2
- Parking features: Attached
- Attached garage spaces: 2
Features
- Stories: 2
- Patio & porch: Balcony/Patio
Lot
- Size: 9,375 Square Feet
Details
- Parcel number: 30523014
- Zoning: R-1-6
- Special conditions: Standard
Construction
Type & style
- Home type: SingleFamily
- Property subtype: Single Family Residence, Residential
Materials
- Foundation: Concrete Perimeter and Slab
- Roof: Composition, Shingle
Condition
- New construction: No
- Year built: 1950
Utilities & green energy
- Gas: PublicUtilities
- Water: Public
- Utilities for property: Public Utilities, Water Public
Community & HOA
Location
- Region: Campbell
Financial & listing details
- Price per square foot: $1,115/sqft
- Tax assessed value: $2,311,000
- Date on market: 8/12/2026
- Listing agreement: ExclusiveRightToSell
- Listing terms: CashorConventionalLoan
Estimated market value
$3,542,200
$3.37M - $3.72M
$6,998/mo
Price history
| Date | Event | Price |
|---|---|---|
| 8/12/2026 | Listed for sale | $3,699,000+60.1%$1,115/sqft |
Source:  MLSListings Inc #ML82057449 Report a problem MLSListings Inc #ML82057449 Report a problem | ||
| 8/15/2025 | Sold | $2,311,000-16%$697/sqft |
Source: MLSListings Inc #ML82010389 Report a problem | ||
| 8/2/2025 | Pending sale | $2,750,000$829/sqft |
Source: MLSListings Inc #ML82010389 Report a problem | ||
| 7/10/2025 | Price change | $2,750,000-5.2%$829/sqft |
Source: MLSListings Inc #ML82010389 Report a problem | ||
| 6/10/2025 | Listed for sale | $2,900,000$874/sqft |
Source: MLSListings Inc #ML82010389 Report a problem | ||
Public tax history
| Year | Property taxes | Tax assessment |
|---|---|---|
| 2026 | -- | $2,311,000 -8.7% |
| 2025 | $49,537 +937.5% | $2,530,000 +683.8% |
| 2024 | $4,775 +1.3% | $322,805 +2% |
| 2023 | $4,715 -0.2% | $316,476 +2% |
| 2022 | $4,726 +2.2% | $310,272 +2% |
| 2021 | $4,624 +2.9% | $304,189 +1% |
| 2020 | $4,494 | $301,071 +2% |
| 2019 | $4,494 +5.2% | $295,169 +2% |
| 2018 | $4,273 | $289,382 +2% |
| 2017 | $4,273 +1.8% | $283,709 +2% |
| 2016 | $4,197 +9% | $278,147 +1.5% |
| 2015 | $3,851 +5.3% | $273,970 +2% |
| 2014 | $3,656 | $268,604 +0.5% |
| 2013 | -- | $267,391 +2% |
| 2012 | -- | $262,149 +2% |
| 2011 | -- | $257,010 +0.8% |
| 2010 | -- | $255,090 -0.2% |
| 2009 | -- | $255,697 +2% |
| 2008 | -- | $250,684 +2% |
| 2007 | -- | $245,769 +2% |
| 2006 | -- | $240,951 +2% |
| 2005 | -- | $236,227 +2% |
| 2004 | -- | $231,596 +1.9% |
| 2003 | -- | $227,352 +2% |
| 2002 | -- | $222,895 +2% |
| 2001 | -- | $218,525 |
Find assessor info on the county website
Monthly payment
Est. payment
Payment breakdown
Explore the cost of this home by adjusting the details. Changes won't be saved.Climate risks
Neighborhood: Central Campbell
Nearby schools
GreatSchools rating
- 8/10Campbell School of InnovationGrades: K-8Distance: 0.3 mi
- 9/10Westmont High SchoolGrades: 9-12Distance: 1.9 mi
Schools provided by the listing agent
- Elementary: CampbellSchoolofInnovation
- High: WestmontHigh
- District: CampbellUnionElementary
Source: MLSListings Inc. This data may not be complete. We recommend contacting the local school district to confirm school assignments for this home.
- $2,164,9004 bd3 ba1.7k sqft90 Hardy Ave, Campbell, CA 95008Off Market
- $2,435,4003 bd2 ba2k sqft118 Hardy Ave, Campbell, CA 95008Off Market

- $2,007,0003 bd2 ba2.1k sqft103 Carlyn Ave, Campbell, CA 95008Off Market

- $1,888,1005 bd2 ba1.9k sqft91 Carlyn Ave, Campbell, CA 95008Off Market
- $2,444,3003 bd2 ba2.2k sqft121 Carlyn Ave, Campbell, CA 95008Off Market
- $2,505,7005 bd3 ba2.3k sqft76 Hardy Ave, Campbell, CA 95008Off Market
- $1,883,8003 bd2 ba1.5k sqft132 Hardy Ave, Campbell, CA 95008Off Market
- $2,398,8005 bd3 ba2k sqft117 Hardy Ave, Campbell, CA 95008Off Market
A local agent can set up tours, give advice and negotiate with sellers.
Similar homes
- $3,950,0006 bd4 ba3.3k sqft190 W Campbell Ave, Campbell, CA 95008For Sale
 MLS ID #ML82055051, Michael Smith. MLSListings Inc
 - $2,995,0003 bd4 ba2.5k sqft690 Elden Dr, Campbell, CA 95008For Sale
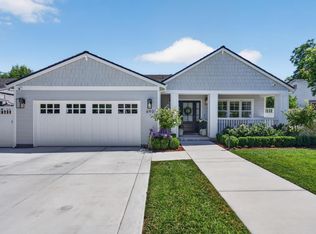 MLS ID #ML82057005, C.T. Harris. MLSListings Inc
 - $3,098,0006 bd4 ba2.6k sqft15045 Stratford Dr, San Jose, CA 95124For Sale
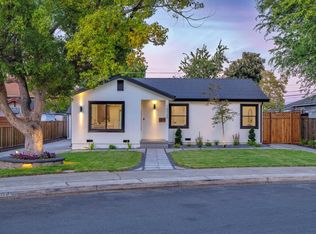 MLS ID #ML82056481, Christina Aguirre. MLSListings Inc
 - $4,250,0005 bd4 ba3.3k sqft432 Virginia Ave, Campbell, CA 95008New Construction
 MLS ID #ML82044063, Ismar Maslic. MLSListings Inc
 - $3,298,0005 bd4 ba3k sqft1137 Mayette Ave, San Jose, CA 95125For SaleMLS ID #ML82047472, Elizabeth Aghassi. MLSListings Inc
- $3,498,8885 bd5 ba3k sqft2422 Adonis Way, San Jose, CA 95124For SaleMLS ID #ML82054920, Coco Shu. MLSListings Inc
- $2,499,0005 bd4 ba2.4k sqft625 Empey Way, San Jose, CA 95128For SaleMLS ID #ML82052983, Sarah Hoang. MLSListings Inc
- $4,250,0006 bd5 ba4.2k sqft145 Central Ave, Los Gatos, CA 95030For SaleMLS ID #ML82057820, Andy Tse. MLSListings Inc
- $3,999,8885 bd4 ba2.8k sqft1440 Kring Way, Los Altos, CA 94024For SaleMLS ID #ML82057062, Coco Tan. MLSListings Inc
- $3,698,0005 bd5 ba3k sqft1807 Creek Dr, San Jose, CA 95125New ConstructionMLS ID #ML82050614, Haley Ebrahimi Louyeh. MLSListings Inc
- $3,890,0006 bd6 ba4.3k sqft969 Franquette Ave, San Jose, CA 95125For SaleMLS ID #ML82057027, Axis Elite Team. MLSListings Inc
- $2,398,0004 bd2 ba1.7k sqft244 Darryl Dr, Campbell, CA 95008For SaleMLS ID #ML82054346, Meidan Mike Magen. MLSListings Inc
- $3,298,8884 bd3 ba3k sqft773 Frederick Ave, Santa Clara, CA 95050For SaleMLS ID #ML82057093, Joe Piazza. MLSListings Inc
- $3,948,0005 bd5 ba4.1k sqft1220 Curtiss Ave, San Jose, CA 95125For SaleMLS ID #ML82056683, Jonathan McCaul. MLSListings Inc
- $3,998,0005 bd5 ba3.1k sqft18823 Casa Blanca Ln, Saratoga, CA 95070New ConstructionMLS ID #ML82056471, Andy Tse. MLSListings Inc
- $2,998,0005 bd3 ba2.3k sqft1092 Fuchsia Dr, Sunnyvale, CA 94086For SaleMLS ID #ML82057318, Bret A. Maryon. MLSListings Inc
- $2,688,0004 bd3 ba2k sqft6184 Tracel Dr, San Jose, CA 95129For SaleMLS ID #ML82056458, Jenny Qian. MLSListings Inc
- $1,998,0005 bd3 ba2.4k sqft1992 Montemar Way, San Jose, CA 95125For SaleMLS ID #ML82056989, Greg Goumas. MLSListings Inc
- $4,398,0005 bd3 ba2.9k sqft13698 Manteca Way, Saratoga, CA 95070For SaleMLS ID #ML82054013, Barbara Balog. MLSListings Inc
- $3,498,0003 bd3 ba1.7k sqft239 Loma Alta Ave, Los Gatos, CA 95030For SaleMLS ID #ML82056378, Amy McCafferty. MLSListings Inc
Local buyer's agents are ready to help
