Experience peaceful country living in this truly unique and serene property! This beautifully maintained home features a manufactured base with a seamlessly integrated stick-built addition-so well done, you'd never know the difference.
Offering 3 bedrooms plus a bright sunroom, this home also includes a welcoming front covered porch and a spacious rear covered deck-perfect for relaxing or entertaining. A whole-house generator provides added peace of mind.
Inside, you'll find the home in mint condition, with two HVAC units ensuring comfort throughout. The layout includes a generously sized laundry room and private primary suite situated on one end of the home for added privacy.
Outside, enjoy a 20x24 brand-new detached workshop complete with a roll-up door, along with metal carport to keep your vehicle protected.
If you have been searching for quiet country living with convenient access to town and everyday amenities, this property checks all the boxes!
For sale
$225,000
1961 Becton Farm Road, Kinston, NC 28501
3beds
1,910sqft
Manufactured Home
Built in 2001
0.74 Acres Lot
$223,800 Zestimate®
$118/sqft
$-- HOA
What's special
- 144 days
- 278
- 11
Zillow last checked:
Listing updated:
Listed by:
Angie Harrison Potter 252-560-4755,
Kinston Realty Group
Source: Hive MLS,MLS#: 100562995 Originating MLS: Coastal Plains Association of Realtors
Originating MLS: Coastal Plains Association of RealtorsFacts & features
Interior
Bedrooms & bathrooms
- Bedrooms: 3
- Bathrooms: 3
- Full bathrooms: 2
- 1/2 bathrooms: 1
Rooms
- Room types: Bedroom 1, Bedroom 2, Bedroom 3, Dining Room, Living Room, Sunroom, Laundry
Heating
- Heat Pump, Electric
Cooling
- Central Air, Ceiling Fan(s), Heat Pump
Appliances
- Included: Electric Oven, Refrigerator
- Laundry: Laundry Room
Features
- Walk-in Closet(s), Whole-Home Generator, Kitchen Island, Ceiling Fan(s), Blinds/Shades, Walk-In Closet(s)
- Flooring: Laminate, Vinyl
- Basement: None
- Attic: Scuttle
- Number of fireplaces: 1
Interior area
- Total structure area: 1,910
- Total interior livable area: 1,910 sqft
Video & virtual tour
Property
Parking
- Total spaces: 1
- Parking features: Shared Driveway, Concrete
- Carport spaces: 1
- Has uncovered spaces: Yes
- Details: Workshop w/ Roll up
Features
- Levels: One
- Patio & porch: Covered, Deck, Front Porch
- Fencing: None
- Has view: Yes
- View description: See Remarks
- Frontage type: See Remarks
Lot
- Size: 0.74 Acres
Details
- Additional structures: Workshop
- Parcel number: 454603139568
- Zoning: Res
- Special conditions: Standard
Construction
Type & style
- Home type: MobileManufactured
- Property subtype: Manufactured Home
Materials
- See Remarks, Vinyl Siding
- Foundation: Crawl Space
- Roof: Architectural Shingle
Condition
- New construction: No
- Year built: 2001
Utilities & green energy
- Sewer: Septic Tank
- Water: County Water
- Utilities for property: Water Connected, See Remarks
Community & HOA
Community
- Subdivision: Not In Subdivision
HOA
- Has HOA: No
Location
- Region: Kinston
Financial & listing details
- Price per square foot: $118/sqft
- Tax assessed value: $186,962
- Annual tax amount: $1,359
- Date on market: 6/17/2026
- Cumulative days on market: 145 days
- Listing agreement: Exclusive Right To Sell
- Listing terms: Cash,Conventional,FHA,VA Loan
Estimated market value
$223,800
$213,000 - $235,000
Not available
Price history
| Date | Event | Price |
|---|---|---|
| 6/17/2026 | Listed for sale | $225,000$118/sqft |
Source:  Hive MLS #100562995 Report a problem Hive MLS #100562995 Report a problem | ||
| 5/6/2026 | Pending sale | $225,000$118/sqft |
Source: Hive MLS #100562995 Report a problem | ||
| 3/27/2026 | Listed for sale | $225,000$118/sqft |
Source: Hive MLS #100562995 Report a problem | ||
Public tax history
| Year | Property taxes | Tax assessment |
|---|---|---|
| 2025 | $1,359 +93.7% | $186,962 +143.8% |
| 2024 | $702 | $76,683 |
| 2023 | $702 | $76,683 |
| 2022 | $702 | $76,683 |
| 2021 | $702 | $76,683 |
| 2020 | $702 0% | $76,683 |
| 2019 | $702 +1.2% | $76,683 |
| 2017 | $694 -12% | $76,683 -14% |
| 2014 | $788 -12.7% | $89,154 |
| 2013 | $903 | $89,154 |
| 2011 | $903 | $89,154 |
| 2010 | -- | -- |
Find assessor info on the county website
Monthly payment
Climate risks
Neighborhood: 28501
Nearby schools
Schools provided by the listing agent
- Elementary: Contentnea-Savannah
- Middle: Contentnea-Savannah
- High: North Lenoir
Source: Hive MLS. This data may not be complete. We recommend contacting the local school district to confirm school assignments for this home.
Similar homes
- $230,0003 bd3 ba2k sqft2002 Carey Road, Kinston, NC 28501For Sale
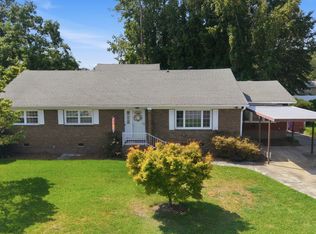
 MLS ID #100601440, Jason Long, Nathan Perry Realty LLC. Hive MLS
 - $180,0004 bd2 ba2k sqft141 Woodview Lane, Kinston, NC 28501For Sale
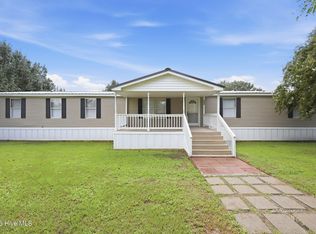 MLS ID #100599710, Jennifer Barker King, COLDWELL BANKER SEA COAST ADVANTAGE. Hive MLS
 - $229,9003 bd2 ba1.5k sqft802 Eagle Road, Kinston, NC 28501For Sale
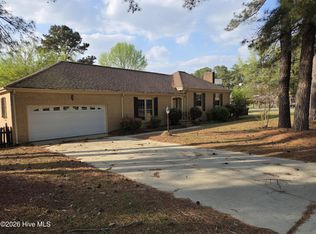 MLS ID #100562634, MILTON FIELDS, M & C REALTY COMPANY INC.. Hive MLS
 - $225,0003 bd3 ba1.9k sqft804 Westminster Ln, Kinston, NC 28501For Sale By Owner
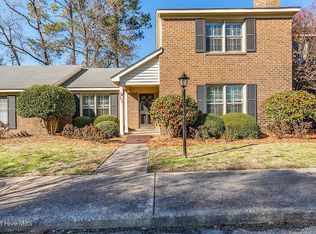
- $262,5003 bd3 ba2.5k sqft1009 Rhem Street, Kinston, NC 28501For SaleMLS ID #100600532, Snow Jones, Kinston Realty Group. Hive MLS
- $229,0003 bd2 ba1.7k sqft2101 Michelle Drive, Kinston, NC 28504For SaleMLS ID #100601865, Susan Kae Elmore, Keller Williams Realty. Hive MLS
- $205,0004 bd2 ba2.8k sqft1014 N Independence Street, Kinston, NC 28501For SaleMLS ID #100541789, Trudy Phillip, Bossman Real Estate LLC. Hive MLS
- $249,8004 bd3 ba2.1k sqft900 Nelson Street, Kinston, NC 28501For SaleMLS ID #100600732, Michael Agins, Faircloth Investment Realty LLC. Hive MLS
- $165,0003 bd2 ba1.1k sqft2503 State Drive, Kinston, NC 28501For SaleMLS ID #100595348, Brenda Ochoa, United Real Estate East Carolina. Hive MLS
- $214,7003 bd2 ba1.4k sqft606 Darden Drive, Kinston, NC 28504For SaleMLS ID #100585343, Karen Strickland, Keller Williams Realty Points East. Hive MLS
- $216,9003 bd2 ba1.7k sqft2912 Hodges Road, Kinston, NC 28504For SaleMLS ID #100578719, Jackie Conway, Conway & Company, Inc.. Hive MLS
- $225,5003 bd2 ba1.9k sqft489 Hwy 58 S, Kinston, NC 28504For SaleMLS ID #100559603, Johnnie Anderson, Anderson & Anderson Realty Group, LLC. Hive MLS
- $220,0003 bd2 ba1.4k sqft273 Wall Street, Snow Hill, NC 28580For SaleMLS ID #100586832, Bennett Johnson, Wilkins & Lancaster Realty, LLC. Hive MLS
- $225,0003 bd2 ba2.1k sqft2992 Cherry Lane, Kinston, NC 28504For SaleMLS ID #100563655, Sonya Keene, KW Wilson (Keller Williams Realty). Hive MLS
- $195,0003 bd2 ba1.6k sqft1104 Pamela Drive, Kinston, NC 28504For SaleMLS ID #100589839, Josh Hardison, Keller Williams Realty Points East. Hive MLS
- $199,9004 bd2 ba1.3k sqft1311 Howard Street, Kinston, NC 28501For SaleMLS ID #100562385, MILTON FIELDS, M & C REALTY COMPANY INC.. Hive MLS
- $269,9004 bd3 ba2.2k sqft1912 Greenbriar Road, Kinston, NC 28501For SaleMLS ID #100570932, Susan Kae Elmore, Keller Williams Realty. Hive MLS
- $277,0003 bd3 ba2k sqft1205 W Highland Avenue, Kinston, NC 28501For SaleMLS ID #100581380, Tracey Mason, Ample Assets, Inc.. Hive MLS
- $209,9993 bd2 ba1.2k sqft2248 Longleaf Pine Dr, Kinston, NC 28504For Sale
 MLS ID #10184545, Rhonda Ballentine. Doorify MLS
 - $230,0004 bd3 ba1.9k sqft1226 Hwy 58 S, Kinston, NC 28504For SaleMLS ID #100566823, Robyn Gilmore, 1st Class Real Estate Coastal Choice. Hive MLS
