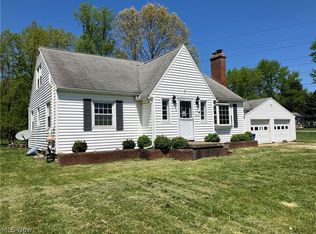
Welcome to 1961 Killian Road, where comfort, space, and thoughtful updates come together on a beautiful, 1.5-acre lot. Lovingly maintained by a long-time owner, this inviting 4 bedroom, one-and-a-half-bath ranch offers the right blend of country charm and modern convenience.
Step inside to discover a spacious living room highlighted by a cozy fireplace, creating a warm and welcoming gathering space for family and friends. The home also features a versatile, first-floor den/study, ideal for a home office, reading room, or quiet retreat.
The eat-in country kitchen showcases hardwood flooring and offers picturesque views of the expansive rear yard, making every meal a little more enjoyable. Off the kitchen, a deck provides the perfect spot for morning coffee, outdoor dining, or simply taking in the beauty of the surrounding landscape.
The bedrooms offer comfortable living, and hardwood floors are believed to be located beneath the carpeting in 3 of the bedrooms and living room, providing exciting possibilities for future enhancement.
Outside, the attractive combination of vinyl siding and stone accents creates exceptional curb appeal, while the level, 1.5-acre lot offers endless opportunities for gardening, recreation, entertaining, or simply enjoying the peace and privacy of your own outdoor oasis. An attached, two-car garage adds practicality and convenience.
The full basement offers additional living space with a 24' x 20' recreation room, perfect for game nights, hobbies, or additional entertaining space. The unfinished portion provides abundant storage and workshop areas to accommodate a variety of needs. Many updates and numerous improvements have been made throughout the years, with a detailed update list available upon request.
If you're looking for a move-in-ready home with room to grow, beautiful outdoor space, and the confidence that comes from years of dedicated ownership and care, 1961 Killian Road is a property you won't want to miss.
Closed
$250,001
1961 Killian Rd, Akron, OH 44312
4beds
2,104sqft
Single Family Residence
Built in 1960
1.5 Acres Lot
$260,800 Zestimate®
$119/sqft
$2,051 Estimated rent
Home value
$260,800
$248,000 - $274,000
$2,051/mo
Zestimate® history
Owner options
List your home for rent
$2,051/mo
Rent Zestimate®
Find your next renter with Zillow Rental Manager. Plus, with online applications, you can quickly screen prospective tenants – for free.
$2,051/mo
Rent Zestimate®
Refinance and save
$1,764/mo
Est. payment
Refinancing to a lower rate could help reduce your monthly payments and save thousands over the life of the loan.
$1,764/mo
Est. payment
Explore your selling options
Work with a Zillow partner agent
Leverage their expertise and Zillow's premium Showcase listings to get your home seen by more buyers.
Get startedList with your own agent
Get your home in front of millions of buyers by listing it on Zillow.
Learn how to do itSell it yourself
Take full control of how buyers see your home on Zillow by listing For Sale by Owner (FSBO).
List your homeWhat's special
Zillow last checked:
Listing updated:
Listed by:
Tony Morganti 330-352-9513 tony@tonymorganti.com,
RE/MAX Crossroads Properties,
Carol S Morganti 330-352-9516,
RE/MAX Crossroads Properties
Bought with:
Tony Morganti, 230645
RE/MAX Crossroads Properties
Carol S Morganti, 2016000104
RE/MAX Crossroads Properties
Source: MLS Now,MLS#: 5218137 Originating MLS: Akron Cleveland Association of REALTORS
Originating MLS: Akron Cleveland Association of REALTORSFacts & features
Interior
Bedrooms & bathrooms
- Bedrooms: 4
- Bathrooms: 2
- Full bathrooms: 1
- 1/2 bathrooms: 1
- Main level bathrooms: 2
- Main level bedrooms: 4
Bedroom
- Description: Flooring: Wood
- Level: First
- Dimensions: 12 x 11
Bedroom
- Description: Flooring: Carpet,Wood
- Level: First
- Dimensions: 12 x 11
Bedroom
- Description: Flooring: Carpet,Wood
- Level: First
- Dimensions: 11 x 11
Bedroom
- Description: Flooring: Carpet
- Level: First
- Dimensions: 12 x 11
Den
- Description: Flooring: Carpet
- Level: First
- Dimensions: 14 x 9
Eat in kitchen
- Description: Flooring: Wood
- Level: First
- Dimensions: 18 x 11
Living room
- Description: Flooring: Carpet,Wood
- Features: Built-in Features, Fireplace
- Level: First
- Dimensions: 20 x 15
Recreation
- Description: Flooring: Carpet
- Level: Basement
- Dimensions: 24 x 20
Heating
- Forced Air, Fireplace(s)
Cooling
- Central Air
Appliances
- Included: Dryer, Range, Refrigerator, Water Softener, Washer
- Laundry: In Basement
Features
- Ceiling Fan(s), Eat-in Kitchen
- Basement: Full,Partially Finished,Sump Pump
- Number of fireplaces: 1
- Fireplace features: Family Room, Living Room, Masonry, Gas
Interior area
- Total structure area: 2,104
- Total interior livable area: 2,104 sqft
- Finished area above ground: 1,624
- Finished area below ground: 480
Property
Parking
- Total spaces: 2
- Parking features: Attached, Garage
- Attached garage spaces: 2
Features
- Levels: One
- Stories: 1
- Patio & porch: Deck
Lot
- Size: 1.5 Acres
- Dimensions: 134 x 513 x 151 x 438
- Features: Back Yard, Front Yard, Few Trees
Details
- Parcel number: 5101210
- Special conditions: Estate
Construction
Type & style
- Home type: SingleFamily
- Architectural style: Ranch
- Property subtype: Single Family Residence
Materials
- Brick Veneer, Vinyl Siding
- Roof: Asphalt,Fiberglass
Condition
- Year built: 1960
Utilities & green energy
- Sewer: Septic Tank
- Water: Well
Community & HOA
HOA
- Has HOA: No
Location
- Region: Akron
Financial & listing details
- Price per square foot: $119/sqft
- Tax assessed value: $174,240
- Annual tax amount: $3,170
- Date on market: 6/13/2026
- Cumulative days on market: 8 days
Price history
| Date | Event | Price |
|---|---|---|
| 7/31/2026 | Sold | $250,001-3.8%$119/sqft |
Source:  MLS Now #5218137 Report a problem MLS Now #5218137 Report a problem | ||
| 6/20/2026 | Pending sale | $260,000$124/sqft |
Source: MLS Now #5218137 Report a problem | ||
| 6/13/2026 | Listed for sale | $260,000$124/sqft |
Source: MLS Now #5218137 Report a problem | ||
Public tax history
| Year | Property taxes | Tax assessment |
|---|---|---|
| 2025 | $3,170 +4.8% | $60,990 |
| 2024 | $3,026 +5.7% | $60,990 |
| 2023 | $2,863 +21.6% | $60,990 +33.7% |
| 2022 | $2,353 +2.4% | $45,623 |
| 2021 | $2,298 | $45,623 |
| 2020 | -- | $45,623 +2.3% |
| 2019 | $2,371 +4.2% | $44,577 0% |
| 2018 | $2,277 +22.7% | $44,580 |
| 2017 | $1,856 | $44,580 +21.2% |
| 2016 | $1,856 | $36,780 |
| 2015 | $1,856 +1.2% | $36,780 |
| 2014 | $1,833 -1.1% | $36,780 -0.5% |
| 2013 | $1,853 +0.1% | $36,960 |
| 2012 | $1,851 +2.3% | $36,960 0% |
| 2011 | $1,810 -4.9% | $36,961 -8.9% |
| 2010 | $1,902 | $40,559 |
| 2009 | -- | $40,559 |
| 2008 | $1,711 -7.3% | $40,559 -8.7% |
| 2007 | $1,845 -17.7% | $44,422 |
| 2006 | $2,242 +2.6% | $44,422 |
| 2005 | $2,186 | $44,422 +1% |
| 2004 | -- | $43,964 |
| 2003 | $2,107 -3.1% | $43,964 |
| 2002 | $2,173 +2.1% | $43,964 +8.4% |
| 2001 | $2,130 -1.1% | $40,551 |
| 2000 | $2,153 | $40,551 |
Find assessor info on the county website
Neighborhood: 44312
Nearby homes
- $303,1003 bd2 ba1.6k sqft1975 Killian Rd, Akron, OH 44312Off Market
- $161,0003 bd2 ba2.3k sqft1945 Killian Rd, Akron, OH 44312Sold
- $191,1004 bd1 ba1.6k sqft1929 Killian Rd, Akron, OH 44312Off Market
- $201,3003 bd1 ba1.9k sqft1999 Killian Rd, Akron, OH 44312Off Market
- $199,9003 bd2 ba1.1k sqft1923 Killian Rd, Akron, OH 44312Off Market
- $401,0006 bd4 ba-- sqft2413 Meadow Spring Cir, Akron, OH 44312Sold
- $450,0004 bd4 ba3.2k sqft2419 & 2421 Meadow Spring Cir, Akron, OH 44312Sold
- $404,2004 bd4 ba3.6k sqft2403 Meadow Spring Cir #2405, Akron, OH 44312Off Market
Nearby schools
GreatSchools rating
- 6/10Schrop Intermediate SchoolGrades: 4-6Distance: 1.1 mi
- 4/10Springfield High SchoolGrades: 7-12Distance: 2.5 mi
- 3/10Roosevelt Elementary SchoolGrades: K-3Distance: 3.6 mi
Schools provided by the listing agent
- District: Springfield LSD Summit- 7713
Source: MLS Now. This data may not be complete. We recommend contacting the local school district to confirm school assignments for this home.
Get a cash offer in 3 minutes
Find out how much your home could sell for in as little as 3 minutes with a no-obligation cash offer.
Estimated market value
$260,800
Get a cash offer in 3 minutes
Find out how much your home could sell for in as little as 3 minutes with a no-obligation cash offer.
Estimated market value
$260,800
- Ohio
- Summit County
- Akron
- 44312
- 1961 Killian Rd
