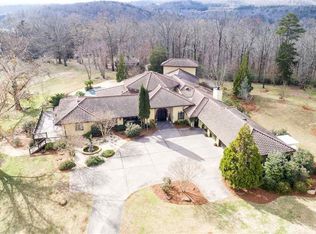
Welcome to this one-of-a-kind barndominium style home nestled on 3 private wooded acres and a 3,600 +/- SF garage area. This unique property offers 3 bedrooms, 3 full baths, and a versatile bonus room with the perfect blend of modern finishes and functional space. The open concept floor plan features hardwood tile flooring, high ceilings, and natural light. The kitchen boasts custom cabinetry, a large island with handcrafted wood from Kentucky, double stainless steel wall ovens, and a gas cooktop with solid surface countertops. The spacious primary suite includes walk-in closets, a luxurious VibraAcoustic soaking tub with Bluetooth and a custom tile shower plus two laundry rooms. The metal building provides space for a workshop, garage, storage, or home-based business. Enjoy the privacy of private living while being just minutes from shopping, dining, and major highways. Ideal for hobbyists, hunters, entrepreneurs, or anyone seeking a unique property with room to live, work, and play.
Sold for $461,825
$461,825
1961 Mountain View Rd, Birmingham, AL 35210
3beds
2,417sqft
Single Family Residence
Built in 2016
3 Acres Lot
$461,600 Zestimate®
$191/sqft
$2,575 Estimated rent
Home value
$461,600
$434,000 - $489,000
$2,575/mo
Zestimate® history
Owner options
List your home for rent
$2,575/mo
Rent Zestimate®
Find your next renter with Zillow Rental Manager. Plus, with online applications, you can quickly screen prospective tenants – for free.
$2,575/mo
Rent Zestimate®
Refinance and save
$2,978/mo
Est. payment
Refinancing to a lower rate could help reduce your monthly payments and save thousands over the life of the loan.
$2,978/mo
Est. payment
Explore your selling options
Work with a Zillow partner agent
Leverage their expertise and Zillow's premium Showcase listings to get your home seen by more buyers.
Get startedList with your own agent
Get your home in front of millions of buyers by listing it on Zillow.
Learn how to do itSell it yourself
Take full control of how buyers see your home on Zillow by listing For Sale by Owner (FSBO).
List your homeWhat's special
Solid surface countertopsWalk-in closetsVersatile bonus roomTwo laundry roomsGas cooktopHigh ceilingsCustom cabinetry
Zillow last checked:
Listing updated:
Listed by:
Julia Hubbard 205-966-7228,
EXIT Legacy Realty,
PJ Hubbard 205-473-5385,
EXIT Legacy Realty
Bought with:
Christy Null
ARC Realty - Hoover
Source: GALMLS,MLS#: 21458464
Facts & features
Interior
Bedrooms & bathrooms
- Bedrooms: 3
- Bathrooms: 3
- Full bathrooms: 3
Rooms
- Room types: Bedroom, Bonus Room, Bathroom, Kitchen, Living/Dining (ROOM), Master Bathroom, Master Bedroom
Primary bedroom
- Level: First
Bedroom 1
- Level: First
Bedroom 2
- Level: First
Primary bathroom
- Level: First
Bathroom 1
- Level: First
Kitchen
- Features: Eat-in Kitchen, Kitchen Island, Pantry
- Level: First
Basement
- Area: 0
Heating
- Central, Furnace-90% Eff
Cooling
- Central Air, Ceiling Fan(s)
Appliances
- Included: Gas Cooktop, Dishwasher, Electric Oven, Double Oven, Refrigerator, Stainless Steel Appliance(s), Gas Water Heater
- Laundry: Electric Dryer Hookup, Washer Hookup, Main Level, Laundry Room, Yes
Features
- Recessed Lighting, Workshop (INT), High Ceilings, Smooth Ceilings, Linen Closet, Separate Shower, Tub/Shower Combo, Walk-In Closet(s)
- Flooring: Carpet, Concrete, Tile
- Doors: French Doors
- Windows: Double Pane Windows, ENERGY STAR Qualified Windows
- Attic: Walk-up,Yes
- Has fireplace: No
Interior area
- Total interior livable area: 2,417 sqft
- Finished area above ground: 2,417
- Finished area below ground: 0
Property
Parking
- Total spaces: 2
- Parking features: Driveway, Lower Level, Parking (MLVL), Garage Faces Front
- Attached garage spaces: 2
- Has uncovered spaces: Yes
Accessibility
- Accessibility features: Accessible Doors
Features
- Levels: One
- Stories: 1
- Patio & porch: Open (PATIO), Patio, Porch
- Pool features: None
- Has spa: Yes
- Spa features: Bath
- View description: None
- Waterfront features: No
Lot
- Size: 3 Acres
- Features: Acreage, Many Trees
Details
- Parcel number: 2400151000001.002
- Special conditions: N/A
Construction
Type & style
- Home type: SingleFamily
- Property subtype: Single Family Residence
Materials
- Other
- Foundation: Slab
Condition
- Year built: 2016
Utilities & green energy
- Sewer: Septic Tank
- Water: Public
- Utilities for property: Underground Utilities
Green energy
- Energy efficient items: Lighting, HVAC
Community & HOA
Community
- Subdivision: Birmingham
Location
- Region: Birmingham
Financial & listing details
- Price per square foot: $191/sqft
- Tax assessed value: $334,700
- Annual tax amount: $2,356
- Price range: $461.8K - $461.8K
- Date on market: 7/9/2026
- Road surface type: Gravel
Price history
| Date | Event | Price |
|---|---|---|
| 8/14/2026 | Sold | $461,825+2.9%$191/sqft |
Source:  GALMLS #21458464 Report a problem GALMLS #21458464 Report a problem | ||
| 7/21/2026 | Contingent | $449,000$186/sqft |
Source: GALMLS #21458464 Report a problem | ||
| 7/9/2026 | Listed for sale | $449,000$186/sqft |
Source: GALMLS #21458464 Report a problem | ||
Public tax history
| Year | Property taxes | Tax assessment |
|---|---|---|
| 2025 | $2,356 -1.9% | $33,480 -1.9% |
| 2024 | $2,402 -1% | $34,120 -0.9% |
| 2023 | $2,425 +1.7% | $34,440 +1.7% |
| 2022 | $2,385 +25.2% | $33,880 +24.3% |
| 2021 | $1,905 | $27,260 |
| 2020 | $1,905 | $27,260 |
| 2019 | $1,905 +9.8% | $27,260 +9.4% |
| 2018 | $1,735 +4.2% | $24,920 +4% |
| 2017 | $1,665 -52.2% | $23,960 -50.1% |
| 2016 | $3,481 +1307.6% | $48,020 +981.5% |
| 2015 | $247 | $4,440 |
Find assessor info on the county website
Neighborhood: 35210
Nearby homes
- $36,0005 acres1937 Mountain View Rd, Birmingham, AL 35210Off Market
- $1,060,2004 bd-- ba4.8k sqft1951 Mountain View Rd, Birmingham, AL 35210Off Market
- $465,700-- bd-- ba-- sqft1911 Mountain View Rd, Birmingham, AL 35210Off Market
- $2,228,6005 bd7 ba9.5k sqft2000 Mountain View Rd, Birmingham, AL 35210Off Market
- $2,751,1005 bd7 ba10k sqft2008 Mountain View Rd, Birmingham, AL 35210Off Market
- $189,0003 bd2 ba2k sqft2011 Mountain View Rd, Birmingham, AL 35210Sold
- $---- bd-- ba-- sqft2018 Womack Rd, Birmingham, AL 35210Off Market
- $52,500-- bd-- ba-- sqft2021 Mountain View Rd, Birmingham, AL 35210Off Market
Nearby schools
GreatSchools rating
- 9/10Christian SchoolGrades: PK-8Distance: 4.1 mi
- 2/10Huffman High School-MagnetGrades: 9-12Distance: 4.9 mi
- 2/10Huffman Middle SchoolGrades: 6-8Distance: 4.7 mi
Schools provided by the listing agent
- Elementary: Huffman Academy
- Middle: Huffman
- High: Huffman
Source: GALMLS. This data may not be complete. We recommend contacting the local school district to confirm school assignments for this home.
Get a cash offer in 3 minutes
Find out how much your home could sell for in as little as 3 minutes with a no-obligation cash offer.
Estimated market value
$461,600
Get a cash offer in 3 minutes
Find out how much your home could sell for in as little as 3 minutes with a no-obligation cash offer.
Estimated market value
$461,600
- Alabama
- Jefferson County
- Birmingham
- 35210
- 1961 Mountain View Rd
