Set on two wooded acres, this retreat offers peaceful luxury. A tree-lined drive welcomes you in & the outside world quickly fades. Towering trees & beautifully maintained grounds create a sense of privacy & calm well before you arrive at the front door. Inside, an open-concept layout w/ wood look tile flooring provides a seamless flow across the main living spaces. The kitchen features island seating, a commercial grade Dacor gas range, SS appliances & quartz counters. A home office, formal dining, half-bath, utility, & a large primary suite with two walk-in closets completes the 1st floor. Upstairs are two secondary bdrs & a full bath. Outside living includes a resort-like pool, a spacious covered pool-side pavilion, massive screened in patio, & beautifully maintained fenced lawn space. Roof ('20), new septic system ('20), upstairs AC ('18), Generac generator & whole house surge protection. All of this comes at a low tax rate & the perks of a lake & equine-friendly community.
For sale
Price cut: $5K (9/12)
$720,000
19610 Timber Ridge Dr, Magnolia, TX 77355
3beds
2,536sqft
Single Family Residence
Built in 1995
2.01 Acres Lot
$702,600 Zestimate®
$284/sqft
$100/mo HOA
What's special
- 111 days
- 541
- 44
Zillow last checked:
Listing updated:
Listed by:
Erica Stietenroth TREC #0653287 979-574-4909,
Real Broker, LLC
Source: HAR,MLS#: 30483622
Facts & features
Interior
Bedrooms & bathrooms
- Bedrooms: 3
- Bathrooms: 3
- Full bathrooms: 2
- 1/2 bathrooms: 1
Rooms
- Room types: Family Room, Utility Room
Primary bedroom
- Level: First
- Area: 249.48
- Dimensions: 19.8x12.6
Bedroom
- Level: Second
- Area: 234.36
- Dimensions: 18.6x12.6
Bedroom
- Level: Second
- Area: 234.36
- Dimensions: 18.6x12.6
Other
- Level: First
- Area: 206.64
- Dimensions: 16.4x12.6
Breakfast
- Level: First
- Area: 1144.8
- Dimensions: 108.x10.6
Dining room
- Level: First
- Area: 176.81
- Dimensions: 14.6x12.11
Other
- Level: First
- Area: 528.65
- Dimensions: 54.5x9.7
Family room
- Level: First
- Area: 327.42
- Dimensions: 21.4x15.3
Kitchen
- Level: First
- Area: 147.62
- Dimensions: 12.10x12.2
Primary bath
- Level: First
- Area: 154.7
- Dimensions: 17x9.1
Utility room
- Level: First
- Area: 84.15
- Dimensions: 9.9x8.5
Heating
- Natural Gas, Zoned
Cooling
- Attic Fan, Ceiling Fan(s), Electric, Zoned
Appliances
- Included: ENERGY STAR Qualified Appliances, Disposal, Dryer, Refrigerator, Washer, Double Oven, Gas Oven, Microwave, Gas Range, Dishwasher
- Laundry: Electric Dryer Hookup, Washer Hookup
Features
- Crown Molding, Formal Entry/Foyer, High Ceilings, Prewired for Alarm System, Vaulted Ceiling, Wired for Sound, 2 Bedrooms Up, En-Suite Bath, Primary Bed - 1st Floor, Walk-In Closet(s)
- Flooring: Carpet, Tile
- Windows: Window Coverings
- Number of fireplaces: 1
- Fireplace features: Gas, Wood Burning
Interior area
- Total structure area: 2,536
- Total interior livable area: 2,536 sqft
Property
Parking
- Total spaces: 2
- Parking features: Attached, Electric Gate, Garage Door Opener, Boat, Driveway Gate, RV Access/Parking, Driveway
- Attached garage spaces: 2
Features
- Stories: 2
- Patio & porch: Covered, Patio/Deck, Porch, Screened
- Exterior features: Side Yard, Sprinkler System
- Has private pool: Yes
- Pool features: Gunite, Heated, In Ground, Pool/Spa Combo
- Has spa: Yes
- Fencing: Back Yard
Lot
- Size: 2.01 Acres
- Features: Back Yard, Subdivided, Wooded, 2 Up to 5 Acres
Details
- Parcel number: 236602
Construction
Type & style
- Home type: SingleFamily
- Architectural style: Traditional
- Property subtype: Single Family Residence
Materials
- Batts Insulation, Brick, Cement Siding
- Foundation: Slab
- Roof: Composition
Condition
- New construction: No
- Year built: 1995
Utilities & green energy
- Sewer: Septic Tank
- Water: Public
Green energy
- Energy efficient items: Attic Vents, Thermostat
Community & HOA
Community
- Security: Prewired for Alarm System
- Subdivision: Indigo Lake Estates
HOA
- Has HOA: Yes
- Amenities included: Basketball Court, Beach Access, Boat Ramp, Clubhouse, Horse Trails, Paid Patrol, Park, Picnic Area, Playground, Stocked Pond, Trail(s)
- HOA fee: $1,200 annually
Location
- Region: Magnolia
Financial & listing details
- Price per square foot: $284/sqft
- Tax assessed value: $544,990
- Annual tax amount: $8,523
- Date on market: 5/28/2026
- Listing terms: Cash,Conventional,Texas Veterans Land Board,VA Loan
- Exclusions: None
- Ownership: Full Ownership
Estimated market value
$702,600
$667,000 - $738,000
$2,852/mo
Price history
| Date | Event | Price |
|---|---|---|
| 9/12/2026 | Price change | $720,000-0.7%$284/sqft |
Source:  HAR #30483622 Report a problem HAR #30483622 Report a problem | ||
| 8/6/2026 | Price change | $725,000-3.3%$286/sqft |
Source: HAR #30483622 Report a problem | ||
| 7/24/2026 | Price change | $750,000-2%$296/sqft |
Source: HAR #30483622 Report a problem | ||
| 6/24/2026 | Price change | $765,000-1.3%$302/sqft |
Source: HAR #30483622 Report a problem | ||
| 5/29/2026 | Listed for sale | $775,000+118.3%$306/sqft |
Source: HAR #30483622 Report a problem | ||
| 3/16/2018 | Listing removed | $355,000$140/sqft |
Source: Fathom Realty #68028360 Report a problem | ||
| 1/31/2018 | Pending sale | $355,000$140/sqft |
Source: Fathom Realty #68028360 Report a problem | ||
| 1/29/2018 | Listed for sale | $355,000+6%$140/sqft |
Source: Fathom Realty #68028360 Report a problem | ||
| 5/10/2016 | Sold | -- |
Source: Agent Provided Report a problem | ||
| 3/29/2016 | Pending sale | $335,000$132/sqft |
Source: CENTURY 21 Hardee-Team Realty #25301534 Report a problem | ||
| 3/12/2016 | Listed for sale | $335,000$132/sqft |
Source: Century 21 Hardee-Team Realty #25301534 Report a problem | ||
Public tax history
| Year | Property taxes | Tax assessment |
|---|---|---|
| 2025 | $6,679 +3.5% | $539,188 +10% |
| 2024 | $6,455 +14.1% | $490,171 +10% |
| 2023 | $5,659 | $445,610 +0.8% |
| 2022 | -- | $441,920 +20% |
| 2021 | $6,200 +2.5% | $368,270 +8.3% |
| 2020 | $6,050 -4.8% | $340,090 -2.2% |
| 2019 | $6,355 +6% | $347,860 +10.1% |
| 2018 | $5,997 +10.3% | $316,030 +10% |
| 2017 | $5,435 -12% | $287,300 -6.6% |
| 2016 | $6,173 +11.3% | $307,630 +4.1% |
| 2015 | $5,547 | $295,440 +10% |
| 2014 | $5,547 | $268,580 +9.9% |
| 2013 | -- | $244,400 |
| 2012 | -- | $244,400 |
| 2011 | -- | $244,400 +6% |
| 2010 | -- | $230,520 |
| 2009 | -- | $230,520 |
| 2008 | -- | $230,520 +5.2% |
| 2007 | -- | $219,110 -2% |
| 2006 | -- | $223,500 -9.2% |
| 2005 | -- | $246,260 +62% |
| 2004 | -- | $152,010 |
| 2003 | -- | $152,010 |
| 2002 | -- | $152,010 |
| 2001 | -- | $152,010 |
Find assessor info on the county website
Monthly payment
Est. payment
Payment breakdown
Explore the cost of this home by adjusting the details. Changes won't be saved.Climate risks
Neighborhood: 77355
Nearby schools
Schools provided by the listing agent
- Elementary: Nichols Sawmill Elementary School
- Middle: Magnolia Junior High School
- High: Magnolia West High School
Source: HAR. This data may not be complete. We recommend contacting the local school district to confirm school assignments for this home.
- $664,6004 bd3 ba2.9k sqft19618 Timber Ridge Dr, Magnolia, TX 77355Off Market
- $535,400-- bd2 ba1.8k sqft19510 Timber Ridge Dr, Magnolia, TX 77355Off Market
- $1,134,7003 bd3 ba3.4k sqft19615 Timber Ridge Dr, Magnolia, TX 77355Off Market
- $502,100-- bd2 ba2k sqft19502 Timber Ridge Dr, Magnolia, TX 77355Off Market
Similar homes
- $795,0005 bd3 ba3.1k sqft21015 Imperial Oak Dr, Magnolia, TX 77355For Sale
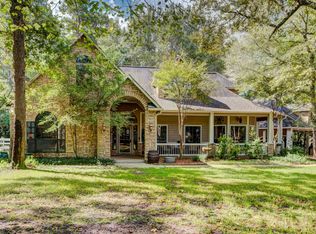 MLS ID #65327003, Jodi Omalanz, eXp Realty LLC. HAR
 - $724,0003 bd3 ba3.4k sqft2326 Timberknob Ct, Magnolia, TX 77355For Sale
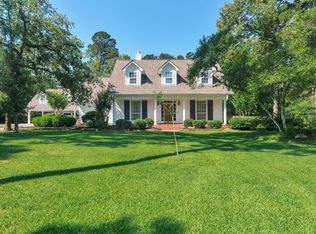 MLS ID #46052905, Karen Tracy, Ignite Real Estate Group. HAR
 - $849,0003 bd3 ba2.4k sqft32010 Park Meadow Pass, Magnolia, TX 77355For Sale
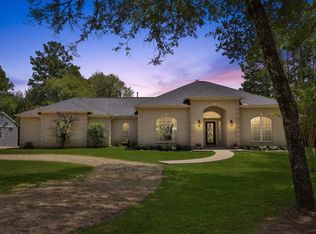 MLS ID #10899271, Ellisa Carswell, Carswell Real Estate Co. Inc.. HAR
 - $635,0004 bd3 ba2.8k sqft16711 Wagon Wheel Rd, Stagecoach, TX 77355For Sale
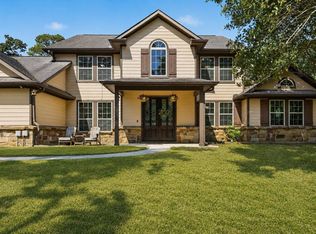 MLS ID #6409230, Michelle Garza- Beason, RE/MAX Partners. HAR
