Welcome to this inviting, well-maintained home offering thoughtful features, beautiful outdoor living and no HOA! Enjoy peaceful views from the covered cedar deck, featuring an insert that opens the view to mature trees and the wooded area beyond. The backyard includes a 10' x 25' patio with gas hookup for grilling. Smoke- and pet-free home. A birdwatcher’s paradise with mature trees and a wooded setting. Features include permanent siding, Class 3 shingles (2025), new 4" gutters with Flex-Drain Lock-On Gutter Guards (2025), sprinkler system and tankless water heater. Inside are a cathedral ceiling, custom blinds, glass ceramic tile backsplash, Bosch dishwasher, new microwave (2026), solid-surface bathroom countertops and walk-in primary closet. Garage includes a wall-folding workspace. Eufy cameras, video doorbell and under-deck camera have no monthly fee. Near golf course and planned water park, anticipated Fall 2027. AMA.
For sale
Price cut: $10K (9/21)
$419,000
19611 Ridgeway Rd, Plattsmouth, NE 68048
4beds
2,480sqft
Single Family Residence
Built in 2014
0.27 Acres Lot
$417,200 Zestimate®
$169/sqft
$-- HOA
What's special
Mature treesTankless water heaterCovered cedar deckWooded area beyondSprinkler systemPeaceful viewsSolid-surface bathroom countertops
- 37 days
- 889
- 57
Zillow last checked:
Listing updated:
Listed by:
Kori Krause 402-679-0007,
NP Dodge RE Sales Inc 148Dodge
Source: GPRMLS,MLS#: 22624800
Facts & features
Interior
Bedrooms & bathrooms
- Bedrooms: 4
- Bathrooms: 3
- Full bathrooms: 1
- 3/4 bathrooms: 2
- Main level bathrooms: 2
Primary bedroom
- Features: Wall/Wall Carpeting, Window Covering, Ceiling Fan(s), Walk-In Closet(s)
- Level: Main
- Area: 204.48
- Dimensions: 14.4 x 14.2
Bedroom 2
- Features: Wall/Wall Carpeting, Window Covering, Ceiling Fan(s)
- Level: Main
- Area: 131.1
- Dimensions: 11.4 x 11.5
Bedroom 3
- Features: Wall/Wall Carpeting, Window Covering, Ceiling Fan(s)
- Level: Main
- Area: 146.88
- Dimensions: 14.4 x 10.2
Bedroom 4
- Features: Wall/Wall Carpeting, Window Covering, Ceiling Fan(s)
- Level: Basement
- Area: 121.68
- Dimensions: 11.7 x 10.4
Primary bathroom
- Features: 3/4
Family room
- Features: Wall/Wall Carpeting, Exterior Door
- Level: Basement
- Area: 451.2
- Dimensions: 24 x 18.8
Great room
- Features: Wall/Wall Carpeting, Window Covering, Ceiling Fans
- Level: Main
Kitchen
- Features: Vinyl Floor, Ceiling Fan(s), Balcony/Deck, Sliding Glass Door
- Level: Main
- Area: 188.4
- Dimensions: 15.7 x 12
Basement
- Area: 1340
Office
- Features: Wall/Wall Carpeting
- Level: Basement
- Area: 83.82
- Dimensions: 12.7 x 6.6
Heating
- Natural Gas, Forced Air
Cooling
- Central Air
Appliances
- Included: Range, Dishwasher, Disposal, Microwave
Features
- 2nd Kitchen, Ceiling Fan(s)
- Flooring: Carpet
- Doors: Sliding Doors
- Windows: LL Daylight Windows, Window Coverings
- Basement: Walk-Out Access,Full,Partially Finished
- Has fireplace: No
Interior area
- Total structure area: 2,480
- Total interior livable area: 2,480 sqft
- Finished area above ground: 1,340
- Finished area below ground: 1,140
Video & virtual tour
Property
Parking
- Total spaces: 2
- Parking features: Garage - Attached
- Attached garage spaces: 2
Features
- Patio & porch: Patio, Covered Deck, Deck, Covered Patio
- Fencing: None
Lot
- Size: 0.27 Acres
- Dimensions: 151.83 x 69.21 x 85.27 x 146.65
- Features: Over 1/4 up to 1/2 Acre, Subdivided
Details
- Parcel number: 0130196843
Construction
Type & style
- Home type: SingleFamily
- Architectural style: Ranch,Traditional
- Property subtype: Single Family Residence
Materials
- Vinyl Siding
- Foundation: Concrete Perimeter
- Roof: Composition
Condition
- Not New and NOT a Model
- New construction: No
- Year built: 2014
Utilities & green energy
- Water: Public
- Utilities for property: Cable Available, Electricity Available, Natural Gas Available, Water Available, Sewer Available
Community & HOA
Community
- Subdivision: Buccaneer Bay
HOA
- Has HOA: No
Location
- Region: Plattsmouth
Financial & listing details
- Price per square foot: $169/sqft
- Tax assessed value: $279,010
- Annual tax amount: $4,837
- Date on market: 8/28/2026
- Listing terms: VA Loan,FHA,Conventional,Cash
- Ownership: Fee Simple
- Electric utility on property: Yes
Estimated market value
$417,200
$396,000 - $438,000
$2,465/mo
Price history
| Date | Event | Price |
|---|---|---|
| 9/21/2026 | Price change | $419,000-2.3%$169/sqft |
Source:  GPRMLS #22624800 Report a problem GPRMLS #22624800 Report a problem | ||
| 8/28/2026 | Listed for sale | $429,000+1850%$173/sqft |
Source: GPRMLS #22624800 Report a problem | ||
| 10/16/2002 | Sold | $22,000+0.2%$9/sqft |
Source: Public Record Report a problem | ||
| 10/13/2000 | Sold | $21,950$9/sqft |
Source: Public Record Report a problem | ||
Public tax history
| Year | Property taxes | Tax assessment |
|---|---|---|
| 2025 | $4,838 +2.5% | $279,010 +7.9% |
| 2024 | $4,718 -12% | $258,504 +7.2% |
| 2023 | $5,364 +1.9% | $241,185 -0.1% |
| 2022 | $5,263 +15% | $241,543 +18.9% |
| 2021 | $4,574 -5.1% | $203,120 -2.2% |
| 2020 | $4,821 +2.5% | $207,698 +8% |
| 2019 | $4,704 -0.4% | $192,313 |
| 2018 | $4,722 -2% | $192,313 -3.3% |
| 2016 | $4,817 +1.4% | $198,804 |
| 2015 | $4,749 | $198,804 +766.2% |
| 2014 | $4,749 +746.9% | $22,950 |
| 2013 | $561 -1% | $22,950 |
| 2012 | $566 -0.2% | $22,950 |
| 2011 | $568 +0.7% | $22,950 |
| 2010 | $563 +0.1% | $22,950 |
| 2009 | $563 | $22,950 |
Find assessor info on the county website
Monthly payment
Est. payment
Payment breakdown
Explore the cost of this home by adjusting the details. Changes won't be saved.Climate risks
Neighborhood: Buccaneer Bay
Nearby schools
Schools provided by the listing agent
- Elementary: Plattsmouth
- Middle: Plattsmouth
- High: Plattsmouth
- District: Plattsmouth
Source: GPRMLS. This data may not be complete. We recommend contacting the local school district to confirm school assignments for this home.
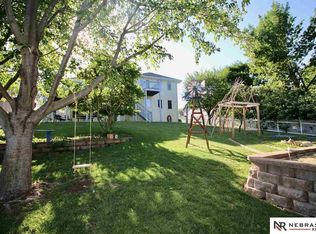
- $415,7003 bd3 ba2.9k sqft19609 Ridgeway Rd, Plattsmouth, NE 68048Off Market
- $467,6002 bd2 ba1.8k sqft19615 Ridgeway Rd, Plattsmouth, NE 68048Off Market
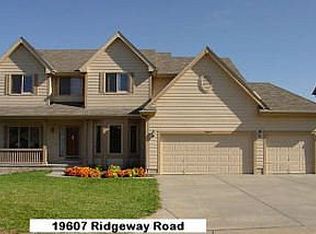
- $460,7004 bd4 ba3.2k sqft19607 Ridgeway Rd, Plattsmouth, NE 68048Off Market
- $495,5004 bd3 ba1.7k sqft19612 Ridgeway Rd, Plattsmouth, NE 68048Off Market
Similar homes
- $290,0003 bd3 ba1.6k sqft19311 Spyglass Ct, Plattsmouth, NE 68048For Sale
 MLS ID #22628541, Ellen Jaworski, Better Homes and Gardens R.E.. GPRMLS
 - $459,0004 bd3 ba2.4k sqft9011 Bellvue Dr, Plattsmouth, NE 68048For Sale
 MLS ID #22625887, Anton Yost, Yost Real Estate. GPRMLS
 - $419,9004 bd3 ba2.6k sqft11031 Cove Hollow Cir, Papillion, NE 68046For Sale
 MLS ID #22625919, Jeff Allen, BHHS Ambassador Real Estate. GPRMLS
 - $375,4004 bd3 ba2.5k sqft2810 Courtney Cir, Bellevue, NE 68123For Sale
 MLS ID #22624606, Michael Ware, Better Homes and Gardens R.E.. GPRMLS
 - $390,0005 bd4 ba2.8k sqft13201 S 28th St, Bellevue, NE 68123For SaleMLS ID #22627872, Don Lind, BHHS Ambassador Real Estate. GPRMLS
- $330,0003 bd2 ba1.5k sqft1909 N Ridge Dr, Plattsmouth, NE 68048For SaleMLS ID #22624724, Susan Hancock, NP Dodge RE Sales Inc 148Dodge. GPRMLS
- $429,9004 bd3 ba2.1k sqft11705 S 113th St, Papillion, NE 68046For SaleMLS ID #22626070, Caleb Lanphear, Nebraska Realty. GPRMLS
- $419,9004 bd3 ba3k sqft17029 Colleen Ln, Gretna, NE 68028For SaleMLS ID #22627231, Karen Jennings, BHHS Ambassador Real Estate. GPRMLS
- $390,0004 bd4 ba3k sqft8123 S 190th Ave, Omaha, NE 68136For SaleMLS ID #22628446, Rick Lebeda, eXp Realty LLC. GPRMLS
- $375,0004 bd3 ba2.2k sqft2204 Queen Dr, Papillion, NE 68046For SaleMLS ID #22620806, Billy Arthur, BHHS Ambassador Real Estate. GPRMLS
- $293,0003 bd3 ba1.4k sqft2001 N Ridge Dr, Plattsmouth, NE 68048For SaleMLS ID #22626535, Amanda Pacheco, Meraki Realty Group. GPRMLS
- $368,5004 bd3 ba2.8k sqft10320 Hilltop Rd, Omaha, NE 68134For SaleMLS ID #22628539, Scott Anderson, NextHome Signature Real Estate. GPRMLS
- $515,0004 bd3 ba2.8k sqft12205 S 73rd Ave, Papillion, NE 68046For SaleMLS ID #22625566, Kay Thatcher, NextHome Signature Real Estate. GPRMLS
- $305,0003 bd2 ba1.6k sqft13526 Westport Cir, Bellevue, NE 68123For SaleMLS ID #22628459, Justin R Gomez, Redfin Corporation. GPRMLS
- $434,5004 bd3 ba2.4k sqft16318 R St, Omaha, NE 68135For SaleMLS ID #22625936, Doug Evans, NP Dodge RE Sales Inc Sarpy. GPRMLS
- $420,0003 bd3 ba2.6k sqft17210 Musket St, Omaha, NE 68136For SaleMLS ID #22626434, Karen Hascall, NP Dodge RE Sales Inc 148Dodge. GPRMLS
- $440,0004 bd4 ba2.6k sqft7102 S 158th St, Omaha, NE 68136For SaleMLS ID #22626055, Ashley Livengood, Burrows Tracts Real Estate. GPRMLS
- $407,0004 bd4 ba2.6k sqft4508 S 149th Ter, Omaha, NE 68137For SaleMLS ID #22627057, Scott Lawrence, NP Dodge RE Sales Inc 148Dodge. GPRMLS
- $498,0004 bd3 ba2.8k sqft1303 Western Hills Dr, Papillion, NE 68046For SaleMLS ID #22626832, Jasmyn Broussard, Meraki Realty Group. GPRMLS
- $399,9003 bd3 ba2.2k sqft14912 Cuming St, Omaha, NE 68154For SaleMLS ID #22628441, Erin Boyer, SimpliCity Real Estate. GPRMLS
