Welcome to 27413 Yorkshire Drive—a nearly new, pond-front home in Loxley’s Yorkshire subdivision offering modern finishes, an open-concept design, and peaceful water views! Built in 2025 and lightly lived in, this 3-bedroom, 2-bath home offers 1,645 square feet on an approximately 0.23-acre lot.
The spacious open floor plan connects the kitchen, dining area, and living room, creating a bright and inviting space for everyday living and entertaining. The kitchen features white shaker-style cabinetry, coordinating countertops, a decorative backsplash, stainless-steel appliances, modern black hardware, and an oversized island with seating, storage, and a deep sink. Recessed lighting, contemporary fixtures, neutral colors, and laminate flooring create a clean, cohesive look throughout.
The primary suite is positioned at the rear of the home with double windows overlooking the pond. It features a tray ceiling, modern ceiling fan, double vanity, marble-look flooring, and a beautifully tiled walk-in shower. Two additional bedrooms, a second full bathroom with a tub and tiled surround, and a separate laundry room complete the interior.
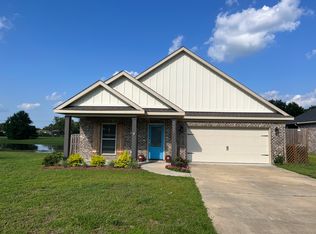
Outside, the backyard backs directly up to the neighborhood fishing pond, offering peaceful views and convenient access for fishing. Additional features include a rear patio, two-car garage, all-brick exterior, and public water and sewer.
Yorkshire has a low annual HOA fee of approximately $388, covering common-area maintenance, insurance, and taxes. Conveniently located near I-10, Baldwin Preparatory Academy, shopping, dining, and Loxley’s growing employment and industrial corridor, the home also offers easy access to the Eastern Shore and Gulf Coast beaches.
Priced at $330,000—schedule your private showing today! Buyer or buyer’s agent to verify all information deemed important during the due-diligence period. Buyer to verify all information during due diligence.
Active
$330,000
27413 Yorkshire Dr, Loxley, AL 36551
3beds
1,645sqft
Single Family Residence
Built in 2025
10,105 Square Feet Lot
$-- Zestimate®
$201/sqft
$32/mo HOA
What's special
Two-car garageAll-brick exteriorCoordinating countertopsContemporary fixturesPeaceful viewsNearly new pond-front homeBeautifully tiled walk-in shower
- 2 days |
- 100 |
- 9 |
Zillow last checked:
Listing updated:
Listed by:
Jessica T Parker 251-604-8508,
Elite By The Beach, LLC
Source: Baldwin Realtors,MLS#: 408412
Facts & features
Interior
Bedrooms & bathrooms
- Bedrooms: 3
- Bathrooms: 2
- Full bathrooms: 2
Heating
- Electric
Appliances
- Included: Microwave, Dishwasher
Features
- Flooring: Laminate
- Has fireplace: No
- Fireplace features: No Fireplace
Interior area
- Total interior livable area: 1,645 sqft
Property
Parking
- Parking features: Attached, Double Garage
- Has garage: Yes
Features
- Stories: 1
- Patio & porch: Patio
- Pool features: None
- Has view: Yes
- View description: Direct Lake Front
- Has water view: Yes
- Waterfront features: Lake Access Less Than Or Equal To Quarter Mile
Lot
- Size: 10,105 Square Feet
- Features: Waterfront, Subdivision, Less Than 1 Acre
Details
- Parcel number: 4203080000005.023
- Special conditions: None
Construction
Type & style
- Home type: SingleFamily
- Architectural style: Single Story
- Property subtype: Single Family Residence
Materials
- Roof: Composition Shingle
Condition
- Year built: 2025
Utilities & green energy
- Utilities for property: Loxley Utilitites
Community & HOA
Community
- Features: None
- Subdivision: Yorkshire
HOA
- Has HOA: Yes
- Services included: Taxes Common Area, Common Area Insurance, Common Area Maintenance
- HOA fee: $388 annually
- HOA name: Yorkshire
Location
- Region: Loxley
Financial & listing details
- Price per square foot: $201/sqft
- Tax assessed value: $46,400
- Annual tax amount: $288
- Date on market: 8/13/2026
- Ownership type: Whole Full
Estimated market value
Not available
Estimated sales range
Not available
Not available
Price history
| Date | Event | Price |
|---|---|---|
| 8/13/2026 | Listed for sale | $330,000+3.2%$201/sqft |
Source:  Baldwin Realtors #408412 Report a problem Baldwin Realtors #408412 Report a problem | ||
| 10/14/2025 | Listing removed | $1,875$1/sqft |
Source: Zillow Rentals Report a problem | ||
| 10/5/2025 | Listing removed | $319,900$194/sqft |
Source: Baldwin Realtors #381557 Report a problem | ||
| 9/24/2025 | Price change | $319,900-0.8%$194/sqft |
Source: Baldwin Realtors #381557 Report a problem | ||
| 9/16/2025 | Listed for rent | $1,875$1/sqft |
Source: Zillow Rentals Report a problem | ||
| 9/5/2025 | Price change | $322,400-0.8%$196/sqft |
Source: Baldwin Realtors #381557 Report a problem | ||
| 8/13/2025 | Price change | $324,900-1.5%$198/sqft |
Source: Baldwin Realtors #381557 Report a problem | ||
| 7/1/2025 | Price change | $329,9000%$201/sqft |
Source: Baldwin Realtors #381557 Report a problem | ||
| 3/19/2025 | Listed for sale | $330,000+725%$201/sqft |
Source: Baldwin Realtors #376062 Report a problem | ||
| 7/23/2024 | Sold | $40,000-11.1%$24/sqft |
Source: Baldwin Realtors #363710 Report a problem | ||
| 7/2/2024 | Pending sale | $45,000$27/sqft |
Source: Baldwin Realtors #363710 Report a problem | ||
| 6/14/2024 | Listed for sale | $45,000+28.6%$27/sqft |
Source: Baldwin Realtors #363710 Report a problem | ||
| 4/8/2022 | Sold | $35,000-10%$21/sqft |
Source: Baldwin Realtors #326636 Report a problem | ||
| 3/10/2022 | Pending sale | $38,900$24/sqft |
Source: Baldwin Realtors #326636 Report a problem | ||
| 3/8/2022 | Price change | $38,900-15.3%$24/sqft |
Source: Baldwin Realtors #326636 Report a problem | ||
| 2/25/2022 | Listed for sale | $45,900+108.6%$28/sqft |
Source: Baldwin Realtors #326636 Report a problem | ||
| 8/12/2019 | Sold | $22,000$13/sqft |
Source: Public Record Report a problem | ||
Public tax history
| Year | Property taxes | Tax assessment |
|---|---|---|
| 2025 | $288 +3.1% | $9,280 +3.1% |
| 2024 | $279 +61.3% | $9,000 +61.3% |
| 2023 | $173 | $5,580 +26.8% |
| 2022 | -- | $4,400 -4.3% |
| 2021 | $129 | $4,600 +4.5% |
| 2020 | -- | $4,400 +17% |
| 2019 | $105 | $3,760 |
| 2018 | $105 | $3,760 |
| 2017 | $105 | $3,760 +46.9% |
| 2016 | $105 +46.9% | $2,560 |
| 2015 | $72 | $2,560 |
| 2014 | $72 | $2,560 |
Find assessor info on the county website
Monthly payment
Est. payment
Payment breakdown
Explore the cost of this home by adjusting the details. Changes won't be saved.Climate risks
Neighborhood: 36551
Nearby schools
GreatSchools rating
- 8/10Loxley Elementary SchoolGrades: PK-6Distance: 2.2 mi
- 8/10Central Baldwin Middle SchoolGrades: 7-8Distance: 5 mi
- 8/10Robertsdale High SchoolGrades: 9-12Distance: 8 mi
Schools provided by the listing agent
- Elementary: Loxley Elementary
- Middle: Central Baldwin Middle
- High: Robertsdale High
Source: Baldwin Realtors. This data may not be complete. We recommend contacting the local school district to confirm school assignments for this home.
- $40,000-- bd-- ba-- sqftYorkshire Dr, Loxley, AL 36551Sold
- $351,8003 bd2 ba1.8k sqft27423 Yorkshire Dr, Loxley, AL 36551Off Market
- $302,4003 bd2 ba1.9k sqft27401 Yorkshire Dr, Loxley, AL 36551Off Market

- $357,2002 bd1 ba1.7k sqft27433 Yorkshire Dr, Loxley, AL 36551Off Market
- $--2,178 sqft27387 Yorkshire Dr, Loxley, AL 36551Off Market
- $301,4003 bd1 ba1.6k sqft27380 Yorkshire Dr, Loxley, AL 36551Off Market
- $302,1004 bd2 ba1.8k sqft27385 Yorkshire Dr, Loxley, AL 36551Off Market
- $275,0003 bd2 ba1.8k sqft27423-0 Yorkshire Dr, Loxley, AL 36551Off Market
A local agent can set up tours, give advice and negotiate with sellers.
Similar homes
- $340,0004 bd2 ba1.8k sqft25480 Seraphim Ct, Loxley, AL 36551Active
 MLS ID #400098, Angela Phomsavanh, Bellator Real Estate, LLC Fairhope. Baldwin Realtors
 - $294,9004 bd2 ba1.9k sqft105 Plaza Cir, Daphne, AL 36526Active Under Contract
 MLS ID #399520, Kristina M Bentley, TNT Real Estate Services LLC. Baldwin Realtors
 - $299,9003 bd2 ba1.5k sqft24419 Raynagua Blvd, Loxley, AL 36551Active
 MLS ID #399256, Cynthia K McAllister, Realty Executives BayShores, LLC. Baldwin Realtors
 - $287,0003 bd2 ba1.4k sqft2054 W Union Ave, Loxley, AL 36551Active
 MLS ID #399976, Tammy Boudreau, Cote Realty. Baldwin Realtors
 - $324,9003 bd2 ba2.1k sqft113 Ferncliff Cir, Daphne, AL 36526ActiveMLS ID #398658, Jennifer Sage, Call It Closed Intl Realty. Baldwin Realtors
- $299,9003 bd2 ba1.6k sqft14545 Chenin Blanc Dr, Silverhill, AL 36576ActiveMLS ID #406957, Ally Odam, Elite Real Estate Solutions, LLC. Baldwin Realtors
- $305,3004 bd2 ba1.6k sqft8938 Serama Dr, Foley, AL 36535ActiveMLS ID #405811, Heidi Newson, ADAMS HOMES, LLC. Baldwin Realtors
- $289,5003 bd2 ba1.4k sqft2036 W Union Ave, Loxley, AL 36551ActiveMLS ID #380058, Tammy Boudreau, Cote Realty. Baldwin Realtors
- $314,9003 bd3 ba1.8k sqft143 Bay View Dr, Daphne, AL 36526ActiveMLS ID #400156, Sherry Mercer, Maximus Real Estate, Inc. Baldwin Realtors
- $280,0003 bd2 ba1.5k sqft101 Buena Vista Cir S, Daphne, AL 36526ActiveMLS ID #394681, Jennifer Shirley, Bellator Real Estate, LLC. Baldwin Realtors
- $329,0003 bd2 ba1.6k sqft167 Country Club Dr, Daphne, AL 36526ActiveMLS ID #397130, Charles E Kelley, Dalton Wade, Inc. Baldwin Realtors
- $300,0004 bd2 ba1.6k sqft1109 Caroline Ave, Daphne, AL 36526ActiveMLS ID #400061, Julia Bradley, Elite Real Estate Solutions, LLC. Baldwin Realtors
- $374,9003 bd2 ba1.7k sqft22715 College Ave, Robertsdale, AL 36567ActiveMLS ID #400166, Courtney Cathers, EXIT Navigator Realty. Baldwin Realtors
- $189,0002 bd2 ba1k sqft1130 N Alston St #1130, Foley, AL 36535ActiveMLS ID #409008, Joan Belanger, Gold Star Realty Group. Baldwin Realtors
- $350,0003 bd2 ba1.6k sqft19815 Adams Acres Rd, Robertsdale, AL 36567ActiveMLS ID #399838, Rachel Myrick Miller, Elite Real Estate Solutions, LLC. Baldwin Realtors
- $299,9993 bd3 ba2k sqft105 Blackthorne Cir, Daphne, AL 36526ActiveMLS ID #398641, Rita Sessions, EXIT Navigator Realty. Baldwin Realtors
- $315,0003 bd2 ba1.8k sqft18077 Shreveport Ct, Robertsdale, AL 36567ActiveMLS ID #399246, Sammi Taylor, Mobile Bay Realty. Baldwin Realtors
- $348,7663 bd2 ba1.6k sqft11342 Kingsland Dr, Daphne, AL 36526ActiveBaldwin Realtors
- $259,0004 bd3 ba1.8k sqft266 Ridgewood Dr, Daphne, AL 36526Active Under ContractMLS ID #397581, Tasha Smith, eXp Realty, LLC. Baldwin Realtors
- $380,4804 bd2 ba2.3k sqft27707 Bay Branch Dr, Daphne, AL 36526Active Under ContractMLS ID #398010, Stacy B Cramton, Exit Realty Lyon & Associates, Inc., Fairhope. Baldwin Realtors
