Welcome to this beautifully maintained, turn-key Tehachapi home offering peaceful mountain living, modern updates, and exceptional convenience. Situated on a generous 0.28-acre lot just minutes from historic downtown Tehachapi and within walking distance to a neighborhood park, this 3-bedroom, 2-bath residence features approximately 1,520 sq. ft. of comfortable living space and stunning 360-degree mountain views.
The open-concept interior is filled with natural light and features Italian porcelain tile in the living and dining areas, a fresh Swiss Coffee color palette, updated kitchen and bathroom countertops, and abundant cabinetry. All three bedrooms offer warm wood flooring, including an oversized 20' x 14' primary suite. Additional features include central A/C, and a high-gain TV antenna.
Recent exterior improvements include a brand-new GAF Timberline HDZ roof with a lifetime shingle warranty, premium artificial turf in the front yard, approximately five-year-old stucco, and freshly painted fascia and patio. The partially fenced backyard offers mature pine trees, a peaceful outdoor setting.
With only one owner and pride of ownership evident throughout, this property offers a wonderful combination of low-maintenance living, mountain views, outdoor space, and easy access to downtown Tehachapi's dining, shopping, and community amenities.
For sale
Listed by: First Team Real Estate • Daisy Guevara Argueta • Contact: 562-338-8476
$425,000
19613 Meadows Rd, Tehachapi, CA 93561
3beds
1,520sqft
Single Family Residence
Built in 1986
0.28 Acres Lot
$422,500 Zestimate®
$280/sqft
$-- HOA
What's special
- 9 days
- 579
- 41
Likely to sell faster than
Zillow last checked:
Listing updated:
Listed by:
Daisy Guevara Argueta DRE #02206038 562-338-8476,
First Team Real Estate
Source: CRMLS,MLS#: PW26192530 Originating MLS: California Regional MLS
Originating MLS: California Regional MLSFacts & features
Interior
Bedrooms & bathrooms
- Bedrooms: 3
- Bathrooms: 2
- Full bathrooms: 2
- Main level bathrooms: 2
- Main level bedrooms: 3
Rooms
- Room types: Attic, Bedroom, Center Hall, Family Room, Great Room, Kitchen, Living Room, Primary Bathroom
Bedroom
- Features: All Bedrooms Down
Bathroom
- Features: Bathroom Exhaust Fan, Bathtub, Granite Counters, Remodeled, Separate Shower, Tub Shower, Walk-In Shower
Family room
- Features: Separate Family Room
Kitchen
- Features: Granite Counters, Kitchen/Family Room Combo
Heating
- Central, Forced Air, Natural Gas
Cooling
- Central Air, Electric
Appliances
- Included: Dishwasher, Exhaust Fan, Free-Standing Range, Gas Oven, Ice Maker, Refrigerator, Self Cleaning Oven, Water To Refrigerator, Water Heater, Warming Drawer, Water Purifier
- Laundry: In Garage
Features
- Ceiling Fan(s), Granite Counters, Open Floorplan, All Bedrooms Down, Attic
- Flooring: Tile, Wood
- Windows: Blinds, Double Pane Windows, Screens
- Has fireplace: No
- Fireplace features: None
- Common walls with other units/homes: 2+ Common Walls
Interior area
- Total interior livable area: 1,520 sqft
Video & virtual tour
Property
Parking
- Total spaces: 2
- Parking features: Door-Single, Driveway, Garage Faces Front, Garage, Private
- Attached garage spaces: 2
Accessibility
- Accessibility features: Parking, Accessible Hallway(s)
Features
- Levels: One
- Stories: 1
- Entry location: Front
- Patio & porch: Concrete, Open, Patio
- Exterior features: Rain Gutters, TV Antenna
- Pool features: None
- Spa features: None
- Fencing: None
- Has view: Yes
- View description: Mountain(s), Neighborhood, Panoramic
Lot
- Size: 0.28 Acres
- Features: Drip Irrigation/Bubblers, Front Yard, Garden, Landscaped, Sprinklers None, Trees, Yard
Details
- Parcel number: 28912319
- Special conditions: Standard
- Horse amenities: Riding Trail
Construction
Type & style
- Home type: SingleFamily
- Architectural style: Ranch
- Property subtype: Single Family Residence
- Attached to another structure: Yes
Materials
- Blown-In Insulation, Drywall, Ducts Professionally Air-Sealed, Stucco, Copper Plumbing
- Foundation: Concrete Perimeter
- Roof: Composition,Shingle
Condition
- Turnkey
- New construction: No
- Year built: 1986
Utilities & green energy
- Electric: Electricity - On Property, 220 Volts in Garage
- Sewer: Septic Tank
- Water: Public
- Utilities for property: Cable Available, Electricity Available, Electricity Connected, Phone Available, Overhead Utilities
Community & HOA
Community
- Features: Biking, Dog Park, Foothills, Fishing, Hiking, Horse Trails, Stable(s), Lake, Mountainous, Park, Storm Drain(s), Suburban
- Security: Carbon Monoxide Detector(s), Fire Detection System, Fire Rated Drywall, Smoke Detector(s)
Location
- Region: Tehachapi
Financial & listing details
- Price per square foot: $280/sqft
- Tax assessed value: $139,551
- Date on market: 9/10/2026
- Cumulative days on market: 9 days
- Listing terms: Cash,Conventional,FHA,VA Loan
- Road surface type: Paved
Estimated market value
$422,500
$401,000 - $444,000
$2,398/mo
Price history
| Date | Event | Price |
|---|---|---|
| 9/10/2026 | Listed for sale | $425,000$280/sqft |
Source:  CRMLS #PW26192530 Report a problem CRMLS #PW26192530 Report a problem | ||
Public tax history
| Year | Property taxes | Tax assessment |
|---|---|---|
| 2026 | -- | $139,551 +2% |
| 2025 | $1,674 +1% | $136,815 +2% |
| 2024 | $1,657 +3.9% | $134,133 +2% |
| 2023 | $1,595 +1.4% | $131,504 +2% |
| 2022 | $1,573 | $128,927 +2% |
| 2021 | -- | $126,400 +1% |
| 2020 | $1,519 +0.1% | $125,105 |
| 2019 | $1,517 +3.7% | $125,105 +4% |
| 2018 | $1,463 +0.2% | $120,249 +2% |
| 2017 | $1,460 +2.8% | $117,892 +2% |
| 2016 | $1,420 +5% | $115,581 +1.5% |
| 2015 | $1,352 +1.2% | $113,846 +2% |
| 2014 | $1,336 | $111,617 +0.5% |
| 2013 | -- | $111,114 +2% |
| 2012 | $1,246 +2.1% | $108,937 +2% |
| 2011 | $1,220 +0.7% | $106,802 +0.8% |
| 2010 | $1,211 -1% | $106,005 -0.2% |
| 2009 | $1,224 +1% | $106,258 +2% |
| 2008 | $1,212 +2.2% | $104,175 +2% |
| 2007 | $1,186 +6.7% | $102,133 +2% |
| 2006 | $1,112 -5.3% | $100,131 +2% |
| 2005 | $1,173 +2.5% | $98,169 |
| 2004 | $1,145 +2.7% | $98,169 +1.9% |
| 2003 | $1,115 | $96,371 +4% |
| 2002 | $1,115 +6.5% | $92,630 +2% |
| 2001 | $1,047 | $90,815 |
| 2000 | -- | $90,815 |
Find assessor info on the county website
Monthly payment
Est. payment
Payment breakdown
Explore the cost of this home by adjusting the details. Changes won't be saved.Climate risks
Neighborhood: Golden Hills
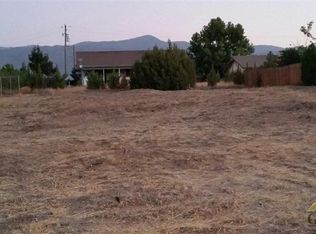
Similar homes
- $409,0003 bd2 ba1.4k sqft21461 Silver Dr, Tehachapi, CA 93561For Sale
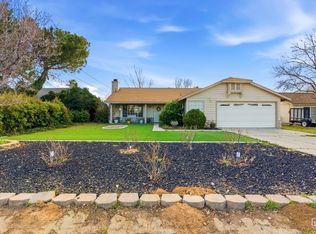 MLS ID #202609725, Bryce Wolfe. Bakersfield AOR
 - $379,0003 bd2 ba1.5k sqft19800 Luana Dr, Tehachapi, CA 93561For Sale
 MLS ID #9994317, Rachel Haelewyn. TAAR
 - $459,9003 bd2 ba1.9k sqft906 S Green St, Tehachapi, CA 93561For Sale
 MLS ID #9994494, Rhonda E. Greer. TAAR
 - $405,0003 bd2 ba1.5k sqft21510 Shirley Dr, Tehachapi, CA 93561For Sale
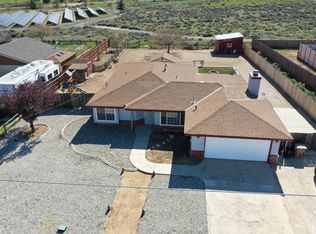 MLS ID #9993788, Jeff White. TAAR
Local buyer's agents are ready to help
