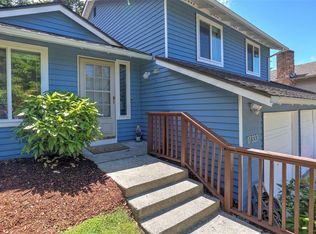
Offered for the first time in almost 40 years! Rare opportunity for private water access at the beautiful Lake McDonald. Nestled on a quiet dead-end road, this well-maintained 3-bedroom, 1.5-bathroom home offers 1,640 square feet of comfortable one-level living, including no HOA. Filled with natural light, the interior features an open-concept kitchen with updated appliances and abundant storage. Enjoy a versatile bonus area with spacious vaulted ceilings and an included Presidential Billiards pool table. Outside, experience a fully fenced, flat backyard complete with a patio, perfect for gatherings, gardening, or simply relaxing outdoors. Access to the highly rated Issaquah school district. Minutes from downtown Renton, Newcastle, and Issaquah, this home offers easy access to 405 and I-5 with elementary, middle, and high schools all nearby. An amazing combination of water access, space, privacy, and location. 1% lender credit with Mandy Cai - Guild Mortgage.
Pending inspection
Listed by: John L. Scott, Inc • Darryl Wong
$749,998
19613 SE 143rd Street, Renton, WA 98059
3beds
1,640sqft
Single Family Residence
Built in 1977
0.33 Acres Lot
$749,100 Zestimate®
$457/sqft
$-- HOA
What's special
Filled with natural light
- --
- on Zillow
- 784
- views
- 64
- saves
Likely to sell faster than
Zillow last checked:
Listing updated:
Listed by:
Darryl Wong,
John L. Scott, Inc
Source: NWMLS as distributed by MLS GRID,MLS#: 2569610
Facts & features
Interior
Bedrooms & bathrooms
- Bedrooms: 3
- Bathrooms: 2
- 3/4 bathrooms: 2
- Main level bathrooms: 2
- Main level bedrooms: 3
Primary bedroom
- Level: Main
Living room
- Level: Main
Rec room
- Level: Main
Heating
- Fireplace, Baseboard, Electric
Cooling
- Window Unit(s)
Appliances
- Included: Dishwasher, Microwave, Refrigerator, Stove(s)/Range(s), Dishwasher(s), Microwave(s), Refrigerator(s), Water Heater: Gas, Water Heater Location: Garage
Features
- Flooring: Hardwood, Vinyl, Carpet
- Basement: None
- Number of fireplaces: 1
- Fireplace features: Wood Burning, Main Level: 1, Fireplace
Interior area
- Total structure area: 1,640
- Total interior livable area: 1,640 sqft
Property
Parking
- Total spaces: 6
- Parking features: Attached Garage
- Has attached garage: Yes
- Covered spaces: 2
- Uncovered spaces: 4
Features
- Levels: One
- Stories: 1
- Entry location: Main
- Patio & porch: Fireplace, Vaulted Ceiling(s), Water Heater
- Has view: Yes
- View description: Territorial
Lot
- Size: 0.33 Acres
- Features: Cul-De-Sac, Dead End Street, Secluded, Cable TV, Deck, Fenced-Fully, Gas Available, High Speed Internet, Patio
- Residential vegetation: Fruit Trees, Garden Space
Details
- Parcel number: 4047900020
- Zoning: RA5
- Zoning description: Jurisdiction: County
- Special conditions: Standard
Construction
Type & style
- Home type: SingleFamily
- Architectural style: 1 Story
- Property subtype: Single Family Residence
Materials
- Wood Siding
- Foundation: Poured Concrete
- Roof: Composition
Condition
- Good
- Year built: 1977
Utilities & green energy
- Electric: Company: PSE
- Sewer: Septic Tank
- Water: Public, Company: King County
Community & HOA
Community
- Features: Trail(s)
- Subdivision: Lake McDonald
Location
- Region: Renton
Financial & listing details
- Price per square foot: $457/sqft
- Tax assessed value: $745,000
- Annual tax amount: $7,849
- Date on market: 9/10/2026
- Listing terms: Conventional,FHA,VA Loan
- Inclusions: Dishwasher(s), Microwave(s), Refrigerator(s), Stove(s)/Range(s)
Estimated market value
$749,100
$712,000 - $787,000
$3,359/mo
Price history
| Date | Event | Price |
|---|---|---|
| 9/18/2026 | Pending sale | $749,998$457/sqft |
Source:  NWMLS as distributed by MLS GRID #2569610 Report a problem NWMLS as distributed by MLS GRID #2569610 Report a problem | ||
| 9/10/2026 | Listed for sale | $749,998+1182%$457/sqft |
Source: NWMLS as distributed by MLS GRID #2569610 Report a problem | ||
| 7/14/1988 | Sold | $58,500$36/sqft |
Source: Agent Provided Report a problem | ||
Public tax history
| Year | Property taxes | Tax assessment |
|---|---|---|
| 2025 | $7,850 +5.4% | $745,000 +4.3% |
| 2024 | $7,448 +12.8% | $714,000 +18.2% |
| 2023 | $6,603 -2.8% | $604,000 -15.2% |
| 2022 | $6,793 +12% | $712,000 +36.9% |
| 2021 | $6,065 +3% | $520,000 +12.6% |
| 2020 | $5,886 +0.7% | $462,000 +0.2% |
| 2019 | $5,847 +2.8% | $461,000 -0.6% |
| 2018 | $5,688 +12.5% | $464,000 +24.4% |
| 2017 | $5,055 +25.7% | $373,000 +3.9% |
| 2016 | $4,022 | $359,000 +13.6% |
| 2015 | $4,022 | $316,000 +6% |
| 2014 | $4,022 | $298,000 +16% |
| 2013 | $4,022 | $257,000 +8.4% |
| 2012 | -- | $237,000 -7.1% |
| 2011 | -- | $255,000 -7.3% |
| 2010 | -- | $275,000 |
| 2009 | -- | $275,000 +5.8% |
| 2007 | -- | $260,000 +5.7% |
| 2006 | -- | $246,000 +5.1% |
| 2005 | -- | $234,000 +25.8% |
| 2001 | $2,545 +2.3% | $186,000 +6.9% |
| 2000 | $2,488 | $174,000 |
Find assessor info on the county website
Monthly payment
Est. payment
Payment breakdown
Explore the cost of this home by adjusting the details. Changes won't be saved.Climate risks
Neighborhood: East Renton Highlands
Nearby schools
Schools provided by the listing agent
- Elementary: Maple Hills Elem
- Middle: Maywood Mid
- High: Liberty Snr High
Source: NWMLS as distributed by MLS GRID. This data may not be complete. We recommend contacting the local school district to confirm school assignments for this home.
Similar homes
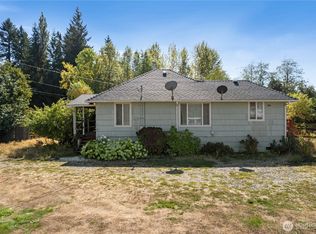
- $725,0003 bd3 ba1.8k sqft16702 143rd Avenue SE, Renton, WA 98058Active
 MLS ID #2579882, Karen B Hake. NWMLS as distributed by MLS GRID
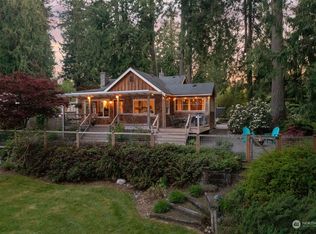
 - $694,0003 bd2 ba1.3k sqft13006 160th Avenue SE, Renton, WA 98059Active
 MLS ID #2555727, Solomon Gill. NWMLS as distributed by MLS GRID
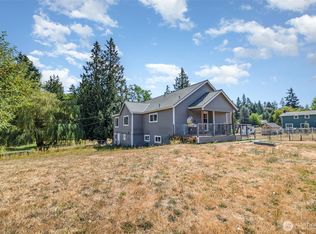
 - $770,0004 bd3 ba1.6k sqftFairwood Greens, Renton, WA 98058Active
 MLS ID #2576930, Adam Collier. NWMLS as distributed by MLS GRID
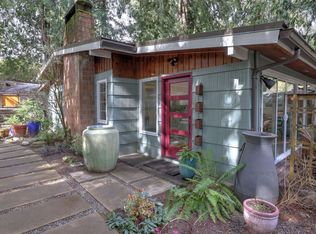
 - $710,0003 bd3 ba2k sqft17333 160th Avenue SE, Renton, WA 98058Active
 MLS ID #2582363, Melissa Hudson. NWMLS as distributed by MLS GRID
