Welcome to 709 Carlisle Way, ideally located in the highly sought-after Ortega Park neighborhood and served by the highly regarded Stocklmeir Elementary and Cupertino Middle School. Nestled on a quiet, tree-lined street, this beautifully maintained home offers approximately 1,617 square feet of living space with 4 bedrooms and 2 bathrooms on a generous 6,322-square-foot lot. Designed for both comfortable everyday living and effortless entertaining, the open-concept kitchen and family room flow seamlessly to the private rear patio and beautifully landscaped backyard. Thoughtful updates include refinished oak hardwood floors throughout the living areas and bedrooms, fresh interior paint, an updated kitchen with granite slab countertops and stainless steel appliances, new linoleum flooring in both bathrooms, and a convenient interior laundry room with overhead cabinetry. The professionally landscaped front and rear gardens complete the home's appeal, featuring graceful Japanese maple trees, lush lawns, mature citrus trees, fruit trees and a raised garden bed perfect for growing fresh fruits, vegetables, or herbs. This exceptional home offers the ideal combination of location, comfort, and timeless appeal.
For sale
$2,498,000
709 Carlisle Way, Sunnyvale, CA 94087
4beds
1,617sqft
:
Get pre-qualified$15,963/mo
Single Family Residence, Residential
Built in 1969
6,322 Square Feet Lot
$2,579,400 Zestimate®
$1,545/sqft
$-- HOA
What's special
- 2 days |
- 740 |
- 58 |
Zillow last checked:
Listing updated:
Listed by:
Marc Roos 01128822 650-207-0226,
Christie's International Real Estate Sereno 650-947-2900,
Eric Reitmeir 02125453 650-450-6142,
Christie's International Real Estate Sereno
Source: MLSListings Inc,MLS#: ML82057418
Facts & features
Interior
Bedrooms & bathrooms
- Bedrooms: 4
- Bathrooms: 2
- Full bathrooms: 2
Rooms
- Room types: Great Room, Laundry
Bedroom
- Features: PrimarySuiteRetreat
Bathroom
- Features: ShowerandTub, StallShower, Tile
Dining room
- Features: BreakfastNook, DiningArea, DiningAreainLivingRoom, EatinKitchen
Family room
- Features: KitchenFamilyRoomCombo
Kitchen
- Features: Countertop_Granite, ExhaustFan
Heating
- Central Forced Air Gas
Cooling
- None
Appliances
- Included: Gas Cooktop, Dishwasher, Exhaust Fan, Disposal, Ice Maker, Microwave, Oven/Range, Refrigerator, Washer/Dryer
- Laundry: In Utility Room
Features
- High Ceilings, Vaulted Ceiling(s)
- Flooring: Hardwood, Laminate
- Number of fireplaces: 1
- Fireplace features: Living Room, Wood Burning
Interior area
- Total structure area: 1,617
- Total interior livable area: 1,617 sqft
Video & virtual tour
Property
Parking
- Total spaces: 2
- Parking features: Attached, Garage Door Opener, Guest, Off Street
- Attached garage spaces: 2
Features
- Stories: 1
- Patio & porch: Balcony/Patio
- Exterior features: Back Yard, Fenced
- Fencing: Wood
Lot
- Size: 6,322 Square Feet
Details
- Parcel number: 30905001
- Zoning: R0
- Special conditions: Standard
Construction
Type & style
- Home type: SingleFamily
- Property subtype: Single Family Residence, Residential
Materials
- Stone
- Foundation: Concrete Perimeter
- Roof: Metal
Condition
- New construction: No
- Year built: 1969
Utilities & green energy
- Gas: NaturalGas, PublicUtilities
- Water: Public
- Utilities for property: Natural Gas Available, Public Utilities, Water Public
Community & HOA
Location
- Region: Sunnyvale
Financial & listing details
- Price per square foot: $1,545/sqft
- Tax assessed value: $1,507,255
- Date on market: 8/12/2026
- Listing agreement: ExclusiveRightToSell
Estimated market value
$2,579,400
$2.37M - $2.81M
$5,353/mo
Price history
| Date | Event | Price |
|---|---|---|
| 8/12/2026 | Listed for sale | $2,498,000+155.4%$1,545/sqft |
Source:  MLSListings Inc #ML82057418 Report a problem MLSListings Inc #ML82057418 Report a problem | ||
| 6/20/2013 | Listing removed | $978,000$605/sqft |
Source: Coldwell Banker Residential Brokerage - Cupertino #81316608 Report a problem | ||
| 6/6/2013 | Pending sale | $978,000-18.5%$605/sqft |
Source: Coldwell Banker Residential Brokerage - Cupertino #81316608 Report a problem | ||
| 5/22/2013 | Sold | $1,200,000+22.7%$742/sqft |
Source: Public Record Report a problem | ||
| 5/16/2013 | Listed for sale | $978,000$605/sqft |
Source: Coldwell Banker Residential Brokerage - Cupertino #81316608 Report a problem | ||
Public tax history
| Year | Property taxes | Tax assessment |
|---|---|---|
| 2026 | -- | $1,507,255 +2% |
| 2025 | $17,369 +2.8% | $1,477,702 +2% |
| 2024 | $16,901 +0.7% | $1,448,728 +2% |
| 2023 | $16,776 +0.6% | $1,420,322 +2% |
| 2022 | $16,676 +1.4% | $1,392,473 +2% |
| 2021 | $16,440 +1.2% | $1,365,170 +1% |
| 2020 | $16,253 | $1,351,173 +2% |
| 2019 | $16,253 +4.7% | $1,324,681 +2% |
| 2018 | $15,525 | $1,298,708 +2% |
| 2017 | $15,525 +0.5% | $1,273,244 +2% |
| 2016 | $15,452 +3.8% | $1,248,280 +1.5% |
| 2015 | $14,891 +2.5% | $1,229,531 +2% |
| 2014 | $14,523 | $1,205,447 +1338.2% |
| 2013 | -- | $83,818 +2% |
| 2012 | -- | $82,176 +2% |
| 2011 | -- | $80,566 +0.8% |
| 2010 | -- | $79,964 -0.2% |
| 2009 | -- | $80,155 +2% |
| 2008 | -- | $78,584 +2% |
| 2007 | -- | $77,044 +2% |
| 2006 | -- | $75,534 +2% |
| 2005 | -- | $74,054 +2% |
| 2004 | -- | $72,603 +1.9% |
| 2003 | -- | $71,274 +2% |
| 2002 | -- | $69,878 +2% |
| 2001 | -- | $68,509 |
Find assessor info on the county website
Monthly payment
Est. payment
Payment breakdown
Explore the cost of this home by adjusting the details. Changes won't be saved.Climate risks
Neighborhood: Panama Park
Nearby schools
GreatSchools rating
- 10/10Louis E. Stocklmeir Elementary SchoolGrades: K-5Distance: 0.4 mi
- 9/10Cupertino Middle SchoolGrades: 6-8Distance: 2 mi
- 9/10Fremont High SchoolGrades: 9-12Distance: 0.7 mi
Schools provided by the listing agent
- Elementary: LouisVStocklmeirElementary
- Middle: CupertinoMiddle
- High: FremontHigh
- District: CupertinoUnion
Source: MLSListings Inc. This data may not be complete. We recommend contacting the local school district to confirm school assignments for this home.
- $2,712,1004 bd2 ba1.6k sqft705 Carlisle Way, Sunnyvale, CA 94087Off Market
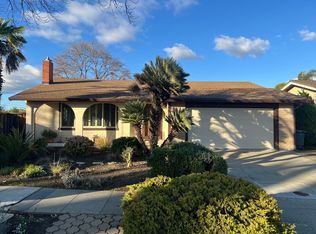
- $2,601,3003 bd2 ba1.5k sqft713 Carlisle Way, Sunnyvale, CA 94087Off Market
- $2,439,4003 bd2 ba1.4k sqft712 Cardigan Dr, Sunnyvale, CA 94087Off Market
- $2,994,2005 bd3 ba2.1k sqft1387 Fisherhawk Dr, Sunnyvale, CA 94087Off Market
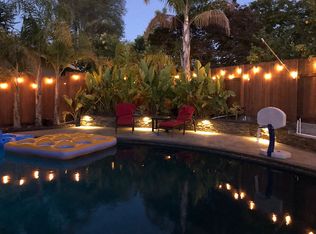
- $2,610,4004 bd2 ba1.6k sqft717 Carlisle Way, Sunnyvale, CA 94087Off Market
- $2,479,1003 bd2 ba1.4k sqft716 Cardigan Dr, Sunnyvale, CA 94087Off Market
- $2,203,8003 bd2 ba1.2k sqft1405 Firebird Way, Sunnyvale, CA 94087Off Market
- $3,206,2005 bd3 ba2.7k sqft1385 Fisherhawk Dr, Sunnyvale, CA 94087Off Market
A local agent can set up tours, give advice and negotiate with sellers.
Similar homes
- $2,588,0004 bd2 ba1.7k sqft865 W Knickerbocker Dr, Sunnyvale, CA 94087For Sale
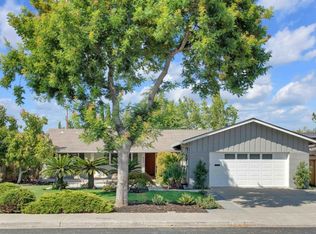 MLS ID #ML82056736, Dave Clark Team. MLSListings Inc
 - $2,488,0004 bd2 ba1.7k sqft438 Juniper Ct, Sunnyvale, CA 94086For Sale
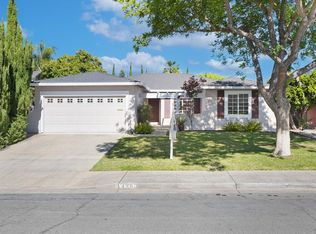 MLS ID #ML82055046, Xiaozhu Kang. MLSListings Inc
 - $2,875,0004 bd2 ba1.3k sqft941 Chehalis Dr, Sunnyvale, CA 94087For Sale
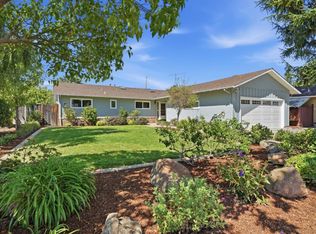 MLS ID #ML82057383, Robert Reid. MLSListings Inc
 - $2,788,0005 bd3 ba1.8k sqft1780 Lark Ln, Sunnyvale, CA 94087For Sale
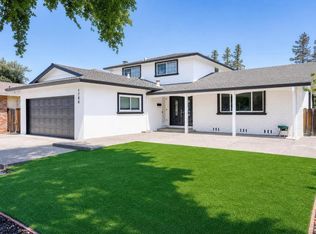 MLS ID #ML82056096, Bin Zhou. MLSListings Inc
 - $2,688,0003 bd3 ba1.9k sqft693 Windsor Trl, Sunnyvale, CA 94087For SaleMLS ID #ML82057087, Suzanne Bakhtiari. MLSListings Inc
- $2,498,0003 bd2 ba1.8k sqft1147 Cotswald Ct, Sunnyvale, CA 94087For SaleMLS ID #ML82056840, Kirsty M. Duncan. MLSListings Inc
- $2,488,0004 bd2 ba1.7k sqft1176 Blair Ave, Sunnyvale, CA 94087For SaleMLS ID #ML82055681, Jenny Qian. MLSListings Inc
- $2,988,0004 bd3 ba2.3k sqft1230 Pennyroyal Trl, Sunnyvale, CA 94087For SaleMLS ID #ML82057544, Karolina Krail. MLSListings Inc
- $2,888,8883 bd2 ba1.2k sqft1167 Lynn Way, Sunnyvale, CA 94087For SaleMLS ID #ML82056823, Matthew Yu-Bahmannejad. MLSListings Inc
- $3,088,0003 bd2 ba1.5k sqft1678 Lewiston Dr, Sunnyvale, CA 94087For SaleMLS ID #ML82055534, Renna Shee. MLSListings Inc
- $2,588,8884 bd3 ba1.7k sqft897 Markham Trl, Sunnyvale, CA 94086For SaleMLS ID #ML82056864, Dave Clark Team. MLSListings Inc
- $2,298,8883 bd3 ba1.5k sqft1213 Manet Dr, Sunnyvale, CA 94087For SaleMLS ID #ML82055274, Lily Garipova. MLSListings Inc
- $2,698,0003 bd2 ba1.4k sqft1037 Blair Ave, Sunnyvale, CA 94087For SaleMLS ID #ML82056630, Shirley Frantz. MLSListings Inc
- $2,799,0005 bd3 ba2.4k sqft926 Mesa Oak Ct, Sunnyvale, CA 94086For SaleMLS ID #ML82057450, Bonafede Team. MLSListings Inc
- $2,498,0005 bd3 ba1.8k sqft679 Torreya Ave, Sunnyvale, CA 94086For SaleMLS ID #ML82056488, Mark Gissler. MLSListings Inc
- $2,999,8885 bd3 ba2.2k sqft849 Flin Way, Sunnyvale, CA 94087For SaleMLS ID #ML82055745, Mike D'Ambrosio. MLSListings Inc
- $2,249,8884 bd3 ba2.4k sqft505 Westside Ave, Sunnyvale, CA 94087For SaleMLS ID #ML82048591, Fiona Santos. MLSListings Inc
- $2,998,0005 bd3 ba2.3k sqft1092 Fuchsia Dr, Sunnyvale, CA 94086For SaleMLS ID #ML82057318, Bret A. Maryon. MLSListings Inc
- $1,995,0003 bd2 ba1.2k sqft1022 E Evelyn Ave, Sunnyvale, CA 94086For SaleMLS ID #ML82057644, Dominic Nicoli. MLSListings Inc
- $1,990,0003 bd2 ba1.1k sqft857 Tamarack Ln, Sunnyvale, CA 94086For SaleMLS ID #ML82056818, Rim Bose. MLSListings Inc
Local buyer's agents are ready to help
