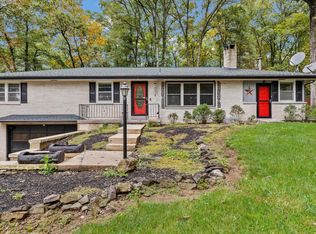
Welcome to 1962 Ridge Road in Wellsville where privacy, flexibility, and peaceful surroundings come together on 2.24 scenic acres. Surrounded by a blend of open lawn, mature landscaping, and a serene wooded backdrop, this thoughtfully maintained home offers the freedom to enjoy country living while remaining connected to everything you need. Lovingly cared for and meticulously maintained, this is a property you can purchase with confidence. From the moment you arrive, the setting invites you to slow down and take it all in. The expansive grounds provide ample room for outdoor enjoyment, gatherings, and recreation, while maintaining a true sense of tranquility and escape. Whether you’re hosting friends in the gazebo, relaxing under the pavilion, enjoying the patio, or exploring the wooded areas, every outdoor space feels intentional and inviting. With plenty of room for additional vehicles, equipment, or hobbies, this property eliminates the need for off-site storage and keeps everything you enjoy right at home. One of the most distinctive features of this property is the substantial detached garage and hobby barn. Offering a large garage area, an expansive workshop, and finished upper-level office and flex rooms, this versatile building opens the door to endless possibilities. Whether you envision a home-based business, studio, workshop, animal space, creative retreat, or exceptional storage, this structure allows the property to adapt to your lifestyle—today and for years to come. Step inside, and the home welcomes you with a warm and inviting foyer that sets the tone for comfort and connection. Just off the entry, the formal living room is filled with natural light and showcases refinished oak floors, crown molding, and a beautiful fireplace—perfect for quiet evenings or gathering with guests. Nearby, the formal dining room easily accommodates larger celebrations and holiday gatherings. At the heart of the home is the custom kitchen, thoughtfully designed with furniture-grade cherry cabinetry, quartz countertops, a generous center island, peninsula seating, double ovens, and a dedicated coffee bar. This space flows seamlessly into the family room, where floor-to-ceiling windows, plantation shutters, recessed lighting, and a fireplace designed for gas or wood create a warm, welcoming atmosphere for everyday living. A standout feature of the main level is the first-floor bedroom with an adjoining full bath, offering exceptional flexibility for guests, multigenerational living, or one-level living options. A conveniently located half bath near the kitchen makes entertaining effortless, while the laundry and mudroom add everyday practicality. Upstairs, the private bedroom wing includes three additional generously sized bedrooms and well-appointed bathrooms. The primary suite offers a peaceful retreat with an ensuite bath and walk-in closet, while the additional bedrooms provide comfort and flexibility for family, guests, or home office needs. The finished lower level further expands the living space, offering a large family room, excellent storage, and endless possibilities for recreation, fitness, or hobbies. With its expansive land, exceptional outbuilding, flexible floor plan, and serene setting, 1962 Ridge Road delivers both peaceful country living and outstanding convenience. Located just 7 miles from Gifford Pinchot State Park, you’ll enjoy easy access to hiking, boating, swimming, camping, and endless outdoor recreation, while remaining close to shopping and dining. Ski Roundtop Resort is only 9 miles away, offering year-round fun just minutes from home. The property also offers ease of access to major routes connecting surrounding communities and regional destinations, making everyday travel and weekend getaways simple and convenient. This is a home that truly offers the best of both worlds—privacy, versatility, and accessibility.
Sold for $595,000
Zillow last checked:
Listing updated:
Bought with:
RICHARD GARRETT, RM422655
City Lights Real Estate
Source: Bright MLS,MLS#: PAYK2095614
Price history
| Date | Event | Price |
|---|---|---|
| 2/5/2026 | Sold | $595,000-5.5%$155/sqft |
Source:  Bright MLS #PAYK2095614 Report a problem Bright MLS #PAYK2095614 Report a problem | ||
| 1/6/2026 | Pending sale | $629,900$164/sqft |
Source: Bright MLS #PAYK2095614 Report a problem | ||
| 1/1/2026 | Listed for sale | $629,900+7.7%$164/sqft |
Source: Bright MLS #PAYK2095614 Report a problem | ||
| 5/12/2023 | Sold | $585,000-5.6%$153/sqft |
Source: Bright MLS #PAYK2036774 Report a problem | ||
| 4/5/2023 | Pending sale | $620,000$162/sqft |
Source: Bright MLS #PAYK2036774 Report a problem | ||
| 2/20/2023 | Listed for sale | $620,000+90.8%$162/sqft |
Source: Bright MLS #PAYK2036774 Report a problem | ||
| 12/5/2008 | Sold | $325,000-5.8%$85/sqft |
Source: Public Record Report a problem | ||
| 9/3/2008 | Price change | $345,000-1.4%$90/sqft |
Source: Century 21 #20807121 Report a problem | ||
| 7/1/2008 | Listed for sale | $349,900$91/sqft |
Source: Century 21 #20807121 Report a problem | ||
Sell for more on Zillow
Get a Zillow Showcase℠ listing at no additional cost and you could sell for .
$623,600
2% more
+$12,472
With Zillow Showcase(estimated)
$636,072
