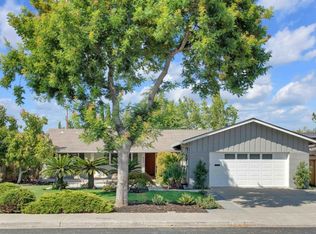
Location, location, location, ++++a comfy home with a bright and light open living area. Kitchen remodeled in 2018 features beautiful granite counters, cabinets galore, and stainless steel appliances. Easy care refinished hardwood flooring throughout the home, (except for vinyl plank in the kitchen), and new vinyl plank in both bathrooms. Double pane windows throughout (except dining area window) 4 bedrooms, 2 baths. Skylights, A/C and attic fan. Backyard features pool, large patio, and lawn area.EV charger in garage, which also has plentiful storage cabinets. Quiet no traffic street near schools, parks, and shopping. Take a stroll to Zanotto's market, Nahita's Bakery and Cafe, Country Gourmet, The Gurkha Kitchen, Corazon, or Darda Express. You will also find Smart N Final, cleaners, printers, the quilt shop and more. Minutes to freeway 85, West Valley Elem.and Cupertino Middle schools,+ Homestead High. South Peninsula Hebrew Day School, Resurrection Catholic school and Serra Park combine to make West Sunnyvale a great community to live in.
For sale
$2,875,000
941 Chehalis Dr, Sunnyvale, CA 94087
4beds
1,372sqft
Single Family Residence, Residential
Built in 1956
7,986 Square Feet Lot
$3,154,500 Zestimate®
$2,095/sqft
$-- HOA
What's special
- 2 days |
- 480 |
- 33 |
Zillow last checked:
Listing updated:
Listed by:
Robert Reid 00525707 408-313-3390,
Robert Reid, Broker 408-313-3390
Source: MLSListings Inc,MLS#: ML82057383
Facts & features
Interior
Bedrooms & bathrooms
- Bedrooms: 4
- Bathrooms: 2
- Full bathrooms: 2
Bedroom
- Features: PrimaryBedroomonGroundFloor, BedroomonGroundFloor2plus
Bathroom
- Features: PrimaryStallShowers, ShoweroverTub1, Tile
Dining room
- Features: NoFormalDiningRoom
Family room
- Features: NoFamilyRoom
Kitchen
- Features: Countertop_Marble
Heating
- Central Forced Air Gas
Cooling
- Central Air, Whole House Fan
Appliances
- Included: Dishwasher, Disposal, Range Hood, Microwave, Self Cleaning Oven, Electric Oven/Range, Refrigerator
- Laundry: In Garage, Tub/Sink
Features
- One Or More Skylights
- Flooring: Hardwood, Laminate, Vinyl Linoleum
- Number of fireplaces: 1
- Fireplace features: Living Room
Interior area
- Total structure area: 1,372
- Total interior livable area: 1,372 sqft
Video & virtual tour
Property
Parking
- Total spaces: 2
- Parking features: Attached, Garage Door Opener
- Attached garage spaces: 2
Features
- Stories: 1
- Pool features: In Ground, Solar Cover
- Fencing: Back Yard
Lot
- Size: 7,986 Square Feet
Details
- Parcel number: 32023023
- Zoning: R1
- Special conditions: Standard
Construction
Type & style
- Home type: SingleFamily
- Architectural style: Ranch
- Property subtype: Single Family Residence, Residential
Materials
- Foundation: Concrete Perimeter
- Roof: Composition
Condition
- New construction: No
- Year built: 1956
Utilities & green energy
- Gas: PublicUtilities
- Water: Public
- Utilities for property: Public Utilities, Water Public
Community & HOA
Location
- Region: Sunnyvale
Financial & listing details
- Price per square foot: $2,095/sqft
- Tax assessed value: $243,890
- Date on market: 8/12/2026
- Listing agreement: ExclusiveRightToSell
Estimated market value
$3,154,500
$2.84M - $3.50M
$5,863/mo
Price history
| Date | Event | Price |
|---|---|---|
| 8/12/2026 | Listed for sale | $2,875,000$2,095/sqft |
Source:  MLSListings Inc #ML82057383 Report a problem MLSListings Inc #ML82057383 Report a problem | ||
Public tax history
| Year | Property taxes | Tax assessment |
|---|---|---|
| 2026 | -- | $243,890 +2% |
| 2025 | $2,991 +2.7% | $239,108 +2% |
| 2024 | $2,913 +0.5% | $234,421 +2% |
| 2023 | $2,898 -6.6% | $229,826 +2% |
| 2022 | $3,104 +0.8% | $225,321 +2% |
| 2021 | $3,078 +1.1% | $220,904 +1% |
| 2020 | $3,045 | $218,640 +2% |
| 2019 | $3,045 +4.1% | $214,354 +2% |
| 2018 | $2,925 | $210,152 +2% |
| 2017 | $2,925 +0.5% | $206,032 +2% |
| 2016 | $2,911 +3.5% | $201,993 +1.5% |
| 2015 | $2,812 +2.2% | $198,960 +2% |
| 2014 | $2,752 | $195,063 +0.5% |
| 2013 | -- | $194,183 +2% |
| 2012 | -- | $190,376 +2% |
| 2011 | -- | $186,644 +0.8% |
| 2010 | -- | $185,250 -0.2% |
| 2009 | -- | $185,691 +2% |
| 2008 | -- | $182,051 +2% |
| 2007 | -- | $178,482 +2% |
| 2006 | -- | $174,983 +2% |
| 2005 | -- | $171,553 +2% |
| 2004 | -- | $168,190 +1.9% |
| 2003 | -- | $165,108 +2% |
| 2002 | -- | $161,872 +2% |
| 2001 | -- | $158,699 |
Find assessor info on the county website
Monthly payment
Est. payment
Payment breakdown
Explore the cost of this home by adjusting the details. Changes won't be saved.Climate risks
Neighborhood: Serra
Nearby schools
GreatSchools rating
- 10/10West Valley Elementary SchoolGrades: K-5Distance: 0.7 mi
- 9/10Cupertino Middle SchoolGrades: 6-8Distance: 0.6 mi
- 10/10Homestead High SchoolGrades: 9-12Distance: 0.8 mi
Schools provided by the listing agent
- Elementary: WestValleyElementary
- Middle: CupertinoMiddle
- High: HomesteadHigh
- District: CupertinoUnion
Source: MLSListings Inc. This data may not be complete. We recommend contacting the local school district to confirm school assignments for this home.
- $3,296,8004 bd2 ba1.8k sqft933 Chehalis Dr, Sunnyvale, CA 94087Off Market
- $3,189,3004 bd2 ba1.3k sqft949 Chehalis Dr, Sunnyvale, CA 94087Off Market

- $3,039,8004 bd2 ba1.7k sqft1417 Kelowna Ct, Sunnyvale, CA 94087Off Market
- $3,135,5004 bd2 ba1.3k sqft1418 Kelowna Ct, Sunnyvale, CA 94087Off Market
- $4,105,8005 bd3 ba2.8k sqft925 Chehalis Dr, Sunnyvale, CA 94087Off Market
- $3,154,6004 bd2 ba1.3k sqft957 Chehalis Dr, Sunnyvale, CA 94087Off Market
- $4,075,5005 bd3 ba2.4k sqft1409 Kelowna Ct, Sunnyvale, CA 94087Off Market
- $3,317,3003 bd3 ba1.9k sqft942 Chehalis Dr, Sunnyvale, CA 94087Off Market
A local agent can set up tours, give advice and negotiate with sellers.
Similar homes
- $3,088,0003 bd2 ba1.5k sqft1678 Lewiston Dr, Sunnyvale, CA 94087For Sale
 MLS ID #ML82055534, Renna Shee. MLSListings Inc
 - $2,888,8883 bd2 ba1.2k sqft1167 Lynn Way, Sunnyvale, CA 94087For Sale
 MLS ID #ML82056823, Matthew Yu-Bahmannejad. MLSListings Inc
 - $2,588,0004 bd2 ba1.7k sqft865 W Knickerbocker Dr, Sunnyvale, CA 94087For Sale
 MLS ID #ML82056736, Dave Clark Team. MLSListings Inc
 - $2,498,0004 bd2 ba1.6k sqft709 Carlisle Way, Sunnyvale, CA 94087For Sale
 MLS ID #ML82057418, Marc Roos. MLSListings Inc
 - $2,788,0005 bd3 ba1.8k sqft1780 Lark Ln, Sunnyvale, CA 94087For SaleMLS ID #ML82056096, Bin Zhou. MLSListings Inc
- $2,688,0003 bd3 ba1.9k sqft693 Windsor Trl, Sunnyvale, CA 94087For SaleMLS ID #ML82057087, Suzanne Bakhtiari. MLSListings Inc
- $2,698,0003 bd2 ba1.4k sqft1037 Blair Ave, Sunnyvale, CA 94087For SaleMLS ID #ML82056630, Shirley Frantz. MLSListings Inc
- $2,488,0004 bd2 ba1.7k sqft438 Juniper Ct, Sunnyvale, CA 94086For SaleMLS ID #ML82055046, Xiaozhu Kang. MLSListings Inc
- $2,998,0005 bd3 ba2k sqft19618 Richwood Dr, Cupertino, CA 95014For SaleMLS ID #ML82056446, Cathy Rohrs. MLSListings Inc
- $2,588,8884 bd3 ba1.7k sqft897 Markham Trl, Sunnyvale, CA 94086For SaleMLS ID #ML82056864, Dave Clark Team. MLSListings Inc
- $2,488,0004 bd2 ba1.7k sqft1176 Blair Ave, Sunnyvale, CA 94087For SaleMLS ID #ML82055681, Jenny Qian. MLSListings Inc
- $3,495,0004 bd2 ba1.9k sqft2070 Robinhood Ln, Los Altos, CA 94024For SaleMLS ID #ML82057358, Kathy Bridgman. MLSListings Inc
- $2,498,0003 bd2 ba1.8k sqft1147 Cotswald Ct, Sunnyvale, CA 94087For SaleMLS ID #ML82056840, Kirsty M. Duncan. MLSListings Inc
- $2,290,0004 bd3 ba1.3k sqft10178 Orange Ave, Cupertino, CA 95014For SaleMLS ID #ML82057814, Alice Bidel. MLSListings Inc
- $3,788,8884 bd3 ba1.9k sqft1768 Laurentian Way, Sunnyvale, CA 94087For SaleMLS ID #ML82052856, Chandani Group. MLSListings Inc
- $3,498,0004 bd3 ba1.7k sqft1680 Fordham Way, Mountain View, CA 94040For SaleMLS ID #ML82057309, Stephen Kim. MLSListings Inc
- $--3 bd2 ba1.5k sqft282 Eureka Ct, Sunnyvale, CA 94085AuctionAuction.com 2
- $3,350,0005 bd2 ba2k sqft941 Eichler Dr, Mountain View, CA 94040For SaleMLS ID #ML82057419, Kevin Swartz. MLSListings Inc
- $1,990,0003 bd2 ba1.1k sqft857 Tamarack Ln, Sunnyvale, CA 94086For SaleMLS ID #ML82056818, Rim Bose. MLSListings Inc
- $2,150,0004 bd2 ba1.4k sqft1150 Kiely Blvd, Santa Clara, CA 95051For SaleMLS ID #ML82057054, Jake Zhang. MLSListings Inc
Local buyer's agents are ready to help
