Newly remodeled charmer nestled in the calm and highly sought-after Serra Park neighborhood. Enjoy a short stroll to Top-Rated schools, popular Serra Park, Hollenbeck and Homestead Crossing Shopping Centers, featuring Trader Joe's, Starbucks and more. Inside, rich hardwood floors lead into an inviting living room accented by elegant crown molding. Dual-pane windows fill the home with natural light, while central heat/AC and a cozy gas fireplace provide year-round comfort. The beautiful kitchen showcases high-end stainless steel appliances, granite countertops, soft-close drawers, vast cabinetry a built-in dry bar and breakfast nook. All bedrooms are generously sized with their own closet. The primary suite includes dual closets and an en-suite bathroom with stall shower. Additional highlights include a two-car garage with a washer, dryer and utility sink, along with a beautifully landscaped backyard featuring a paved patio area, lush greenery and storage shed, making it a perfect space for relaxation or entertaining. Ideally situated near Silicon Valleys top technology campuses, including Apple, Google, and Meta, with convenient access to Highways 85 and 280. Do not miss this exceptional opportunity to own a beautifully updated home in an outstanding location. It will go FAST!
For sale
$3,088,000
1678 Lewiston Dr, Sunnyvale, CA 94087
3beds
1,512sqft
Single Family Residence, Residential
Built in 1959
8,624 Square Feet Lot
$-- Zestimate®
$2,042/sqft
$-- HOA
What's special
- 2 days |
- 382 |
- 27 |
Zillow last checked:
Listing updated:
Listed by:
Renna Shee 01906557 650-823-8003,
Keller Williams Thrive 408-850-6900
Source: MLSListings Inc,MLS#: ML82055534
Facts & features
Interior
Bedrooms & bathrooms
- Bedrooms: 3
- Bathrooms: 2
- Full bathrooms: 2
Bathroom
- Features: DoubleSinks, ShoweroverTub1, StallShower, Tile
Dining room
- Features: DiningArea, EatinKitchen
Family room
- Features: NoFamilyRoom
Kitchen
- Features: Countertop_Granite, ExhaustFan
Heating
- Central Forced Air
Cooling
- Central Air, Whole House Fan
Appliances
- Included: Gas Cooktop, Dishwasher, Exhaust Fan, Disposal, Range Hood, Microwave, Gas Oven, Refrigerator, Washer/Dryer
- Laundry: In Garage, Tub/Sink
Features
- Flooring: Hardwood
- Number of fireplaces: 1
- Fireplace features: Gas, Gas Log, Living Room
Interior area
- Total structure area: 1,512
- Total interior livable area: 1,512 sqft
Video & virtual tour
Property
Parking
- Total spaces: 2
- Parking features: Attached, On Street
- Attached garage spaces: 2
Features
- Stories: 1
- Exterior features: Back Yard, Fenced, Storage Shed Structure
- Fencing: Wood
Lot
- Size: 8,624 Square Feet
Details
- Parcel number: 32321003
- Zoning: R1
- Special conditions: Standard
Construction
Type & style
- Home type: SingleFamily
- Property subtype: Single Family Residence, Residential
Materials
- Foundation: Concrete Perimeter
- Roof: Metal
Condition
- New construction: No
- Year built: 1959
Utilities & green energy
- Gas: PublicUtilities
- Sewer: Public Sewer
- Water: Public
- Utilities for property: Public Utilities, Water Public
Community & HOA
Location
- Region: Sunnyvale
Financial & listing details
- Price per square foot: $2,042/sqft
- Tax assessed value: $1,601,460
- Date on market: 8/12/2026
- Listing agreement: ExclusiveRightToSell
Estimated market value
Not available
Estimated sales range
Not available
Not available
Price history
| Date | Event | Price |
|---|---|---|
| 8/12/2026 | Listed for sale | $3,088,000+147%$2,042/sqft |
Source:  MLSListings Inc #ML82055534 Report a problem MLSListings Inc #ML82055534 Report a problem | ||
| 5/30/2012 | Sold | $1,250,000+13.6%$827/sqft |
Source: Public Record Report a problem | ||
| 5/2/2012 | Listed for sale | $1,100,000+33.3%$728/sqft |
Source: Coldwell Banker Residential Brokerage - Cupertino #81216096 Report a problem | ||
| 7/22/2004 | Sold | $825,000$546/sqft |
Source: Public Record Report a problem | ||
Public tax history
| Year | Property taxes | Tax assessment |
|---|---|---|
| 2026 | -- | $1,601,460 +2% |
| 2025 | $18,392 +2.8% | $1,570,059 +2% |
| 2024 | $17,895 +0.5% | $1,539,274 +2% |
| 2023 | $17,806 +0.4% | $1,509,093 +2% |
| 2022 | $17,741 +0.9% | $1,479,504 +2% |
| 2021 | $17,588 +1.2% | $1,450,496 +1% |
| 2020 | $17,388 | $1,435,624 +2% |
| 2019 | $17,388 +4.7% | $1,407,476 +2% |
| 2018 | $16,610 | $1,379,879 +2% |
| 2017 | $16,610 +0.5% | $1,352,823 +2% |
| 2016 | $16,530 +3.5% | $1,326,298 +1.5% |
| 2015 | $15,967 +2.5% | $1,306,377 +2% |
| 2014 | $15,573 | $1,280,787 +0.5% |
| 2013 | -- | $1,275,000 +39.3% |
| 2012 | -- | $915,545 +2% |
| 2011 | -- | $897,594 +0.8% |
| 2010 | -- | $890,886 -0.2% |
| 2009 | -- | $893,003 +2% |
| 2008 | -- | $875,495 +2% |
| 2007 | -- | $858,330 +2% |
| 2006 | -- | $841,500 +2% |
| 2005 | -- | $825,000 +1059.7% |
| 2004 | -- | $71,142 +1.9% |
| 2003 | -- | $69,840 +2% |
| 2002 | -- | $68,472 +2% |
| 2001 | -- | $67,130 |
Find assessor info on the county website
Monthly payment
Est. payment
Payment breakdown
Explore the cost of this home by adjusting the details. Changes won't be saved.Climate risks
Neighborhood: Serra
Nearby schools
GreatSchools rating
- 10/10West Valley Elementary SchoolGrades: K-5Distance: 0.8 mi
- 9/10Cupertino Middle SchoolGrades: 6-8Distance: 0.6 mi
- 10/10Homestead High SchoolGrades: 9-12Distance: 0.2 mi
Schools provided by the listing agent
- Elementary: WestValleyElementary
- Middle: CupertinoMiddle
- High: HomesteadHigh
- District: CupertinoUnion
Source: MLSListings Inc. This data may not be complete. We recommend contacting the local school district to confirm school assignments for this home.
- $2,765,5003 bd2 ba1.5k sqft1686 Lewiston Dr, Sunnyvale, CA 94087Off Market
- $3,003,9004 bd2 ba1.8k sqft1660 Lewiston Dr, Sunnyvale, CA 94087Off Market
- $3,626,8005 bd3 ba2.8k sqft1690 Lewiston Dr, Sunnyvale, CA 94087Off Market
- $3,237,4004 bd2 ba1.7k sqft827 Louise Dr, Sunnyvale, CA 94087Off Market
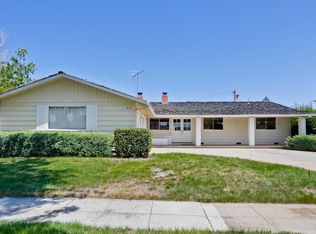
- $3,439,0005 bd3 ba2.5k sqft1646 Lewiston Dr, Sunnyvale, CA 94087Off Market
- $3,805,3004 bd2 ba2.5k sqft820 Logan Ct, Sunnyvale, CA 94087Off Market
- $2,802,0003 bd3 ba1.6k sqft1679 Lewiston Dr, Sunnyvale, CA 94087Off Market
- $2,834,3003 bd2 ba1.5k sqft1667 Lewiston Dr, Sunnyvale, CA 94087Off Market
A local agent can set up tours, give advice and negotiate with sellers.
Similar homes
- $2,999,8885 bd3 ba2.2k sqft849 Flin Way, Sunnyvale, CA 94087For Sale
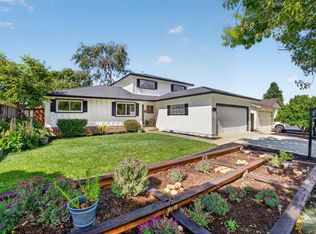 MLS ID #ML82055745, Mike D'Ambrosio. MLSListings Inc
 - $2,488,0004 bd2 ba1.7k sqft438 Juniper Ct, Sunnyvale, CA 94086For Sale
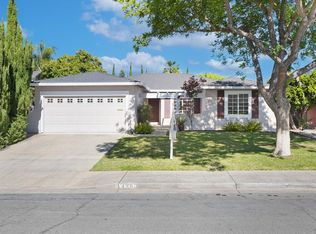 MLS ID #ML82055046, Xiaozhu Kang. MLSListings Inc
 - $2,498,0003 bd2 ba1.8k sqft1147 Cotswald Ct, Sunnyvale, CA 94087For Sale
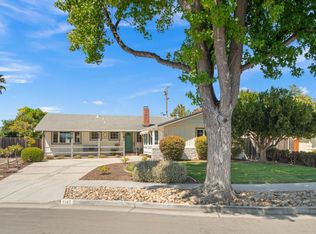 MLS ID #ML82056840, Kirsty M. Duncan. MLSListings Inc
 - $2,688,0004 bd3 ba2k sqft6184 Tracel Dr, San Jose, CA 95129For Sale
 MLS ID #ML82056458, Jenny Qian. MLSListings Inc
 - $2,488,0004 bd2 ba1.7k sqft1176 Blair Ave, Sunnyvale, CA 94087For SaleMLS ID #ML82055681, Jenny Qian. MLSListings Inc
- $2,995,0004 bd2 ba2k sqft5618 W Walbrook Dr, San Jose, CA 95129For SaleMLS ID #ML82056389, Lynn Walsh. MLSListings Inc
- $2,588,0003 bd2 ba1.6k sqft229 Lanitos Ave, Sunnyvale, CA 94086For SaleMLS ID #226094795, Rose Cabral. MetroList Services of CA
- $2,898,0003 bd2 ba1.7k sqft16912 Kennedy Rd, Los Gatos, CA 95032For SaleMLS ID #ML82056520, Ducky Grabill. MLSListings Inc
- $3,349,0003 bd3 ba2.1k sqft2598 Cottle Ave, San Jose, CA 95125For SaleMLS ID #ML82057238, Asif Subedar. MLSListings Inc
- $3,178,0004 bd2 ba1.8k sqft7629 Elderwood Ct, Cupertino, CA 95014For SaleMLS ID #41142593, Farida Miller. Bay East AOR
- $2,980,0004 bd3 ba2.1k sqft5441 Castle Manor Dr, San Jose, CA 95129For SaleMLS ID #ML82056504, Tina Dave. MLSListings Inc
- $3,195,0005 bd3 ba2k sqft1003 Rosa Ave, Sunnyvale, CA 94086For SaleMLS ID #ML82043993, Jim Higgins. MLSListings Inc
- $2,550,0004 bd2 ba2k sqft402 Sylvan Ave, Mountain View, CA 94041For SaleMLS ID #ML82057030, Mario Ramirez. MLSListings Inc
- $2,799,0003 bd2 ba1.4k sqft18397 Swarthmore Dr, Saratoga, CA 95070For SaleMLS ID #ML82043623, Goran Culic. MLSListings Inc
- $2,795,0003 bd3 ba1.4k sqft1044 Audrey Ave, Campbell, CA 95008For SaleMLS ID #ML82055932, Douglas Goss. MLSListings Inc
- $2,700,0004 bd2 ba1.4k sqft3786 Dunford Way, Santa Clara, CA 95051For SaleMLS ID #ML82051473, Tom Yore. MLSListings Inc
- $2,899,0003 bd3 ba1.9k sqft1473 Lesher Ct, San Jose, CA 95125For SaleMLS ID #ML82056505, Laura Mcdonnell. MLSListings Inc
- $2,088,0003 bd2 ba1.5k sqft646 Bucher Ave, Santa Clara, CA 95051For SaleMLS ID #ML82056880, Vinicius Brasil. MLSListings Inc
- $2,988,0004 bd2 ba1.6k sqft699 Oregon Ave, Palo Alto, CA 94301For SaleMLS ID #ML82056902, Maria Afzal. MLSListings Inc
- $2,549,8884 bd2 ba1.5k sqft6924 Bollinger Rd, San Jose, CA 95129For SaleMLS ID #ML82053371, Ram Gupta. MLSListings Inc
Local buyer's agents are ready to help
