Experience luxury waterfront living on Lake Norman in this beautifully renovated home located in the sought-after Diane Shores community of Cornelius. Situated on approximately 0.56 acres with year-round water views and direct lake access, this exceptional property offers 4 bedrooms, 3.5 bathrooms, 2,917 square feet of heated living space, and more than 4,653 square feet under roof including expansive porches, decks, patios, and an oversized two-car garage.
Originally built in 1990 and extensively remodeled within the last five years, this home seamlessly blends timeless architecture with modern design and functionality. Featured in QC Magazine and showcased on Houzz, the property was professionally designed by Collaborative Interiors and thoughtfully renovated by APS Renovations. The result is a sophisticated yet comfortable retreat designed for everyday living and exceptional entertaining.
A welcoming Dutch-style front door opens to a bright interior featuring hardwood floors, designer lighting, custom finishes, and abundant natural light. The dramatic two-story great room is anchored by a stone fireplace with reclaimed wood mantel, custom built-ins, wine refrigerator, ice maker, hidden workstation, and stunning lake views. The chef's kitchen features quartz countertops, premium stainless-steel appliances, gas cooking, convection oven, warming drawer, beverage refrigeration, custom cabinetry, and a large center island ideal for gathering with family and friends.
The main-level primary suite offers the convenience of one-floor living with a beautifully updated bath and easy access to outdoor living spaces. A dedicated office, laundry room, and oversized garage complete the main level. Upstairs you'll find three additional bedrooms, two full bathrooms, a spacious bonus room, and ample storage.
Designed to embrace the Lake Norman lifestyle, the outdoor living spaces are truly exceptional. Enjoy a screened porch with retractable screens, outdoor kitchen, dining area, fireplace, and infrared ceiling heaters that create a comfortable year-round entertaining space. Multiple decks and patios overlook the water, providing the perfect setting for morning coffee, sunset gatherings, or relaxing by the lake.
The private waterfront setting includes a covered dock, boat lift, and seating area with direct access to boating, paddleboarding, fishing, and all that Lake Norman has to offer. Additional features include updated windows and doors, renovated bathrooms, irrigation system, fenced backyard, workshop area, epoxy garage floors, and extensive storage.
Located just moments from The Peninsula Club, Jetton Park, shopping, dining, and top-rated schools, this move-in ready waterfront home offers the rare combination of luxury, privacy, convenience, and an unmatched Lake Norman lifestyle.
Active
Price cut: $55K (7/25)
$2,395,000
19624 Meta Rd, Cornelius, NC 28031
4beds
2,917sqft
Single Family Residence
Built in 1990
0.56 Acres Lot
$2,284,400 Zestimate®
$821/sqft
$-- HOA
What's special
Abundant natural lightCustom finishesStunning lake viewsDesigner lightingYear-round water viewsExpansive porches decks patiosCovered dock
- 88 days
- 1,300
- 86
Zillow last checked:
Listing updated:
Listed by:
Josh Tucker joshtucker@hmproperties.com,
Corcoran HM Properties,
Joseph Adams,
Corcoran HM Properties
Source: Canopy MLS as distributed by MLS GRID,MLS#: 4394341
Facts & features
Interior
Bedrooms & bathrooms
- Bedrooms: 4
- Bathrooms: 4
- Full bathrooms: 3
- 1/2 bathrooms: 1
- Main level bedrooms: 1
Primary bedroom
- Level: Main
Bedroom s
- Level: Upper
Bedroom s
- Level: Upper
Bedroom s
- Level: Upper
Bathroom half
- Level: Main
Bathroom full
- Level: Main
Bathroom full
- Level: Upper
Bathroom full
- Level: Upper
Bonus room
- Level: Upper
Dining area
- Level: Main
Other
- Level: Main
Kitchen
- Level: Main
Laundry
- Level: Main
Office
- Level: Main
Heating
- Forced Air, Natural Gas
Cooling
- Central Air
Appliances
- Included: Bar Fridge, Dishwasher, Disposal, Electric Water Heater, Exhaust Fan, Exhaust Hood, Gas Oven, Gas Range, Ice Maker, Microwave, Warming Drawer
- Laundry: Inside, Laundry Room, Main Level
Features
- Built-in Features, Soaking Tub, Kitchen Island, Open Floorplan, Walk-In Closet(s)
- Flooring: Carpet, Tile, Wood
- Has basement: No
- Attic: Pull Down Stairs
- Fireplace features: Gas Log, Great Room, Porch
Interior area
- Total structure area: 2,917
- Total interior livable area: 2,917 sqft
- Finished area above ground: 2,917
- Finished area below ground: 0
Property
Parking
- Total spaces: 2
- Parking features: Driveway, Attached Garage, Garage Door Opener, Garage Faces Front, Garage on Main Level
- Attached garage spaces: 2
- Has uncovered spaces: Yes
Features
- Levels: Two
- Stories: 2
- Patio & porch: Covered, Deck, Enclosed, Front Porch, Rear Porch, Screened
- Exterior features: Gas Grill, In-Ground Irrigation, Outdoor Kitchen
- Fencing: Back Yard,Fenced,Full
- Has view: Yes
- View description: Water, Year Round
- Has water view: Yes
- Water view: Water
- Waterfront features: Boat Lift, Covered structure, Dock, Waterfront
- Body of water: Lake Norman
Lot
- Size: 0.56 Acres
Details
- Parcel number: 00109124
- Zoning: GR
- Special conditions: Standard
- Horse amenities: None
Construction
Type & style
- Home type: SingleFamily
- Property subtype: Single Family Residence
Materials
- Fiber Cement, Wood
- Foundation: Crawl Space
Condition
- New construction: No
- Year built: 1990
Utilities & green energy
- Sewer: Public Sewer
- Water: Well
- Utilities for property: Electricity Connected
Community & HOA
Community
- Subdivision: None
HOA
- Has HOA: Yes
Location
- Region: Cornelius
Financial & listing details
- Price per square foot: $821/sqft
- Tax assessed value: $1,774,570
- Date on market: 6/18/2026
- Cumulative days on market: 88 days
- Listing terms: Cash,Conventional
- Electric utility on property: Yes
- Road surface type: Concrete, Paved
Estimated market value
$2,284,400
$2.17M - $2.40M
$5,044/mo
Price history
| Date | Event | Price |
|---|---|---|
| 7/25/2026 | Price change | $2,395,000-2.2%$821/sqft |
Source:  Canopy MLS as distributed by MLS GRID #4394341 Report a problem Canopy MLS as distributed by MLS GRID #4394341 Report a problem | ||
| 6/18/2026 | Listed for sale | $2,450,000+5.4%$840/sqft |
Source: Canopy MLS as distributed by MLS GRID #4394341 Report a problem | ||
| 12/3/2025 | Sold | $2,325,000-7%$797/sqft |
Source: Canopy MLS as distributed by MLS GRID #4295753 Report a problem | ||
| 9/5/2025 | Listed for sale | $2,500,000+180.6%$857/sqft |
Source: Canopy MLS as distributed by MLS GRID #4295753 Report a problem | ||
| 6/23/2018 | Sold | $891,000-4.7%$305/sqft |
Source: Agent Provided Report a problem | ||
| 5/21/2018 | Pending sale | $935,000$321/sqft |
Source: RE/MAX Executive #3382813 Report a problem | ||
| 5/12/2018 | Price change | $935,000-4.1%$321/sqft |
Source: RE/MAX Executive #3382813 Report a problem | ||
| 4/21/2018 | Listed for sale | $975,000+22%$334/sqft |
Source: RE/MAX Executive #3382813 Report a problem | ||
| 6/11/2010 | Listing removed | $799,000$274/sqft |
Source: CloseRealty #884280 Report a problem | ||
| 2/22/2010 | Listed for sale | $799,000$274/sqft |
Source: CloseRealty #884280 Report a problem | ||
| 12/26/2009 | Listing removed | $799,000$274/sqft |
Source: CloseRealty #884280 Report a problem | ||
| 11/29/2009 | Price change | $799,000+22794%$274/sqft |
Source: Lake Norman Land Company #884280 Report a problem | ||
| 11/18/2009 | Price change | $3,490-99.6%$1/sqft |
Source: Lake Norman Land Company #884280 Report a problem | ||
| 9/6/2009 | Listed for sale | $799,000+30.6%$274/sqft |
Source: Lake Norman Land Company #884280 Report a problem | ||
| 5/24/2006 | Sold | $612,000+29.4%$210/sqft |
Source: Public Record Report a problem | ||
| 4/25/2003 | Sold | $473,000+10.8%$162/sqft |
Source: Public Record Report a problem | ||
| 7/6/2000 | Sold | $427,000+13.1%$146/sqft |
Source: Public Record Report a problem | ||
| 12/1/1997 | Sold | $377,500$129/sqft |
Source: Public Record Report a problem | ||
Public tax history
| Year | Property taxes | Tax assessment |
|---|---|---|
| 2025 | -- | $1,428,270 |
| 2024 | -- | $1,428,270 |
| 2023 | -- | $1,428,270 +60.5% |
| 2022 | -- | $889,700 |
| 2021 | -- | $889,700 +4.7% |
| 2020 | -- | $849,600 |
| 2019 | $7,161 +12.5% | $849,600 +44.5% |
| 2018 | $6,365 +0.8% | $587,800 |
| 2017 | $6,314 | $587,800 |
| 2016 | $6,314 | $587,800 |
| 2015 | $6,314 +1.5% | $587,800 |
| 2014 | $6,220 | $587,800 |
| 2013 | -- | $587,800 |
| 2012 | -- | $587,800 |
| 2011 | -- | $587,800 +33.5% |
| 2010 | -- | $440,200 |
| 2009 | -- | $440,200 |
| 2008 | -- | $440,200 |
| 2007 | -- | $440,200 |
| 2006 | -- | $440,200 |
| 2005 | -- | $440,200 |
| 2004 | -- | $440,200 |
| 2003 | -- | $440,200 +35.3% |
| 2002 | -- | $325,240 |
| 2001 | -- | $325,240 |
| 2000 | -- | $325,240 |
Find assessor info on the county website
Monthly payment
Est. payment
Payment breakdown
Explore the cost of this home by adjusting the details. Changes won't be saved.Climate risks
Neighborhood: 28031
Nearby schools
Schools provided by the listing agent
- Elementary: Cornelius
- Middle: Bailey
- High: William Amos Hough
Source: Canopy MLS as distributed by MLS GRID. This data may not be complete. We recommend contacting the local school district to confirm school assignments for this home.
Similar homes
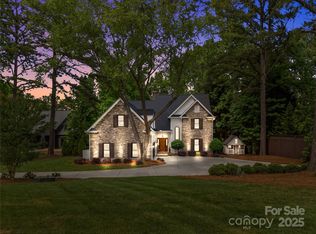
- $1,799,0004 bd4 ba3k sqft18330 Scotscraig Ln, Cornelius, NC 28031For Sale

 MLS ID #4395358, Lori Jackson, Ivester Jackson Christie's. Canopy MLS as distributed by MLS GRID
 - $2,149,0005 bd4 ba4.2k sqft17825 Spinnakers Reach Dr, Cornelius, NC 28031For Sale
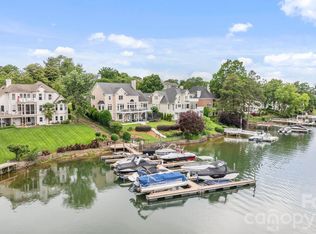 MLS ID #4342423, Liz Miller, Ivester Jackson Christie's. Canopy MLS as distributed by MLS GRID
 - $2,150,0004 bd5 ba3.9k sqft21314 Olde Quarry Ln, Cornelius, NC 28031For Sale
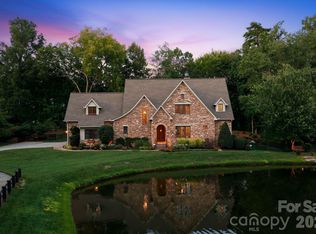 MLS ID #4415914, Ben Bowen, Premier Sotheby's International Realty. Canopy MLS as distributed by MLS GRID
 - $2,590,0004 bd5 ba4.2k sqft18316 Mainsail Pointe Dr, Cornelius, NC 28031For Sale
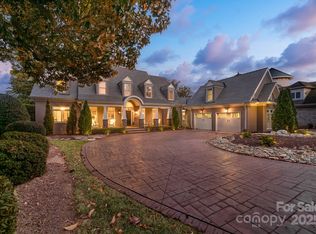 MLS ID #4327444, Lori Jackson, Ivester Jackson Christie's. Canopy MLS as distributed by MLS GRID
 - $1,949,0003 bd4 ba3.2k sqft21300 Blakely Shores Dr, Cornelius, NC 28031For SaleMLS ID #4416103, Cynthia Dovidio, Ivester Jackson Christie's. Canopy MLS as distributed by MLS GRID
- $1,600,0003 bd3 ba2.6k sqft19533 Bustle Rd, Cornelius, NC 28031For SaleMLS ID #4376698, Meredith Tomascak, Corcoran HM Properties. Canopy MLS as distributed by MLS GRID
- $1,745,0004 bd4 ba3.8k sqft18928 Peninsula Point Dr, Cornelius, NC 28031For SaleMLS ID #4372334, Scott Parker, Premier Sotheby's International Realty. Canopy MLS as distributed by MLS GRID
- $1,999,9955 bd5 ba3.2k sqft7322 Swansea Ln, Cornelius, NC 28031For SaleMLS ID #4400642, Alex Jaffe, NorthGroup Real Estate LLC. Canopy MLS as distributed by MLS GRID
- $1,675,0006 bd4 ba3.6k sqft17626 Spinnakers Reach Dr, Cornelius, NC 28031For SaleMLS ID #4384271, Marzia Mazzotti, Premier Sotheby's International Realty. Canopy MLS as distributed by MLS GRID
- $1,399,9003 bd3 ba2.3k sqft20845 Lagoona Dr, Cornelius, NC 28031For SaleMLS ID #4417083, Matt Sarver, Keller Williams Lake Norman. Canopy MLS as distributed by MLS GRID
- $1,650,0004 bd3 ba2.3k sqft20105 Chapel Point Ln, Cornelius, NC 28031For SaleMLS ID #4284650, Peter Friedli, Howard Hanna Allen Tate Lake Norman. Canopy MLS as distributed by MLS GRID
- $1,798,5006 bd5 ba3.8k sqft19322 Yachtman Dr, Cornelius, NC 28031For SaleMLS ID #4349479, Karen Hollingsworth Miller, Dickens Mitchener & Associates Inc. Canopy MLS as distributed by MLS GRID
- $1,799,0004 bd5 ba3.7k sqft18802 Pentwater Ct, Cornelius, NC 28031For SaleMLS ID #4351983, Lance Carlyle, Carlyle Properties. Canopy MLS as distributed by MLS GRID
- $1,300,0005 bd3 ba3.2k sqft21717 Shoveller Ct, Cornelius, NC 28031For SaleMLS ID #4417399, Carolyn Rose, Berkshire Hathaway Homeservices Landmark Prop. Canopy MLS as distributed by MLS GRID
- $1,950,0004 bd3 ba4.1k sqft20919 Island Forest Dr, Cornelius, NC 28031For SaleMLS ID #4354783, Robert Drag, Premier Sotheby's International Realty. Canopy MLS as distributed by MLS GRID
- $1,299,9004 bd4 ba4.2k sqft19000 Southport Dr, Cornelius, NC 28031For SaleMLS ID #4410388, Sunisay Yates, Yates Realty Inc. Canopy MLS as distributed by MLS GRID
- $1,575,0003 bd3 ba2.7k sqft21101 Island Forest Dr, Cornelius, NC 28031For SaleMLS ID #4401080, Justin Boston, Horizon Realty Carolinas. Canopy MLS as distributed by MLS GRID
- $1,850,0004 bd4 ba3.7k sqft141 Stonewall Beach Ln, Mooresville, NC 28117For SaleMLS ID #4419196, Dwayne Ogles, Horizon Realty Carolinas. Canopy MLS as distributed by MLS GRID
- $1,950,0004 bd4 ba3.3k sqft3210 Lake Shore Rd S, Denver, NC 28037For SaleMLS ID #4404353, Ashlyn Austin, RE/MAX Executive. Canopy MLS as distributed by MLS GRID
- $1,215,0004 bd4 ba3k sqft8624 Robbins Crescent Dr, Cornelius, NC 28031For SaleMLS ID #4410622, Karyn Porter, Premier South. Canopy MLS as distributed by MLS GRID
