Set on a wide street in prime Los Altos, this beautiful single-level home offers an exceptional blend of timeless appeal, thoughtful design, and effortless living. Featuring 3 bedrooms and 3 bathrooms, the thoughtfully designed floor plan is ideal for both everyday living and entertaining. The tastefully updated kitchen combines modern style and functionality, while the inviting living room showcases a striking double-sided fireplace with a beautiful stone facade. The fireplace connects the living room to the formal dining area, creating a warm and elegant gathering space. A wall of glass windows and doors encase the living and dining area, filling the rooms with natural light and offering serene views of the spacious, lush backyard. The expansive outdoor space provides a private setting for relaxing, entertaining, and enjoying the beautiful California lifestyle. Just minutes from charming downtown Los Altos, this home offers easy access to exceptional shopping and dining, while being located within a highly regarded school district.
For sale
$4,198,000
1215 Eva Ave, Los Altos, CA 94024
3beds
2,156sqft
:
Get pre-qualified$28,496/mo
Single Family Residence, Residential
Built in 1953
10,752 Square Feet Lot
$4,088,600 Zestimate®
$1,947/sqft
$-- HOA
What's special
- 1 day |
- 468 |
- 22 |
Zillow last checked:
Listing updated:
Listed by:
David Welton 00922957 408-234-1826,
Compass 408-358-1111,
Matthew Eisenberg 02004062 408-332-3403,
Compass
Source: MLSListings Inc,MLS#: ML82057632
Facts & features
Interior
Bedrooms & bathrooms
- Bedrooms: 3
- Bathrooms: 3
- Full bathrooms: 2
- 1/2 bathrooms: 1
Bedroom
- Features: PrimarySuiteRetreat
Bathroom
- Features: ShowerandTub, ShoweroverTub1
Dining room
- Features: DiningArea
Family room
- Features: SeparateFamilyRoom
Kitchen
- Features: ExhaustFan
Heating
- Central Forced Air Gas, Forced Air
Cooling
- Central Air
Appliances
- Included: Electric Cooktop, Dishwasher, Exhaust Fan, Freezer, Disposal, Electric Oven, Electric Oven/Range, Refrigerator, Dryer, Washer
- Laundry: In Utility Room
Features
- Wet Bar
- Flooring: Hardwood, Other, Tile
- Number of fireplaces: 2
- Fireplace features: Family Room, Living Room
Interior area
- Total structure area: 2,156
- Total interior livable area: 2,156 sqft
Property
Parking
- Total spaces: 2
- Parking features: Detached, Off Street
- Garage spaces: 2
Features
- Stories: 1
- Patio & porch: Balcony/Patio
- Exterior features: Back Yard, Fenced
- Pool features: Above Ground
- Fencing: Wood
Lot
- Size: 10,752 Square Feet
- Features: Level
Details
- Parcel number: 34207060
- Zoning: R1E1
- Special conditions: Standard
Construction
Type & style
- Home type: SingleFamily
- Architectural style: Ranch
- Property subtype: Single Family Residence, Residential
Materials
- Foundation: Concrete Perimeter and Slab
- Roof: Composition, Wood
Condition
- New construction: No
- Year built: 1953
Utilities & green energy
- Gas: PublicUtilities
- Sewer: Public Sewer
- Water: Public
- Utilities for property: Public Utilities, Water Public, Solar
Community & HOA
Location
- Region: Los Altos
Financial & listing details
- Price per square foot: $1,947/sqft
- Tax assessed value: $3,111,296
- Date on market: 8/13/2026
- Listing agreement: ExclusiveRightToSell
- Listing terms: CashorConventionalLoan
Estimated market value
$4,088,600
$3.68M - $4.54M
$7,707/mo
Price history
| Date | Event | Price |
|---|---|---|
| 8/13/2026 | Listed for sale | $4,198,000+49%$1,947/sqft |
Source:  MLSListings Inc #ML82057632 Report a problem MLSListings Inc #ML82057632 Report a problem | ||
| 8/19/2020 | Sold | $2,818,000+12.8%$1,307/sqft |
Source:  MLSListings Inc #ML81800503 Report a problem MLSListings Inc #ML81800503 Report a problem | ||
| 7/16/2020 | Listed for sale | $2,498,000$1,159/sqft |
Source: Intero Real Estate Services #ML81800503 Report a problem | ||
| 7/16/2020 | Pending sale | $2,498,000$1,159/sqft |
Source: Intero Real Estate Services #ML81800503 Report a problem | ||
| 7/10/2020 | Listed for sale | $2,498,000$1,159/sqft |
Source: Intero Real Estate Services #ML81800503 Report a problem | ||
Public tax history
| Year | Property taxes | Tax assessment |
|---|---|---|
| 2026 | -- | $3,111,296 +2% |
| 2025 | $36,835 +2.3% | $3,050,291 +2% |
| 2024 | $36,005 +1.2% | $2,990,482 +2% |
| 2023 | $35,589 +1.2% | $2,931,846 +2% |
| 2022 | $35,171 +1.7% | $2,874,360 +2% |
| 2021 | $34,592 | $2,818,000 +1213.1% |
| 2020 | -- | $214,603 +2% |
| 2019 | -- | $210,396 +2% |
| 2018 | $2,944 | $206,271 +2% |
| 2017 | $2,944 -3% | $202,227 +2% |
| 2016 | $3,037 +5.3% | $198,263 +1.5% |
| 2015 | $2,884 +2.5% | $195,286 +2% |
| 2014 | $2,814 | $191,461 +0.5% |
| 2013 | -- | $190,597 +2% |
| 2012 | -- | $186,861 +2% |
| 2011 | -- | $183,198 +0.8% |
| 2010 | -- | $181,830 -0.2% |
| 2009 | -- | $182,263 +2% |
| 2008 | -- | $178,691 +2% |
| 2007 | -- | $175,188 +2% |
| 2006 | -- | $171,754 +2% |
| 2005 | -- | $168,387 +2% |
| 2004 | -- | $165,086 +1.9% |
| 2003 | -- | $162,061 +2% |
| 2002 | -- | $158,884 +2% |
| 2001 | -- | $155,770 |
Find assessor info on the county website
Monthly payment
Est. payment
Payment breakdown
Explore the cost of this home by adjusting the details. Changes won't be saved.Climate risks
Neighborhood: 94024
Nearby schools
GreatSchools rating
- 9/10Montclaire Elementary SchoolGrades: K-5Distance: 0.3 mi
- 9/10Cupertino Middle SchoolGrades: 6-8Distance: 1.4 mi
- 10/10Homestead High SchoolGrades: 9-12Distance: 2 mi
Schools provided by the listing agent
- District: CupertinoUnion
Source: MLSListings Inc. This data may not be complete. We recommend contacting the local school district to confirm school assignments for this home.
- $4,588,1004 bd3 ba2.1k sqft1205 Eva Ave, Los Altos, CA 94024Off Market
- $3,323,1003 bd2 ba1.4k sqft1406 Highland View Ct, Los Altos, CA 94024Sold
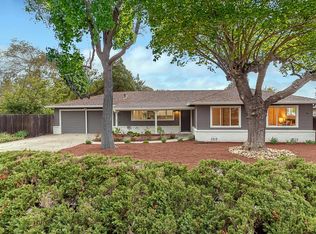
- $5,027,3004 bd5 ba3k sqft1405 Highland View Ct, Los Altos, CA 94024Off Market
- $4,532,3004 bd3 ba2.6k sqft1201 Eva Ave, Los Altos, CA 94024Off Market
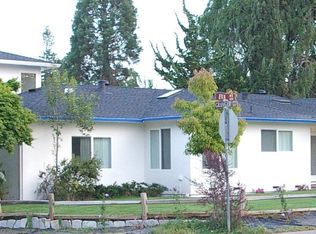
- $3,234,7003 bd2 ba1.5k sqft1220 Eva Ave, Los Altos, CA 94024Off Market
- $3,784,0003 bd2 ba1.7k sqft1425 Highland View Ct, Los Altos, CA 94024Off Market
- $4,177,4006 bd3 ba2.8k sqft1210 Eva Ave, Los Altos, CA 94024Off Market
- $4,497,3004 bd3 ba2.3k sqft1816 Granger Ave, Los Altos, CA 94024Off Market
A local agent can set up tours, give advice and negotiate with sellers.
Similar homes
- $4,198,0003 bd2 ba1.4k sqft1265 Golden Way, Los Altos, CA 94024For Sale
 MLS ID #ML82057560, Shilpa Merchant. MLSListings Inc
 - $3,495,0004 bd2 ba1.9k sqft2070 Robinhood Ln, Los Altos, CA 94024For Sale
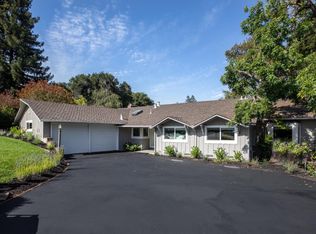 MLS ID #ML82057358, Kathy Bridgman. MLSListings Inc
 - $4,250,0004 bd3 ba2.2k sqft2172 Sierra Ventura Dr, Los Altos, CA 94024For Sale
 MLS ID #ML82055638, Andy Wong. MLSListings Inc
 - $3,999,8885 bd4 ba2.8k sqft1440 Kring Way, Los Altos, CA 94024For Sale
 MLS ID #ML82057062, Coco Tan. MLSListings Inc
 - $5,498,0005 bd4 ba3k sqft1691 Whitham Ave, Los Altos, CA 94024For SaleMLS ID #ML82055018, Alex Wang. MLSListings Inc
- $4,595,0004 bd3 ba1.8k sqft495 Arboleda Dr, Los Altos, CA 94024For SaleMLS ID #ML82055196, Melinda Bettencourt. MLSListings Inc
- $3,995,0003 bd3 ba1.9k sqft11450 Summit Wood Rd, Los Altos Hills, CA 94022For SaleMLS ID #ML82056539, Kathy Bridgman. MLSListings Inc
- $3,498,0004 bd3 ba1.7k sqft1680 Fordham Way, Mountain View, CA 94040For SaleMLS ID #ML82057309, Stephen Kim. MLSListings Inc
- $3,495,0003 bd3 ba2.2k sqft13100 Byrd Ln, Los Altos Hills, CA 94022For SaleMLS ID #ML82057355, Kathy Bridgman. MLSListings Inc
- $4,398,0003 bd3 ba2k sqft109 Lyell St, Los Altos, CA 94022For SaleMLS ID #ML82056784, Bogard-Tanigami Team. MLSListings Inc
- $5,498,0004 bd2 ba2.2k sqft624 Tomi Lea St, Los Altos, CA 94022For SaleMLS ID #ML82057588, Marc Roos. MLSListings Inc
- $5,498,0005 bd5 ba2.5k sqft1389 Chelsea Dr, Los Altos, CA 94024For SaleMLS ID #ML82054252, Shawn Ghandchi. MLSListings Inc
- $3,088,0003 bd2 ba1.5k sqft1678 Lewiston Dr, Sunnyvale, CA 94087For SaleMLS ID #ML82055534, Renna Shee. MLSListings Inc
- $3,350,0005 bd2 ba2k sqft941 Eichler Dr, Mountain View, CA 94040For SaleMLS ID #ML82057419, Kevin Swartz. MLSListings Inc
- $2,988,0004 bd3 ba2.3k sqft1230 Pennyroyal Trl, Sunnyvale, CA 94087For SaleMLS ID #ML82057544, Karolina Krail. MLSListings Inc
- $2,875,0004 bd2 ba1.3k sqft941 Chehalis Dr, Sunnyvale, CA 94087For SaleMLS ID #ML82057383, Robert Reid. MLSListings Inc
- $3,788,8884 bd3 ba1.9k sqft1768 Laurentian Way, Sunnyvale, CA 94087For SaleMLS ID #ML82052856, Chandani Group. MLSListings Inc
- $2,998,0005 bd3 ba2k sqft19618 Richwood Dr, Cupertino, CA 95014For SaleMLS ID #ML82056446, Cathy Rohrs. MLSListings Inc
- $2,988,0002 bd3 ba2.2k sqft1137 Mercy St, Mountain View, CA 94041For SaleMLS ID #ML82057400, DeLeon Team. MLSListings Inc
- $3,295,0003 bd2 ba1.6k sqft4055 Ben Lomond Dr, Palo Alto, CA 94306For SaleMLS ID #ML82057573, Timothy Foy. MLSListings Inc
Local buyer's agents are ready to help
