Beautifully renovated and turn-key lakefront cabin just over an hour from the Twin Cities, offering peaceful living and stunning sunset views. This cozy retreat includes two bedroom sleeping spaces, an upper loft, and an additional flexible trundle room. Enjoy the brand new expansive deck overlooking the water, perfect for relaxing, grilling, and gathering. Private dock and lift can be included with the purchase, providing easy access for boating and days on the lake. Conveniently located minutes from Balsam Lake restaurants, shops, wineries, and local attractions. A charming getaway with modern updates and direct lake access - your perfect place to experience true lake life.
Recent improvements include a fully refinished basement, freshly painted cabinetry, new appliances (fridge and microwave), new washer and dryer, updated landscaping, and professional grading: adding comfort, function, and long term value to the property.
An additional opportunity awaits in the spacious 3 car detached garage, where framing, electrical, and plumbing access have already been completed - ready for your final plans to create a bunk house or guest space. A lakeside storage shed provides convenient storage for water toys and gear.
Pending
$500,000
1963 79th St, Luck, WI 54853
2beds
1,452sqft
Single Family
Built in 1960
0.39 Acres Lot
$497,000 Zestimate®
$344/sqft
$-- HOA
What's special
- 20 days
- 2,252
- 172
Likely to sell faster than
Zillow last checked:
Listing updated:
Listed by:
David B Long 612-232-4990,
RE/MAX Results
Source: NorthstarMLS as distributed by MLS GRID,MLS#: 7151279
Facts & features
Interior
Bedrooms & bathrooms
- Bedrooms: 2
- Bathrooms: 1
- Full bathrooms: 1
Bedroom
- Level: Main
- Area: 121 Square Feet
- Dimensions: 11x11
Bedroom 2
- Level: Lower
- Area: 121 Square Feet
- Dimensions: 11x11
Deck
- Level: Main
- Area: 375 Square Feet
- Dimensions: 25x15
Family room
- Level: Lower
- Area: 323 Square Feet
- Dimensions: 17x19
Flex room
- Level: Lower
- Area: 64 Square Feet
- Dimensions: 8x8
Kitchen
- Level: Main
- Area: 240 Square Feet
- Dimensions: 12x20
Living room
- Level: Main
- Area: 220 Square Feet
- Dimensions: 11x20
Loft
- Level: Upper
Porch
- Level: Main
- Area: 160 Square Feet
- Dimensions: 5x32
Heating
- Fireplace(s), Wood Stove
Cooling
- Central Air, Window Unit(s)
Appliances
- Included: Disposal, Dryer, Electric Water Heater, Exhaust Fan, Microwave, Range, Refrigerator, Washer
- Laundry: Lower Level
Features
- Basement: Block,Daylight,Finished,Sump Basket,Sump Pump,Walk-Out Access
- Number of fireplaces: 1
- Fireplace features: Living Room, Wood Burning
Interior area
- Total structure area: 1,452
- Total interior livable area: 1,452 sqft
- Finished area above ground: 752
- Finished area below ground: 700
Property
Parking
- Total spaces: 3
- Parking features: Detached Garage, Gravel
- Garage spaces: 3
Accessibility
- Accessibility features: None
Features
- Levels: One
- Stories: 1
- Patio & porch: Deck, Side Porch
- Has view: Yes
- View description: Lake
- Has water view: Yes
- Water view: Lake
- Waterfront features: Dock, Lake Front, Lake View
- Frontage length: Water Frontage: 81
Lot
- Size: 0.39 Acres
- Dimensions: 81 x 218 x 75 x 228
Details
- Additional structures: Garage(s), Storage Shed
- Foundation area: 756
- Parcel number: 026010460000
- Zoning description: Residential-Single Family
Construction
Type & style
- Home type: SingleFamily
- Property subtype: Single Family
Materials
- Block, Brick
- Roof: Age Over 8 Years
Condition
- New construction: No
- Year built: 1960
Utilities & green energy
- Gas: Propane
- Sewer: Holding Tank
- Water: Well
Community & HOA
HOA
- Has HOA: No
Location
- Region: Luck
Financial & listing details
- Price per square foot: $344/sqft
- Tax assessed value: $323,400
- Annual tax amount: $2,938
- Date on market: 9/28/2026
- Cumulative days on market: 18 days
Estimated market value
$497,000
$472,000 - $522,000
$1,245/mo
Price history
| Date | Event | Price |
|---|---|---|
| 10/9/2026 | Pending sale | $500,000$344/sqft |
Source:  NorthstarMLS as distributed by MLS GRID #7151279 Report a problem NorthstarMLS as distributed by MLS GRID #7151279 Report a problem | ||
| 10/1/2026 | Listed for sale | $500,000+37%$344/sqft |
Source: NorthstarMLS as distributed by MLS GRID #7151279 Report a problem | ||
| 5/8/2025 | Sold | $365,000-2.7%$251/sqft |
Source: NorthstarMLS as distributed by MLS GRID #6693846 Report a problem | ||
| 4/4/2025 | Pending sale | $375,000$258/sqft |
Source: NorthstarMLS as distributed by MLS GRID #6693846 Report a problem | ||
| 4/3/2025 | Listed for sale | $375,000$258/sqft |
Source: NorthstarMLS as distributed by MLS GRID #6693846 Report a problem | ||
Public tax history
| Year | Property taxes | Tax assessment |
|---|---|---|
| 2025 | $2,688 +3% | $314,400 |
| 2024 | $2,610 -16.7% | $314,400 +6.8% |
| 2023 | $3,134 -14.7% | $294,300 +17.3% |
| 2022 | $3,674 +16.3% | $250,900 +23.8% |
| 2021 | $3,159 +34.7% | $202,600 |
| 2020 | $2,345 +5.9% | -- |
| 2019 | $2,215 -26.1% | -- |
| 2018 | $2,998 +0.8% | $187,800 |
| 2017 | $2,975 -0.2% | $187,800 |
| 2016 | $2,982 -2.7% | $187,800 |
| 2015 | $3,063 -7.3% | $187,800 -9.3% |
| 2013 | $3,306 -0.6% | $207,000 |
| 2012 | $3,325 -4.8% | $207,000 -10.2% |
| 2011 | $3,491 +7.2% | $230,600 |
| 2010 | $3,256 -0.6% | $230,600 -4% |
| 2009 | $3,276 | $240,200 |
Find assessor info on the county website
Monthly payment
Est. payment
Payment breakdown
Explore the cost of this home by adjusting the details. Changes won't be saved.Climate risks
Neighborhood: 54853
Similar homes
- $--1 bd1 ba1.2k sqft111 20d Ave W, Balsam Lake, WI 54810Auction
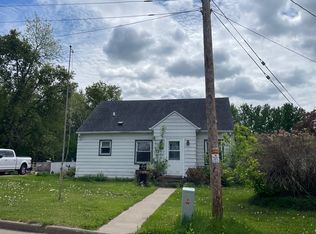 Auction.com 2
 - $499,9003 bd1 ba1.4k sqft2513 E Grenquist Lake Lane, Cumberland, WI 54829For Sale
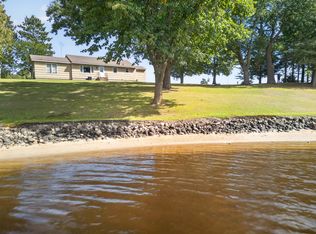
 MLS ID #1604692, Meg Lepak. NWWMLS
 - $450,0002 bd1 ba878 sqft1269 County Road G, Milltown, WI 54858For Sale
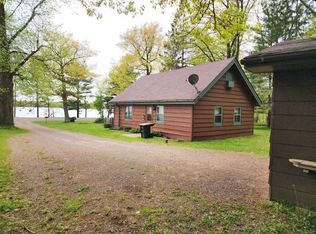 MLS ID #1601467, Jessica Cramlet. NWWMLS
 - $550,0003 bd2 ba1.5k sqft351 25 1/4 Avenue, Cumberland, WI 54829For Sale
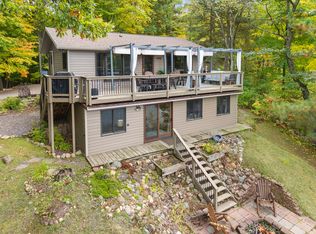 MLS ID #1605591, Jessica Longtine. NWWMLS
 - $449,9003 bd1 ba895 sqft69 16 5/8 Avenue #A, Turtle Lake, WI 54889For SaleMLS ID #1604136, Holly Jordan. NWWMLS
- $449,9003 bd1 ba1.8k sqft813 200th St, Dresser, WI 54009For Sale
 MLS ID #7159452, Jeffrey Harken, New Home Star Wisconsin. NorthstarMLS as distributed by MLS GRID
 - $263,5002 bd1 ba1.3k sqft112 Basil Street, Balsam Lake, WI 54810For SaleMLS ID #1605504, Kelly Lundquist. NWWMLS
- $539,9003 bd1 ba1.2k sqft2265 State Highway 87, St Croix Falls, WI 54024For SaleMLS ID #1599846, Mary Rufledt. NWWMLS
- $415,0002 bd1 ba1.2k sqft1456 210th Street, St Croix Falls, WI 54024For SaleMLS ID #1603588, Joshua Amys. NWWMLS
- $358,9953 bd2 ba1.4k sqftLOT 2 Wilderness Hills, Luck, WI 54853New ConstructionMLS ID #1599199, Julie Westman. NWWMLS
- $369,0003 bd2 ba1.4k sqftLOT 3 Wilderness Hills, Luck, WI 54853New ConstructionMLS ID #1599201, Julie Westman. NWWMLS
- $299,9002 bd2 ba1.5k sqft147 Royal Oak Drive, Balsam Lake, WI 54810For SaleMLS ID #1605810, Laine Anderson. NWWMLS
- $425,0003 bd2 ba1.3k sqft2920 216th St, Luck, WI 54853For SaleMLS ID #7145583, Abraham Sanchez, eXp Realty. NorthstarMLS as distributed by MLS GRID
- $309,0004 bd2 ba1.6k sqft3338 130th St, Frederic, WI 54837For SaleMLS ID #7161856, Bryson Clemenson, RE/MAX Cornerstone. NorthstarMLS as distributed by MLS GRID
- $379,9003 bd2 ba1.7k sqft1568 2 1/2 Street, Turtle Lake, WI 54889For SaleMLS ID #1604533, Charissa Myers. NWWMLS
- $415,0003 bd2 ba1.7k sqft2199 88th Avenue, Osceola, WI 54020For SaleMLS ID #1605610, Tony Johnson. NWWMLS
- $290,0001 bd1 ba840 sqft1722 W White Ash Dr, Balsam Lake, WI 54810For SaleMLS ID #7140561, Michael Carlson, Edina Realty, Inc.. NorthstarMLS as distributed by MLS GRID
- $439,9003 bd2 ba1.2k sqft1880 60th Ave, Osceola, WI 54020For SaleMLS ID #7146678, Gregory W Lawrence, Home Avenue Flat Fee Realty. NorthstarMLS as distributed by MLS GRID
- $319,9002 bd2 ba1.2k sqft1424 3 1/2 Street, Turtle Lake, WI 54889For SaleMLS ID #1603734, Darin Moravitz. NWWMLS
- $295,0005 bd2 ba2k sqft202 3rd Ave NE, Milltown, WI 54858For SaleMLS ID #7151135, Jason Neuhaus, Coldwell Banker Realty. NorthstarMLS as distributed by MLS GRID
