Beautiful Custom Ranch Offering Exceptional One-Floor Living! This spacious 3-bedroom home features a luxurious owner’s suite complete with a private sitting room, glamour bath, Jacuzzi tub, double sinks, and separate shower. The inviting great room boasts soaring vaulted ceilings, a fireplace, and abundant natural light through impressive arched windows. The open floor plan flows seamlessly into the eat-in kitchen featuring oak cabinetry, pantry, ample counter space, and access to the covered patio and backyard. Quality craftsmanship is evident throughout with extensive oak trim, wood flooring, vaulted ceilings, and generous room sizes. The finished lower level provides outstanding additional living space with a large recreation/game room, full bath, bonus room, kitchenette, laundry area, and abundant storage perfect for entertaining, hobbies, guests, or multi-generational living.Outdoor amenities include a covered patio, expansive deck, brick paver patio, storage shed, mature landscaping, and a spacious backyard ideal for relaxation and entertaining. Attached two-car garage and concrete driveway complete this exceptional property. A truly beautiful home offering comfort, functionality, and pride of ownership throughout! Home has an AMERICA'S PREFERRED HOME WARRANTY! This home is truly ready for you, schedule your showing today!
Closed
$389,900
1963 Haines Rd, Madison, OH 44057
3beds
2,993sqft
Single Family Residence
Built in 2004
0.3 Acres Lot
$384,700 Zestimate®
$130/sqft
$3,051 Estimated rent
Home value
$384,700
$365,000 - $404,000
$3,051/mo
Zestimate® history
Owner options
List your home for rent
$3,051/mo
Rent Zestimate®
Find your next renter with Zillow Rental Manager. Plus, with online applications, you can quickly screen prospective tenants – for free.
$3,051/mo
Rent Zestimate®
Refinance and save
$2,699/mo
Est. payment
Refinancing to a lower rate could help reduce your monthly payments and save thousands over the life of the loan.
$2,699/mo
Est. payment
Explore your selling options
Work with a Zillow partner agent
Leverage their expertise and Zillow's premium Showcase listings to get your home seen by more buyers.
Get startedList with your own agent
Get your home in front of millions of buyers by listing it on Zillow.
Learn how to do itSell it yourself
Take full control of how buyers see your home on Zillow by listing For Sale by Owner (FSBO).
List your homeWhat's special
Open floor planPrivate sitting roomStorage shedExtensive oak trimGenerous room sizesFinished lower levelGlamour bath
Zillow last checked:
Listing updated:
Listed by:
Joseph A Zingales 440-346-2031 josephzingales@gmail.com,
Berkshire Hathaway HomeServices Professional Realty,
Jose Salerno 440-637-3791,
Berkshire Hathaway HomeServices Professional Realty
Bought with:
Robin D Swearingen, 2009004328
Howard Hanna
Source: MLS Now,MLS#: 5220146 Originating MLS: Lake Geauga Area Association of REALTORS
Originating MLS: Lake Geauga Area Association of REALTORSFacts & features
Interior
Bedrooms & bathrooms
- Bedrooms: 3
- Bathrooms: 3
- Full bathrooms: 3
- Main level bathrooms: 2
- Main level bedrooms: 3
Primary bedroom
- Description: Flooring: Wood
- Features: High Ceilings, Window Treatments
- Level: First
- Dimensions: 23 x 15
Bedroom
- Description: Flooring: Wood
- Features: Window Treatments
- Level: First
- Dimensions: 13 x 14
Bedroom
- Description: Flooring: Wood
- Features: Window Treatments
- Level: First
- Dimensions: 11 x 14
Primary bathroom
- Description: Flooring: Ceramic Tile
- Features: High Ceilings, Soaking Tub
- Level: First
- Dimensions: 8 x 8
Bathroom
- Description: Flooring: Ceramic Tile
- Level: First
- Dimensions: 6 x 8
Bathroom
- Description: Flooring: Ceramic Tile
- Level: Lower
- Dimensions: 8 x 5
Bonus room
- Description: Flooring: Concrete,Painted/Stained
- Level: Lower
- Dimensions: 20 x 17
Dining room
- Description: Flooring: Wood
- Features: Window Treatments
- Level: First
- Dimensions: 10 x 13
Eat in kitchen
- Description: Flooring: Luxury Vinyl Tile
- Features: Breakfast Bar, Laminate Counters, Window Treatments
- Level: First
- Dimensions: 22 x 10
Entry foyer
- Description: Flooring: Tile
- Level: First
- Dimensions: 8 x 6
Kitchen
- Description: Flooring: Ceramic Tile
- Level: Lower
- Dimensions: 18 x 11
Laundry
- Description: Flooring: Ceramic Tile
- Level: First
- Dimensions: 10 x 8
Living room
- Description: Flooring: Wood
- Features: Cathedral Ceiling(s), Fireplace, High Ceilings, Window Treatments
- Level: First
- Dimensions: 15 x 18
Pantry
- Description: Flooring: Ceramic Tile
- Level: Lower
- Dimensions: 11 x 6
Recreation
- Description: Flooring: Carpet
- Features: Fireplace
- Level: Lower
- Dimensions: 29 x 19
Utility room
- Description: Flooring: Ceramic Tile
- Level: Lower
- Dimensions: 6 x 9
Heating
- Forced Air, Gas
Cooling
- Central Air, Ceiling Fan(s)
Appliances
- Included: Dryer, Dishwasher, Disposal
- Laundry: Electric Dryer Hookup, Gas Dryer Hookup, Main Level, Laundry Room
Features
- Breakfast Bar, Chandelier, Cathedral Ceiling(s), Entrance Foyer, Eat-in Kitchen, High Ceilings, Laminate Counters, Pantry, Storage, Soaking Tub, Vaulted Ceiling(s), Walk-In Closet(s)
- Basement: Apartment,Full,Finished,Interior Entry,Sump Pump,Storage Space,Walk-Up Access
- Number of fireplaces: 1
- Fireplace features: Living Room
Interior area
- Total structure area: 2,993
- Total interior livable area: 2,993 sqft
- Finished area above ground: 1,678
- Finished area below ground: 1,315
Property
Parking
- Total spaces: 2
- Parking features: Attached, Garage
- Attached garage spaces: 2
Features
- Levels: One
- Stories: 1
- Patio & porch: Patio
- Has spa: Yes
- Spa features: Hot Tub
Lot
- Size: 0.3 Acres
- Dimensions: 85 x 145
Details
- Parcel number: 01B130J000200
Construction
Type & style
- Home type: SingleFamily
- Architectural style: Ranch
- Property subtype: Single Family Residence
Materials
- Brick, Vinyl Siding
- Roof: Asphalt,Fiberglass
Condition
- Updated/Remodeled
- Year built: 2004
Details
- Warranty included: Yes
Utilities & green energy
- Sewer: Public Sewer
- Water: Public
Community & HOA
Community
- Security: Carbon Monoxide Detector(s)
- Subdivision: Windjammer Bay
HOA
- Has HOA: No
Location
- Region: Madison
Financial & listing details
- Price per square foot: $130/sqft
- Tax assessed value: $318,430
- Annual tax amount: $4,549
- Date on market: 6/19/2026
- Cumulative days on market: 35 days
Price history
| Date | Event | Price |
|---|---|---|
| 7/29/2026 | Sold | $389,900$130/sqft |
Source:  MLS Now #5220146 Report a problem MLS Now #5220146 Report a problem | ||
| 7/23/2026 | Pending sale | $389,900$130/sqft |
Source: MLS Now #5220146 Report a problem | ||
| 7/3/2026 | Contingent | $389,900$130/sqft |
Source: MLS Now #5220146 Report a problem | ||
| 6/30/2026 | Price change | $389,900-2.5%$130/sqft |
Source: MLS Now #5220146 Report a problem | ||
| 6/19/2026 | Listed for sale | $400,000+95.1%$134/sqft |
Source: MLS Now #5220146 Report a problem | ||
| 12/7/2004 | Sold | $205,000$68/sqft |
Source: Public Record Report a problem | ||
Public tax history
| Year | Property taxes | Tax assessment |
|---|---|---|
| 2025 | $4,549 -10.9% | $111,450 |
| 2024 | $5,104 +27.1% | $111,450 +51% |
| 2023 | $4,016 -1.2% | $73,800 |
| 2022 | $4,066 +0.3% | $73,800 |
| 2021 | $4,055 +4.4% | $73,800 +16% |
| 2020 | $3,886 +1.8% | $63,620 |
| 2019 | $3,818 +12.2% | $63,620 +8.8% |
| 2018 | $3,403 | $58,460 |
| 2017 | $3,403 +10.4% | $58,460 |
| 2016 | $3,083 +3.6% | $58,460 |
| 2015 | $2,976 -2.2% | $58,460 |
| 2014 | $3,043 -0.2% | $58,460 |
| 2013 | $3,050 +0.9% | $58,460 |
| 2012 | $3,024 -6.7% | $58,460 -15.3% |
| 2011 | $3,239 +2.2% | $69,060 |
| 2010 | $3,171 +3.9% | $69,060 0% |
| 2009 | $3,053 -3.5% | $69,066 -9% |
| 2008 | $3,164 +0.8% | $75,898 |
| 2007 | $3,137 -58.1% | $75,898 |
| 2006 | $7,493 +1.4% | $75,898 +2% |
| 2005 | $7,390 -0.1% | $74,407 |
| 2004 | $7,394 | $74,407 |
Find assessor info on the county website
Neighborhood: 44057
Nearby homes
- $382,0004 bd4 ba2.7k sqft1951 Haines Rd, Madison, OH 44057Sold
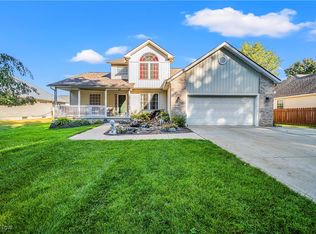
- $362,5004 bd2 ba2.1k sqft1975 Haines Rd, Madison, OH 44057Off Market
- $--2 acresHaines Rd, Madison, OH 44057Off Market
- $--1.59 acresHaines Rd, Madison, OH 44057Off Market
- $226,6003 bd2 ba-- sqftHaines Rd, Madison, OH 44057Off Market
- $296,7003 bd2 ba1.3k sqft1978 Fishermans Trl, Madison, OH 44057Off Market
- $261,9003 bd2 ba1.3k sqft1990 Fishermans Trl, Madison, OH 44057Off Market
- $329,2003 bd2 ba1.6k sqft1949 Haines Rd, Madison, OH 44057Off Market
Nearby schools
GreatSchools rating
- 7/10North Elementary SchoolGrades: K-5Distance: 1.2 mi
- 5/10Madison Middle SchoolGrades: 6-8Distance: 2.3 mi
- 4/10Madison High SchoolGrades: 9-12Distance: 2.3 mi
Schools provided by the listing agent
- District: Madison LSD Lake- 4303
Source: MLS Now. This data may not be complete. We recommend contacting the local school district to confirm school assignments for this home.
Get a cash offer in 3 minutes
Find out how much your home could sell for in as little as 3 minutes with a no-obligation cash offer.
Estimated market value
$384,700
Get a cash offer in 3 minutes
Find out how much your home could sell for in as little as 3 minutes with a no-obligation cash offer.
Estimated market value
$384,700
- Ohio
- Lake County
- Madison
- 44057
- 1963 Haines Rd
