Enjoy the perfect blend of comfort, convenience, and beautiful surroundings! This inviting 4-bedroom home features a spacious main-level primary suite, 2.5 bathrooms, and the convenience of two laundry rooms--one on each level. The upstairs also features a second family room that offers extra space to relax, entertain, or enjoy movie nights. Cozy up by the fireplace or unwind on the covered patio while taking in stunning sunset views. The rear-load 3-car garage is accessed from a private alley, adding convenience and curb appeal. Just steps away, enjoy the neighborhood park with mature trees, a peaceful pond, and inviting green space. With thoughtful features and a wonderful setting, this home offers a lifestyle you'll love!
New construction
$574,900
1963 W Midvalley Rd, Cedar City, UT 84721
4beds
2,882sqft
Single Family Residence
Built in 2026
9,583 Square Feet Lot
$-- Zestimate®
$199/sqft
$40/mo HOA
What's special
Covered patioInviting green spacePeaceful pondStunning sunset viewsCurb appealSpacious main-level primary suite
- 14 hours
- 131
- 13
Zillow last checked:
Listing updated:
Listed by:
Joel Hilkert,
Stratum Real Estate Group PLLC (Cedar)
Source: ICBOR,MLS#: 118595
Facts & features
Interior
Bedrooms & bathrooms
- Bedrooms: 4
- Bathrooms: 3
- Full bathrooms: 2
- 1/2 bathrooms: 1
Primary bedroom
- Level: Main
Bedroom 1
- Level: Upper
Bedroom 2
- Level: Upper
Bedroom 3
- Level: Upper
Bedroom 4
- Level: Upper
Family room
- Level: Main
Family room
- Level: Upper
Laundry
- Level: Main
Laundry
- Level: Upper
Heating
- Forced Air
Cooling
- Ceiling Fan(s), Central Air
Appliances
- Included: Dishwasher, Disposal, Microwave, Range Hood, Refrigerator
Features
- Flooring: Tile, None
- Basement: None
- Has fireplace: Yes
Interior area
- Total structure area: 2,882
- Total interior livable area: 2,882 sqft
- Finished area above ground: 1,461
- Finished area below ground: 0
Property
Parking
- Total spaces: 3
- Parking features: Garage
- Garage spaces: 3
Features
- Patio & porch: Porch
Lot
- Size: 9,583 Square Feet
- Features: None
Details
- Parcel number: D122400040000
- Zoning: R-1
Construction
Type & style
- Home type: SingleFamily
- Architectural style: Contemporary
- Property subtype: Single Family Residence
Materials
- Frame, Stucco
Condition
- New Construction,Building Permit #
- New construction: Yes
- Year built: 2026
Utilities & green energy
- Utilities for property: Sewer Connected
Community & HOA
Community
- Subdivision: The Parks at Deer Hollow
HOA
- Has HOA: Yes
- HOA fee: $40 monthly
Location
- Region: Cedar City
Financial & listing details
- Price per square foot: $199/sqft
- Annual tax amount: $679
- Date on market: 10/20/2026
- Road surface type: Paved
Estimated market value
Not available
Estimated sales range
Not available
Not available
Price history
| Date | Event | Price |
|---|---|---|
| 10/20/2026 | Listed for sale | $574,900$199/sqft |
Source: ICBOR #118595 Report a problem | ||
Public tax history
Tax history is unavailable.
Monthly payment
Est. payment
Payment breakdown
Explore the cost of this home by adjusting the details. Changes won't be saved.Climate risks
Neighborhood: 84721
Nearby schools
Schools provided by the listing agent
- Elementary: Three Peaks
- Middle: Canyon View
- High: Canyon View
Source: ICBOR. This data may not be complete. We recommend contacting the local school district to confirm school assignments for this home.
Similar homes
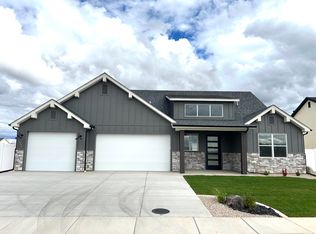
- $579,9005 bd4 ba2.8k sqft5018 N 75th Lot 226, Cedar City, UT 84721For Sale
 MLS ID #118574, Jesse Guy Carter. ICBOR
- $589,0004 bd3 ba1.9k sqft4769 N 2525 W, Cedar City, UT 84721For Sale
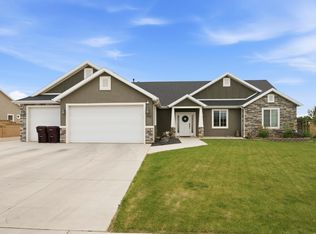 MLS ID #26-273749, Rene R Cole, Re/Max Properties. WCBR
- $540,0006 bd3 ba3k sqft2358 W 4200 N #N, Cedar City, UT 84721For Sale
 MLS ID #117807, Holly P Orton. ICBOR
- $574,8003 bd2 ba3.2k sqft4129 N 350 W, Cedar City, UT 84721For Sale
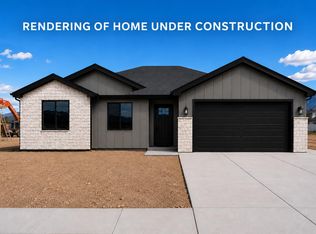 MLS ID #118011, Mark Wilcock. ICBOR
- $449,9904 bd4 ba2.4k sqft1860 W 4750 N, Cedar City, UT 84721For Sale
 MLS ID #2131578, Curtis J Steiner, Fathom Realty (Cedar City). UtahRealEstate.com
- $588,0004 bd3 ba2.3k sqft932 E Winchester Dr, Cedar City, UT 84721For SaleMLS ID #2181013, Samuel C Dodd, Exp Realty, LLC (Cedar City). UtahRealEstate.com
