Some homes are built. This one was lovingly shaped over a lifetime. Offered for the very first time by the family who has cherished it for years, this extraordinary Shorewood estate is in a league of its own in craftsmanship, character, and quality; the kind of home that simply isn't built anymore. Set on almost seven serene, private and partially wooded acres complete with a natural pond, the setting alone is breathtaking, and from the moment you arrive, you know this is something special. Inside, the level of care becomes immediately apparent. Solid oak parquet flooring, timeless tile and hardwood flooring grounds the home with warmth and timeless character; a detail you just don't find in new construction. Generous room sizes and large closets throughout speak to a thoughtful original design, while many additional storage areas ensure this home works as beautifully as it looks. The family room is the heart of the home. Vaulted ceilings with beams draw your eye upward, while a dramatic stone wood-burning fireplace anchors the space below. A skylight fills the room with natural light, and rich, rustic wood flooring completes a space that's made for gathering. Flowing naturally from the family room is a flexible bonus space, originally used as a library, study nook, and music area, that's ready for whatever YOU need it to be. Entertaining comes easily here. Two distinct dining spaces, one formal, one relaxed and oversized along with the expansive kitchen with newer applinances and pantry gives this home a versatility that's hard to find. And spanning the length of the kitchen and breakfast room, a stunning sunroom brings the outside in and connects you to the remarkable property beyond. With six-plus bedrooms, an oversized laundry room, and three full bathrooms spread across more than 4,000 square feet, there is room here for every season of life. The bedroom sizes alone will stop you in your tracks. Some big-ticket items have been taken care of too! Full roof tear-off (2021), new furnace (2025), new water heater (2025), remodeled master bathroom (2018) is a quiet retreat, and a new sump pump (2026) - so you can move in with confidence and simply enjoy the home. Pride of ownership shows in every corner. This is a rare opportunity to own something that was built with intention, maintained with care, and loved deeply - and it shows.
Active
$675,000
19631 NW Frontage Rd, Shorewood, IL 60404
6beds
4,600sqft
Single Family Residence
Built in 1978
6.23 Acres Lot
$-- Zestimate®
$147/sqft
$-- HOA
What's special
Natural pondDramatic stone wood-burning fireplaceSix-plus bedroomsOversized laundry roomVaulted ceilings with beamsMany additional storage areasGenerous room sizes
- 94 days
- 901
- 90
Zillow last checked:
Listing updated:
Listed by:
Sarah Toso, ABR 815-603-7493,
RE/MAX Ultimate Professionals
Source: MRED as distributed by MLS GRID,MLS#: 12680903
Facts & features
Interior
Bedrooms & bathrooms
- Bedrooms: 6
- Bathrooms: 3
- Full bathrooms: 3
Rooms
- Room types: Bedroom 5, Library, Heated Sun Room, Bedroom 6, Recreation Room, Workshop, Game Room, Breakfast Room
Primary bedroom
- Features: Flooring (Hardwood), Bathroom (Full)
- Level: Main
- Area: 195 Square Feet
- Dimensions: 15X13
Bedroom 2
- Features: Flooring (Hardwood)
- Level: Second
- Area: 195 Square Feet
- Dimensions: 15X13
Bedroom 3
- Features: Flooring (Hardwood)
- Level: Second
- Area: 225 Square Feet
- Dimensions: 15X15
Bedroom 4
- Features: Flooring (Hardwood)
- Level: Second
- Area: 143 Square Feet
- Dimensions: 13X11
Bedroom 5
- Features: Flooring (Hardwood)
- Level: Second
- Area: 182 Square Feet
- Dimensions: 14X13
Bedroom 6
- Features: Flooring (Hardwood)
- Level: Main
- Area: 225 Square Feet
- Dimensions: 15X15
Breakfast room
- Features: Flooring (Ceramic Tile)
- Level: Main
- Area: 168 Square Feet
- Dimensions: 14X12
Dining room
- Features: Flooring (Parquet)
- Level: Main
- Area: 195 Square Feet
- Dimensions: 15X13
Family room
- Features: Flooring (Hardwood)
- Level: Main
- Area: 182 Square Feet
- Dimensions: 14X13
Game room
- Level: Basement
- Area: 210 Square Feet
- Dimensions: 15X14
Other
- Features: Flooring (Ceramic Tile)
- Level: Main
- Area: 405 Square Feet
- Dimensions: 27X15
Kitchen
- Features: Kitchen (Pantry-Walk-in, Breakfast Room), Flooring (Ceramic Tile)
- Level: Main
- Area: 180 Square Feet
- Dimensions: 15X12
Laundry
- Features: Flooring (Vinyl)
- Level: Main
- Area: 238 Square Feet
- Dimensions: 17X14
Library
- Features: Flooring (Hardwood)
- Level: Main
- Area: 168 Square Feet
- Dimensions: 14X12
Living room
- Features: Flooring (Parquet)
- Level: Main
- Area: 304 Square Feet
- Dimensions: 19X16
Other
- Features: Flooring (Carpet)
- Level: Basement
- Area: 961 Square Feet
- Dimensions: 31X31
Other
- Level: Basement
- Area: 252 Square Feet
- Dimensions: 18X14
Heating
- Natural Gas, Forced Air
Cooling
- Central Air
Appliances
- Included: Range, Microwave, Dishwasher, Refrigerator, Washer, Dryer
Features
- Basement: Finished,Full,Walk-Out Access
- Number of fireplaces: 1
- Fireplace features: Wood Burning, Gas Starter, Family Room
Interior area
- Total structure area: 0
- Total interior livable area: 4,600 sqft
Property
Parking
- Total spaces: 2.5
- Parking features: Asphalt, Yes, Garage Owned, Attached, Garage
- Attached garage spaces: 2.5
Accessibility
- Accessibility features: No Disability Access
Features
- Stories: 2
- Has view: Yes
- View description: Side(s) of Property
- Has water view: Yes
- Water view: Side(s) of Property
- Body of water: POND
Lot
- Size: 6.23 Acres
- Dimensions: 403x211x399x320x736
Details
- Parcel number: 0506104000150000
- Special conditions: None
Construction
Type & style
- Home type: SingleFamily
- Property subtype: Single Family Residence
Materials
- Brick, Stone, Wood Siding
- Foundation: Concrete Perimeter
- Roof: Asphalt
Condition
- New construction: No
- Year built: 1978
Utilities & green energy
- Sewer: Septic Tank
- Water: Well
Community & HOA
HOA
- Services included: None
Location
- Region: Shorewood
Financial & listing details
- Price per square foot: $147/sqft
- Tax assessed value: $519,570
- Annual tax amount: $13,692
- Date on market: 6/18/2026
- Ownership: Fee Simple
Estimated market value
Not available
Estimated sales range
Not available
Not available
Price history
| Date | Event | Price |
|---|---|---|
| 6/18/2026 | Listed for sale | $675,000$147/sqft |
Source:  MRED as distributed by MLS GRID #12680903 Report a problem MRED as distributed by MLS GRID #12680903 Report a problem | ||
Public tax history
| Year | Property taxes | Tax assessment |
|---|---|---|
| 2024 | $13,692 +7.5% | $173,190 +11.3% |
| 2023 | $12,735 +5.2% | $155,606 +7.6% |
| 2022 | $12,103 +7% | $144,618 +6.3% |
| 2021 | $11,314 -0.2% | $136,047 |
| 2020 | $11,339 +3% | $136,047 +4.3% |
| 2019 | $11,008 +6.6% | $130,500 +9.1% |
| 2018 | $10,331 +1.3% | $119,650 +3% |
| 2017 | $10,199 +1.4% | $116,200 +4.8% |
| 2016 | $10,057 +8.4% | $110,900 +2.3% |
| 2015 | $9,274 | $108,385 +8.1% |
| 2014 | $9,274 +4% | $100,225 |
| 2013 | $8,917 -8.3% | $100,225 -12.7% |
| 2012 | $9,719 +5.9% | $114,823 -6% |
| 2011 | $9,182 -2.9% | $122,152 -6.8% |
| 2010 | $9,452 +1.5% | $131,112 -2.3% |
| 2009 | $9,317 +0.7% | $134,130 |
| 2008 | $9,252 | $134,130 +2.2% |
| 2007 | -- | $131,255 +4.8% |
| 2006 | $8,922 +16.5% | $125,274 +13.9% |
| 2005 | $7,661 -2% | $110,013 +1.4% |
| 2004 | $7,815 +2.2% | $108,441 +4% |
| 2003 | $7,646 | $104,296 |
Find assessor info on the county website
Monthly payment
Est. payment
Payment breakdown
Explore the cost of this home by adjusting the details. Changes won't be saved.Climate risks
Neighborhood: 60404
Nearby schools
Schools provided by the listing agent
- District: 30C
Source: MRED as distributed by MLS GRID. This data may not be complete. We recommend contacting the local school district to confirm school assignments for this home.
- $1,246,4004 bd3 ba6.4k sqft19625 NW Frontage Rd, Shorewood, IL 60404Off Market
- $68,235-- bd-- ba-- sqft19625 NW Frontage Rd, Shorewood, IL 60404Off Market
- $720,900-- bd3 ba3.7k sqft19603 NW Frontage Rd, Shorewood, IL 60404Off Market
- $438,700-- bd2 ba1.8k sqft19554 NW Frontage Rd, Shorewood, IL 60404Off Market
Similar homes
- $700,0005 bd4 ba4.7k sqft24635 W Mound Rd, Joliet, IL 60404Active
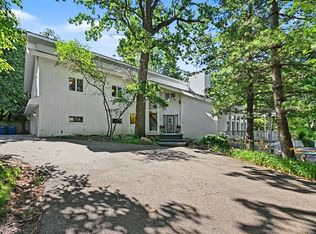 MLS ID #12752406, Priya Maini, john greene, Realtor. MRED as distributed by MLS GRID
 - $469,9005 bd4 ba3.2k sqft22214 S Gawain Dr, Joliet, IL 60404Active
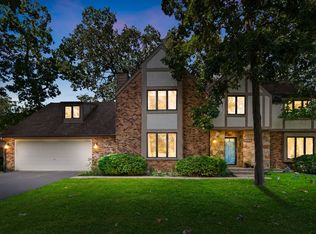 MLS ID #12753849, Brent Jensen, Coldwell Banker Realty. MRED as distributed by MLS GRID
 - $489,0005 bd3 ba2.7k sqft1207 David A Barry Dr, Shorewood, IL 60404Active
 MLS ID #12710129, Lori Lakota, Coldwell Banker Real Estate Group. MRED as distributed by MLS GRID
 - $649,9004 bd5 ba3.7k sqft703 Westridge Rd, Joliet, IL 60431Active
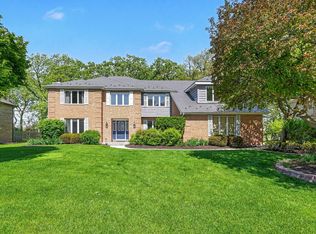 MLS ID #12755732, Ellen Williams, ABR,CRS,GRI, Coldwell Banker Real Estate Group. MRED as distributed by MLS GRID
