Rarely available west of Bubb Road in the heart of the coveted Monta Vista school district. This stunning 5 bed plus study and 3 bath home has been completely transformed with high end finishes throughout, every inch thoughtfully upgraded and move in ready from day one. Brand new chefs kitchen, fully remodeled bathrooms, primary suite with double sink ensuite, all new flooring, fresh interior and exterior paint, newer dual pane windows, and completely redesigned front and back yards with new concrete and landscaping. At 2,412 square feet on an 8,000 square foot lot the bright open layout flows seamlessly from the living room to formal dining to the new kitchen while the family room and breakfast area open to a private backyard retreat. A full bed and bath on the main level is perfect for multigenerational living or guests. The versatile bonus room has served as a home office and is ideal for remote work or studio. Homes with this level of renovation rarely come to market in this neighborhood. Walk to Lincoln Elementary, Kennedy Middle, and the prestigious Monta Vista High School. Minutes to Apple, Google, and major Silicon Valley tech campuses. Do not miss this opportunity.
For sale
$4,188,888
21570 Edward Way, Cupertino, CA 95014
5beds
2,412sqft
:
Get pre-qualified$28,658/mo
Single Family Residence, Residential
Built in 1972
8,000 Square Feet Lot
$4,083,500 Zestimate®
$1,737/sqft
$-- HOA
What's special
- 11 hours |
- 156 |
- 6 |
Zillow last checked:
Listing updated:
Listed by:
JV Silva 02142771 408-455-2373,
Intero Real Estate Services 650-947-4700
Source: MLSListings Inc,MLS#: ML82054945
Facts & features
Interior
Bedrooms & bathrooms
- Bedrooms: 5
- Bathrooms: 3
- Full bathrooms: 3
Bedroom
- Features: GroundFloorBedroom, PrimarySuiteRetreat
Bathroom
- Features: DoubleSinks, ShoweroverTub1, Tub, UpdatedBaths, FullonGroundFloor
Dining room
- Features: BreakfastRoom, DiningArea, FormalDiningRoom
Family room
- Features: SeparateFamilyRoom
Kitchen
- Features: ExhaustFan
Heating
- Central Forced Air
Cooling
- Central Air
Appliances
- Included: Dishwasher, Exhaust Fan, Gas Oven/Range, Washer/Dryer
- Laundry: In Utility Room
Features
- High Ceilings, Vaulted Ceiling(s)
- Flooring: Vinyl Linoleum
Interior area
- Total structure area: 2,412
- Total interior livable area: 2,412 sqft
Video & virtual tour
Property
Parking
- Total spaces: 2
- Parking features: Attached, On Street
- Attached garage spaces: 2
Accessibility
- Accessibility features: Parking
Features
- Stories: 2
- Exterior features: Back Yard, Fenced
- Fencing: Wood
Lot
- Size: 8,000 Square Feet
Details
- Parcel number: 35618018
- Zoning: R175
- Special conditions: Standard
Construction
Type & style
- Home type: SingleFamily
- Property subtype: Single Family Residence, Residential
Materials
- Foundation: Crawl Space
- Roof: Metal
Condition
- New construction: No
- Year built: 1972
Utilities & green energy
- Gas: PublicUtilities
- Sewer: Public Sewer
- Water: Public
- Utilities for property: Public Utilities, Water Public
Community & HOA
Location
- Region: Cupertino
Financial & listing details
- Price per square foot: $1,737/sqft
- Tax assessed value: $139,713
- Annual tax amount: $2,731
- Date on market: 7/28/2026
- Listing agreement: ExclusiveRightToSell
- Listing terms: CashorConventionalLoan
Estimated market value
$4,083,500
$3.88M - $4.29M
$7,885/mo
Price history
| Date | Event | Price |
|---|---|---|
| 7/28/2026 | Listed for sale | $4,188,888-0.3%$1,737/sqft |
Source:  MLSListings Inc #ML82054945 Report a problem MLSListings Inc #ML82054945 Report a problem | ||
| 5/15/2026 | Listing removed | -- |
Source: Owner Report a problem | ||
| 4/4/2026 | Listed for sale | $4,200,000-6.7%$1,741/sqft |
Source: Owner Report a problem | ||
| 10/14/2025 | Listing removed | $4,500,000$1,866/sqft |
Source: MetroList Services of CA #225120426 Report a problem | ||
| 9/13/2025 | Listed for sale | $4,500,000$1,866/sqft |
Source: MetroList Services of CA #225120426 Report a problem | ||
Public tax history
| Year | Property taxes | Tax assessment |
|---|---|---|
| 2025 | $2,731 +3% | $139,713 +2% |
| 2024 | $2,653 +2% | $136,975 +2% |
| 2023 | $2,601 -6.6% | $134,290 +2% |
| 2022 | $2,786 +1.9% | $131,658 +2% |
| 2021 | $2,734 +1.8% | $129,078 +1% |
| 2020 | $2,687 | $127,756 +2% |
| 2019 | $2,687 +9.6% | $125,252 +2% |
| 2018 | $2,452 | $122,797 +2% |
| 2017 | $2,452 +2% | $120,390 +2% |
| 2016 | $2,405 +6% | $118,030 +1.5% |
| 2015 | $2,269 | $116,259 +2% |
| 2014 | $2,269 | $113,983 +0.5% |
| 2013 | -- | $113,468 +2% |
| 2012 | -- | $111,244 +2% |
| 2011 | -- | $109,064 +0.8% |
| 2010 | -- | $108,249 -0.2% |
| 2009 | -- | $108,507 +2% |
| 2008 | -- | $106,380 +2% |
| 2007 | -- | $104,295 +2% |
| 2006 | -- | $102,251 +2% |
| 2005 | -- | $100,247 +2% |
| 2004 | -- | $98,282 +1.9% |
| 2003 | -- | $96,482 +2% |
| 2002 | -- | $94,592 +2% |
| 2001 | -- | $92,738 |
Find assessor info on the county website
Monthly payment
Est. payment
Payment breakdown
Explore the cost of this home by adjusting the details. Changes won't be saved.Climate risks
Neighborhood: Monta Vista North
Nearby schools
GreatSchools rating
- 9/10Abraham Lincoln Elementary SchoolGrades: K-5Distance: 0.4 mi
- 9/10John F. Kennedy Middle SchoolGrades: 6-8Distance: 0.2 mi
- 10/10Monta Vista High SchoolGrades: 9-12Distance: 0.4 mi
Schools provided by the listing agent
- Elementary: AbrahamLincolnElementary_1
- Middle: JohnFKennedyMiddle_1
- High: MontaVistaHigh
- District: CupertinoUnion
Source: MLSListings Inc. This data may not be complete. We recommend contacting the local school district to confirm school assignments for this home.
- $3,848,8004 bd3 ba2.2k sqft21569 Edward Way, Cupertino, CA 95014Off Market
- $3,896,0004 bd3 ba2.1k sqft21559 Edward Way, Cupertino, CA 95014Off Market
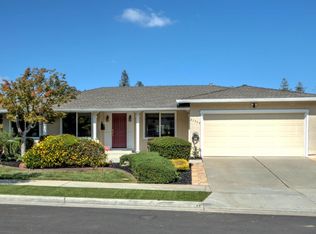
- $3,912,8005 bd3 ba2.5k sqft21560 Edward Way, Cupertino, CA 95014Off Market
- $3,964,0004 bd3 ba2.3k sqft21579 Edward Way, Cupertino, CA 95014Off Market
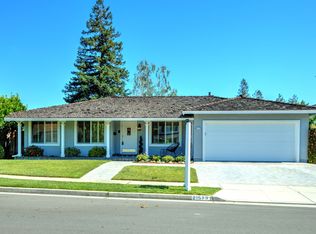
- $3,841,2005 bd3 ba2.4k sqft21580 Edward Way, Cupertino, CA 95014Off Market
- $4,300,0005 bd3 ba2.4k sqft21550 Edward Way, Cupertino, CA 95014Sold
- $3,741,4004 bd2 ba2.1k sqft21549 Edward Way, Cupertino, CA 95014Off Market
- $3,372,5004 bd2 ba1.8k sqft21589 Edward Way, Cupertino, CA 95014Off Market
A local agent can set up tours, give advice and negotiate with sellers.
Similar homes
- $2,998,0004 bd3 ba2.5k sqft23005 Standing Oak Ct, Cupertino, CA 95014For Sale
 MLS ID #ML82054927, Laura McCarthy. MLSListings Inc
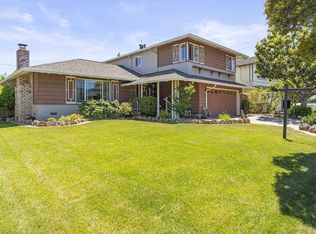
 - $3,598,8003 bd3 ba2.3k sqft10730 La Roda Dr, Cupertino, CA 95014For Sale
 MLS ID #ML82046900, Patrick Adair. MLSListings Inc
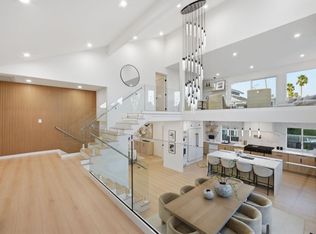
 - $4,499,8885 bd4 ba2.8k sqft1440 Kring Way, Los Altos, CA 94024For Sale
 MLS ID #ML82055001, Lex Orosco. MLSListings Inc
 - $3,448,8884 bd2 ba1.9k sqft19997 Twilight Ct, Cupertino, CA 95014For Sale
 MLS ID #ML82051736, Vicky Oberoi. MLSListings Inc
 - $3,488,0004 bd4 ba2.4k sqft10200 Empire Ave, Cupertino, CA 95014For SaleMLS ID #ML82041938, Carol Jeans. MLSListings Inc
- $3,698,0004 bd3 ba2.3k sqft12498 Sumner Dr, Saratoga, CA 95070For SaleMLS ID #ML82048911, Jie Yao. MLSListings Inc
- $3,300,0007 bd4 ba3.1k sqft10178 Alpine Dr, Cupertino, CA 95014For SaleMLS ID #ML82053409, David Katz. MLSListings Inc
- $4,595,0004 bd3 ba1.8k sqft495 Arboleda Dr, Los Altos, CA 94024For SaleMLS ID #ML82055196, Melinda Bettencourt. MLSListings Inc
- $3,265,0004 bd4 ba2.5k sqft22540 Stevens Creek Blvd, Cupertino, CA 95014For SaleMLS ID #ML82048415, Douglas Marshall. MLSListings Inc
- $3,998,0004 bd4 ba3.4k sqft20096 Chateau Dr, Saratoga, CA 95070For SaleMLS ID #ML82049196, Steve McCarrick. MLSListings Inc
- $3,950,0003 bd2 ba1.5k sqft190 W Campbell Ave, Campbell, CA 95008For SaleMLS ID #ML82055051, Michael Smith. MLSListings Inc
- $3,895,0003 bd3 ba2.5k sqft21030 Canyon View Dr, Saratoga, CA 95070For SaleMLS ID #ML82051853, Daniel Oster. MLSListings Inc
- $3,998,0006 bd4 ba2.5k sqft13561 Myren Dr, Saratoga, CA 95070For SaleMLS ID #ML82050550, Steve McCarrick. MLSListings Inc
- $2,488,0004 bd2 ba1.6k sqft19681 Drake Dr, Cupertino, CA 95014For SaleMLS ID #ML82048674, L & L RE Consult Grp. MLSListings Inc
- $3,698,0003 bd2 ba2k sqft20154 Knollwood Dr, Saratoga, CA 95070For SaleMLS ID #ML82047624, Steve McCarrick. MLSListings Inc
- $2,988,0003 bd2 ba1.5k sqft10101 Richwood Dr, Cupertino, CA 95014For SaleMLS ID #ML82041910, DeLeon Team. MLSListings Inc
- $4,095,0004 bd4 ba3k sqft100 Sleeper Ave, Mountain View, CA 94040For SaleMLS ID #ML82049735, Brandon Schaeffer. MLSListings Inc
- $2,998,0003 bd2 ba1.6k sqft10534 Sterling Blvd, Cupertino, CA 95014For SaleMLS ID #ML82052625, Milind Gursahani. MLSListings Inc
- $3,998,0004 bd4 ba2.5k sqft385 Carmelita Dr, Mountain View, CA 94040For SaleMLS ID #ML82047523, Andy Tse. MLSListings Inc
- $3,095,0004 bd2 ba1.6k sqft2077 Eugenia Way, Los Altos, CA 94024For SaleMLS ID #ML82045091, Dominic Nicoli. MLSListings Inc
Local buyer's agents are ready to help
