Enjoy room to spread out on 1.15 acres with a fully fenced level yard, covered wraparound porch, and plenty of space to make your own! Inside, vaulted ceilings and abundant natural light create a bright, welcoming feel. The spacious kitchen opens to the family room with a cozy wood stove, while a finished bonus room offer flexible space for a home office, media room, hobbies or more. Upstairs, you'll find the primary bedroom plus two additional bedrooms. Step outside to a large shop/storage building. An attached 2-car garage provides additional parking and storage. Conveniently located with access to I-5, this Rochester property offer the space, flexibility, and outdoor living you've been looking for!
Active
Listed by: Redfin • Dawne C Talbott-Lloyd
$579,900
19636 Denmark Street SW, Rochester, WA 98579
3beds
1,942sqft
Single Family Residence
Built in 1995
1.15 Acres Lot
$573,100 Zestimate®
$299/sqft
$-- HOA
What's special
Spacious kitchenAbundant natural lightFully fenced level yardVaulted ceilingsCovered wraparound porch
- --
- on Zillow
- 342
- views
- 35
- saves
Zillow last checked:
Listing updated:
Listed by:
Dawne C Talbott-Lloyd,
Redfin
Source: NWMLS as distributed by MLS GRID,MLS#: 2568893
Facts & features
Interior
Bedrooms & bathrooms
- Bedrooms: 3
- Bathrooms: 3
- Full bathrooms: 2
- 1/2 bathrooms: 1
- Main level bathrooms: 1
Primary bedroom
- Level: Second
Bedroom
- Level: Second
Bedroom
- Level: Second
Bathroom full
- Level: Second
Bathroom full
- Level: Second
Other
- Level: Main
Bonus room
- Level: Main
Dining room
- Level: Main
Entry hall
- Level: Main
Family room
- Level: Main
Kitchen with eating space
- Level: Main
Living room
- Level: Main
Utility room
- Level: Main
Heating
- Forced Air, Electric
Cooling
- None
Appliances
- Included: Dishwasher, Dryer, Refrigerator, Washer, Dishwasher(s), Dryer(s), Refrigerator(s), Washer(s)
Features
- Bath Off Primary, Ceiling Fan(s)
- Flooring: Laminate
- Basement: None
- Has fireplace: No
- Fireplace features: Wood Burning
Interior area
- Total structure area: 1,942
- Total interior livable area: 1,942 sqft
Property
Parking
- Total spaces: 8
- Parking features: Driveway, Attached Garage, RV Parking
- Has attached garage: Yes
- Covered spaces: 2
- Uncovered spaces: 6
Features
- Levels: Two
- Stories: 2
- Entry location: Main
- Patio & porch: Bath Off Primary, Ceiling Fan(s), Vaulted Ceiling(s)
Lot
- Size: 1.15 Acres
- Features: Deck, Dog Run, Fenced-Fully, Outbuildings, RV Parking
Details
- Parcel number: 56202900300
- Special conditions: Standard
Construction
Type & style
- Home type: SingleFamily
- Architectural style: 2 Story
- Property subtype: Single Family Residence
Materials
- Wood Products
- Foundation: Poured Concrete, Slab
- Roof: Composition
Condition
- Average
- Year built: 1995
Utilities & green energy
- Electric: Company: Puget Sound Energy
- Sewer: Septic Tank
- Water: Private
- Utilities for property: Comcast
Community & HOA
Community
- Subdivision: Rochester
Location
- Region: Rochester
Financial & listing details
- Price per square foot: $299/sqft
- Tax assessed value: $480,300
- Annual tax amount: $4,093
- Date on market: 8/17/2026
- Listing terms: Conventional,FHA,VA Loan
- Inclusions: Dishwasher(s), Dryer(s), Refrigerator(s), Washer(s)
Estimated market value
$573,100
$544,000 - $602,000
$2,855/mo
Price history
| Date | Event | Price |
|---|---|---|
| 8/17/2026 | Listed for sale | $579,900+26.1%$299/sqft |
Source:  NWMLS as distributed by MLS GRID #2568893 Report a problem NWMLS as distributed by MLS GRID #2568893 Report a problem | ||
| 5/12/2021 | Sold | $460,000+4.6%$237/sqft |
Source: NWMLS as distributed by MLS GRID #1755421 Report a problem | ||
| 4/13/2021 | Pending sale | $439,950$227/sqft |
Source: NWMLS as distributed by MLS GRID #1755421 Report a problem | ||
| 4/9/2021 | Listed for sale | $439,950+263.6%$227/sqft |
Source: NWMLS as distributed by MLS GRID #1755421 Report a problem | ||
| 9/6/1996 | Sold | $121,000$62/sqft |
Source: Public Record Report a problem | ||
Public tax history
| Year | Property taxes | Tax assessment |
|---|---|---|
| 2025 | $4,093 +1.4% | $480,300 +2.8% |
| 2024 | $4,038 +6.5% | $467,000 +6.4% |
| 2023 | $3,791 +11.9% | $439,000 +3.7% |
| 2022 | $3,387 +0.3% | $423,400 +28.6% |
| 2021 | $3,378 +8.1% | $329,200 +17.6% |
| 2020 | $3,124 +6.3% | $279,900 +11.1% |
| 2019 | $2,939 -9.6% | $251,900 0% |
| 2018 | $3,250 +15.3% | $252,000 +15.5% |
| 2017 | $2,818 | $218,150 +8.6% |
| 2016 | $2,818 | $200,950 +2.7% |
| 2014 | $2,818 | $195,650 +4.7% |
| 2013 | -- | $186,850 |
| 2012 | $2,642 | -- |
| 2011 | -- | -- |
| 2010 | -- | -- |
| 2009 | $2,713 | -- |
| 2008 | -- | -- |
| 2007 | $2,474 -6.8% | -- |
| 2006 | $2,655 +80.1% | -- |
| 2005 | $1,474 | -- |
| 2004 | -- | -- |
| 2002 | -- | -- |
| 2001 | $1,805 +13.4% | $112,000 |
| 2000 | $1,593 | $112,000 |
Find assessor info on the county website
Monthly payment
Est. payment
Payment breakdown
Explore the cost of this home by adjusting the details. Changes won't be saved.Climate risks
Neighborhood: 98579
Similar homes
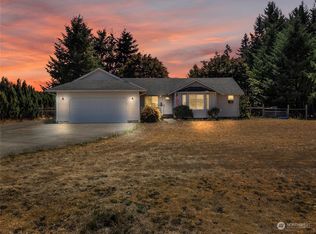
- $559,0003 bd2 ba1.7k sqft5922 184th Lane SW, Rochester, WA 98579Active
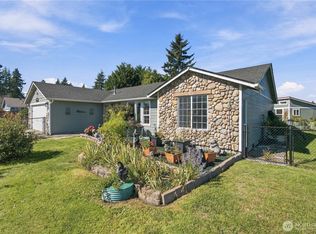 MLS ID #2589270, Donna Weaver. NWMLS as distributed by MLS GRID
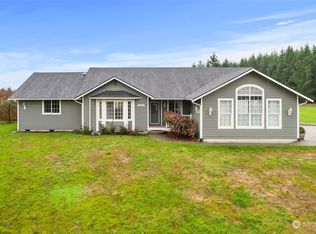
 - $549,9003 bd1 ba1.8k sqft16631 Case Road SW, Rochester, WA 98579Active
 MLS ID #2580265, Chelsea Hemingway. NWMLS as distributed by MLS GRID
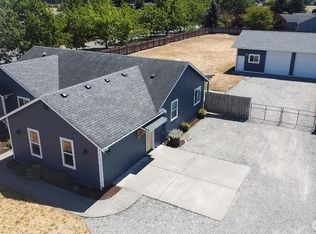
 - $599,0003 bd2 ba2k sqft10404 210th Lane SW, Rochester, WA 98579Active
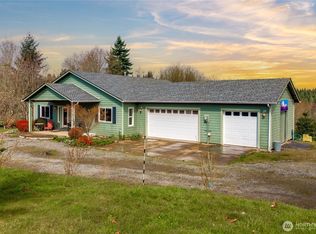 MLS ID #2504622, Matt Small. NWMLS as distributed by MLS GRID
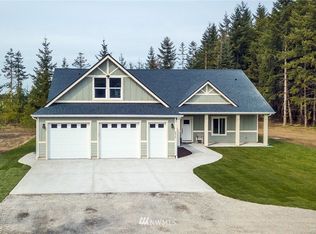
 - $695,0004 bd3 ba2.1k sqft7332 183rd Avenue SW, Rochester, WA 98579Active
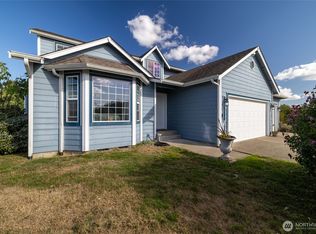 MLS ID #2516472, Jody L. Hill. NWMLS as distributed by MLS GRID
