What SO many DREAM of!! Located in Tremont School District. Welcome home to your own private country retreat! Nestled on 4.14 picturesque acres, this beautiful two-story home offers the perfect blend of privacy, charm, and functionality. A private lane welcomes you to the property, where you'll find peaceful surroundings, mature landscaping, and a small pond that adds to the tranquil setting. Whether you're looking for space to relax, entertain, or enjoy country living, this property has it all. Unwind on the spacious deck while taking in the beautiful views, or make use of the outbuildings for hobbies, storage, a workshop, or recreational equipment. The outbuilding is 44x19, and the workshop is 20.08x39x03. If you've been dreaming of a private acreage with room to roam and endless possibilities, this is a property you won't want to miss. Experience the beauty of rural living while still enjoying the comforts of home!
Pending
$279,900
19639 Bennett Rd, Pekin, IL 61554
3beds
1,760sqft
Single Family Residence, Residential
Built in 1920
4.14 Acres Lot
$270,400 Zestimate®
$159/sqft
$-- HOA
What's special
- 45 days
- 1,646
- 51
Zillow last checked:
Listing updated:
Listed by:
Gaye Lynn Green Office:309-925-5000,
Sunflower Real Estate Group, LLC
Source: RMLS Alliance as distributed by MLS GRID,MLS#: PA1269038 Originating MLS: Peoria Area Association of Realtors
Originating MLS: Peoria Area Association of Realtors
Facts & features
Interior
Bedrooms & bathrooms
- Bedrooms: 3
- Bathrooms: 1
- Full bathrooms: 1
Bedroom 1
- Level: Main
- Dimensions: 11ft 6in x 15ft 0in
Bedroom 2
- Level: Upper
- Dimensions: 11ft 6in x 15ft 3in
Bedroom 3
- Level: Upper
- Dimensions: 13ft 6in x 15ft 0in
Other
- Area: 0
Additional room
- Description: Billiard Room
- Level: Main
- Dimensions: 14ft 11in x 25ft 2in
Additional room 2
- Description: Furnace Room
- Level: Basement
- Dimensions: 14ft 7in x 16ft 1in
Kitchen
- Level: Main
- Dimensions: 17ft 6in x 13ft 0in
Laundry
- Level: Main
- Dimensions: 9ft 7in x 10ft 5in
Living room
- Level: Main
- Dimensions: 15ft 0in x 13ft 1in
Main level
- Area: 1280
Upper level
- Area: 480
Heating
- Propane, Propane Rented
Cooling
- Central Air
Appliances
- Included: Electric Water Heater
Features
- Ceiling Fan(s)
- Basement: Crawl Space,Partial,Unfinished
- Attic: Storage
Interior area
- Total structure area: 1,760
- Total interior livable area: 1,760 sqft
Property
Parking
- Total spaces: 2
- Parking features: Detached, Gravel
- Garage spaces: 2
- Details: Number Of Garage Remotes: 2
Features
- Levels: Two
- Patio & porch: Deck, Porch
Lot
- Size: 4.14 Acres
- Features: Agricultural, Level, Sloped
Details
- Additional structures: Outbuilding, Shed(s)
- Parcel number: 111121300006
- Zoning description: Residential
Construction
Type & style
- Home type: SingleFamily
- Property subtype: Single Family Residence, Residential
Materials
- Frame, Vinyl Siding
- Foundation: Block
- Roof: Shingle
Condition
- New construction: No
- Year built: 1920
Utilities & green energy
- Sewer: Septic Tank
- Water: Private
Community & HOA
Community
- Subdivision: None
Location
- Region: Pekin
Financial & listing details
- Price per square foot: $159/sqft
- Tax assessed value: $169,680
- Annual tax amount: $2,001
- Date on market: 8/6/2026
- Cumulative days on market: 17 days
- Road surface type: Paved
Estimated market value
$270,400
$257,000 - $284,000
$1,408/mo
Price history
| Date | Event | Price |
|---|---|---|
| 9/16/2026 | Pending sale | $279,900$159/sqft |
Source:  RMLS Alliance as distributed by MLS GRID #PA1269038 Report a problem RMLS Alliance as distributed by MLS GRID #PA1269038 Report a problem | ||
| 9/3/2026 | Listed for sale | $279,900$159/sqft |
Source: RMLS Alliance as distributed by MLS GRID #PA1269038 Report a problem | ||
Public tax history
| Year | Property taxes | Tax assessment |
|---|---|---|
| 2024 | $2,105 -3.6% | $56,560 +8.9% |
| 2023 | $2,184 -4.2% | $51,930 +7.4% |
| 2022 | $2,279 -1.1% | $48,350 +4% |
| 2021 | $2,306 -0.8% | $46,490 +2% |
| 2020 | $2,325 -0.1% | $45,580 |
| 2019 | $2,327 +1.7% | $45,580 |
| 2018 | $2,287 | $45,580 +2% |
| 2017 | $2,287 +1.7% | $44,680 |
| 2016 | $2,248 +2% | $44,680 |
| 2015 | $2,205 +1.4% | -- |
| 2013 | $2,176 | $44,680 |
| 2012 | -- | $44,680 |
| 2011 | -- | $44,680 -10.6% |
| 2010 | -- | $49,970 |
| 2009 | $2,061 | $49,970 |
Find assessor info on the county website
Monthly payment
Est. payment
Payment breakdown
Explore the cost of this home by adjusting the details. Changes won't be saved.Climate risks
Neighborhood: 61554
Nearby schools
Schools provided by the listing agent
- High: Tremont
Source: RMLS Alliance as distributed by MLS GRID. This data may not be complete. We recommend contacting the local school district to confirm school assignments for this home.
Similar homes
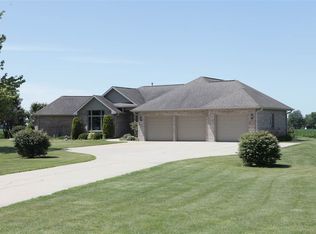
- $275,0004 bd2 ba2.6k sqft13911 Townline Rd, Green Valley, IL 61534For Sale

 MLS ID #PA1269683, Rick Simpson, Jim Maloof Realty, Inc.. RMLS Alliance as distributed by MLS GRID
 - $400,0003 bd3 ba1.5k sqft13377 Lakeview Ct, Tremont, IL 61568For Sale
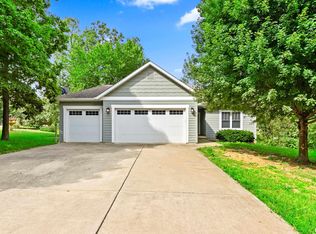 MLS ID #PA1270333, Jane Swank, eXp Realty. RMLS Alliance as distributed by MLS GRID
 - $239,9003 bd2 ba2.3k sqft1612 Summit Dr, Pekin, IL 61554For Sale
 MLS ID #PA1270113, Sandi J Myers, RE/MAX Traders Unlimited. RMLS Alliance as distributed by MLS GRID
 - $279,9003 bd2 ba2.2k sqft301 E Fernwood St, Morton, IL 61550For Sale
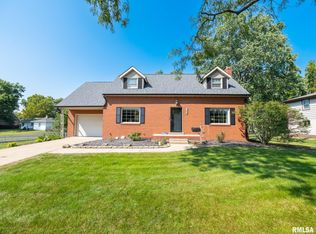 MLS ID #PA1269864, Cathy L Algas, eXp Realty. RMLS Alliance as distributed by MLS GRID
 - $290,0005 bd2 ba2.5k sqft3074 Cole Hollow Rd, Pekin, IL 61554For SaleMLS ID #PA1269811, Mari Halliday, Jim Maloof Realty, Inc.. RMLS Alliance as distributed by MLS GRID
- $299,9004 bd3 ba1.5k sqft105 W C St, Delavan, IL 61734For SaleMLS ID #PA1265441, Adam J Merrick, Adam Merrick Real Estate. RMLS Alliance as distributed by MLS GRID
- $207,0003 bd2 ba1.7k sqft401 Pecan St, Pekin, IL 61554For SaleMLS ID #PA1269994, Jenna Manbeck, eXp Realty. RMLS Alliance as distributed by MLS GRID
- $249,9003 bd2 ba2.2k sqft2700 Bloomington Rd, East Peoria, IL 61611For SaleMLS ID #PA1269202, Victoria L Stiel, RE/MAX Traders Unlimited. RMLS Alliance as distributed by MLS GRID
- $319,9903 bd2 ba1.7k sqft128 Donald Ct, East Peoria, IL 61611For SaleMLS ID #PA1269600, Jill Barclay, eXp Realty. RMLS Alliance as distributed by MLS GRID
- $225,0003 bd2 ba1.9k sqft400 Woodrow Dr, East Peoria, IL 61611For SaleMLS ID #PA1269476, Jordan Myers, eXp Realty. RMLS Alliance as distributed by MLS GRID
- $189,9004 bd3 ba2.1k sqft606 S 10th St, Pekin, IL 61554For SaleMLS ID #PA1269639, Adam J Merrick, Adam Merrick Real Estate. RMLS Alliance as distributed by MLS GRID
- $173,5003 bd1 ba2k sqft706 Bacon St, Pekin, IL 61554For SaleMLS ID #PA1269796, Jennifer M Bradshaw, RE/MAX Traders Unlimited. RMLS Alliance as distributed by MLS GRID
- $230,0003 bd3 ba1.9k sqft1802 Springfield Rd, East Peoria, IL 61611For SaleMLS ID #PA1269157, Bryson Smith, Keller Williams Premier Realty. RMLS Alliance as distributed by MLS GRID
- $239,0003 bd2 ba1.2k sqft113 S Columbus St, North Pekin, IL 61554For SaleMLS ID #PA1270052, Mary Ann Ladendorf, RE/MAX Traders Unlimited. RMLS Alliance as distributed by MLS GRID
- $239,9004 bd2 ba1.9k sqft14380 Grandview Dr, Manito, IL 61546For SaleMLS ID #PA1268493, Linda P Kepple, Keller Williams Premier Realty. RMLS Alliance as distributed by MLS GRID
- $339,9003 bd2 ba1.8k sqft474 Wildwood Dr, Groveland, IL 61535For SaleMLS ID #PA1268113, Gaye Lynn Green, Sunflower Real Estate Group, LLC. RMLS Alliance as distributed by MLS GRID
- $179,9994 bd2 ba1.5k sqft203 Arrow St, Pekin, IL 61554For SaleMLS ID #PA1269722, Dori Scotti, Jim Maloof Realty, Inc.. RMLS Alliance as distributed by MLS GRID
- $155,0002 bd2 ba1.3k sqft1314 Veerman St, Pekin, IL 61554For SaleMLS ID #PA1268842, Debra Miller, eXp Realty. RMLS Alliance as distributed by MLS GRID
- $239,9003 bd2 ba1.9k sqft1508 Springfield Rd, East Peoria, IL 61611For SaleMLS ID #PA1268148, Kelly A Rupp, Coldwell Banker Real Estate Group. RMLS Alliance as distributed by MLS GRID
- $183,9004 bd2 ba1.5k sqft803 S 13th St, Pekin, IL 61554For SaleMLS ID #PA1268719, Jennifer M Bradshaw, RE/MAX Traders Unlimited. RMLS Alliance as distributed by MLS GRID
