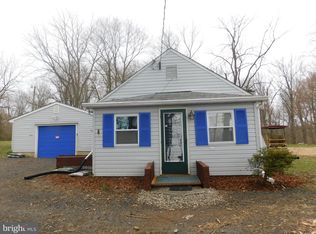
This charming Cape Cod-style home, built in 1946, offers 3 bedroom 1 bath. The interior features a traditional floor plan with hardwood flooring throughout, enhancing the warmth and character of the home. The combination kitchen and dining area is perfect for gatherings, while the full basement provides ample storage and laundry. Set on a generous 0.36-acre lot, the property boasts a serene wooded backdrop, ensuring privacy. Parking is convenient with an attached carport and a detached garage. This home benefits from proximity to local parks, schools, and essential public services, fostering a strong sense of community. Enjoy the convenience of nearby amenities while relishing the quiet charm of this delightful property.
Sold for $285,000
$285,000
1964 Conowingo Rd, Rising Sun, MD 21911
3beds
1,104sqft
Single Family Residence
Built in 1946
0.36 Acres Lot
$297,600 Zestimate®
$258/sqft
$2,124 Estimated rent
Home value
$297,600
$283,000 - $312,000
$2,124/mo
Zestimate® history
Owner options
List your home for rent
$2,124/mo
Rent Zestimate®
Find your next renter with Zillow Rental Manager. Plus, with online applications, you can quickly screen prospective tenants – for free.
$2,124/mo
Rent Zestimate®
Refinance and save
$1,724/mo
Est. payment
Refinancing to a lower rate could help reduce your monthly payments and save thousands over the life of the loan.
$1,724/mo
Est. payment
Explore your selling options
Work with a Zillow partner agent
Leverage their expertise and Zillow's premium Showcase listings to get your home seen by more buyers.
Get startedList with your own agent
Get your home in front of millions of buyers by listing it on Zillow.
Learn how to do itSell it yourself
Take full control of how buyers see your home on Zillow by listing For Sale by Owner (FSBO).
List your homeWhat's special
Attached carportDetached garageHardwood flooring throughoutTraditional floor plan
Zillow last checked:
Listing updated:
Listed by:
Sherry Willis 410-398-7160,
Integrity Real Estate
Bought with:
D Waldera, 667985
Keller Williams Gateway LLC
Source: Bright MLS,MLS#: MDCC2021698
Facts & features
Interior
Bedrooms & bathrooms
- Bedrooms: 3
- Bathrooms: 1
- Full bathrooms: 1
- Main level bathrooms: 1
- Main level bedrooms: 2
Basement
- Area: 0
Heating
- Forced Air, Oil
Cooling
- Ceiling Fan(s), Ductless, Electric
Appliances
- Included: Oven/Range - Electric, Refrigerator, Water Heater
- Laundry: In Basement, Washer/Dryer Hookups Only
Features
- Combination Kitchen/Dining, Floor Plan - Traditional
- Flooring: Hardwood
- Basement: Connecting Stairway,Full
- Has fireplace: No
Interior area
- Total structure area: 1,104
- Total interior livable area: 1,104 sqft
- Finished area above ground: 1,104
- Finished area below ground: 0
Property
Parking
- Total spaces: 5
- Parking features: Storage, Garage Faces Front, Other, Attached Carport, Detached, Driveway
- Garage spaces: 1
- Carport spaces: 1
- Covered spaces: 2
- Uncovered spaces: 3
Accessibility
- Accessibility features: Accessible Doors
Features
- Levels: Two
- Stories: 2
- Exterior features: Flood Lights, Other
- Pool features: None
Lot
- Size: 0.36 Acres
- Features: Backs to Trees, No Thru Street, Wooded
Details
- Additional structures: Above Grade, Below Grade, Outbuilding
- Parcel number: 0806017665
- Zoning: RR
- Special conditions: Standard
Construction
Type & style
- Home type: SingleFamily
- Architectural style: Cape Cod
- Property subtype: Single Family Residence
Materials
- Vinyl Siding
- Foundation: Block
- Roof: Architectural Shingle
Condition
- Good
- New construction: No
- Year built: 1946
Utilities & green energy
- Electric: 200+ Amp Service
- Sewer: Private Sewer
- Water: Well
- Utilities for property: Cable Connected, Phone Available, Other, Fiber Optic
Community & HOA
Community
- Subdivision: None Available
HOA
- Has HOA: No
Location
- Region: Rising Sun
Financial & listing details
- Price per square foot: $258/sqft
- Tax assessed value: $172,033
- Annual tax amount: $1,895
- Date on market: 5/22/2026
- Listing agreement: Exclusive Right To Sell
- Listing terms: Cash,Conventional,Negotiable,Other
- Ownership: Fee Simple
Price history
| Date | Event | Price |
|---|---|---|
| 7/16/2026 | Sold | $285,000+5.6%$258/sqft |
Source:  Bright MLS #MDCC2021698 Report a problem Bright MLS #MDCC2021698 Report a problem | ||
| 6/8/2026 | Pending sale | $269,900$244/sqft |
Source: Bright MLS #MDCC2021698 Report a problem | ||
| 5/22/2026 | Listed for sale | $269,900-5%$244/sqft |
Source: Bright MLS #MDCC2021698 Report a problem | ||
| 1/15/2026 | Listing removed | $284,000$257/sqft |
Source: Bright MLS #MDCC2016330 Report a problem | ||
| 10/3/2025 | Price change | $284,000-2%$257/sqft |
Source: Bright MLS #MDCC2016330 Report a problem | ||
| 4/18/2025 | Price change | $289,900-3%$263/sqft |
Source: Bright MLS #MDCC2016330 Report a problem | ||
| 3/23/2025 | Listed for sale | $299,000+162.3%$271/sqft |
Source: Bright MLS #MDCC2016330 Report a problem | ||
| 11/24/2017 | Sold | $114,000$103/sqft |
Source: Agent Provided Report a problem | ||
| 11/9/2017 | Listed for sale | $114,000$103/sqft |
Source: Re/Max Components #1000105615 Report a problem | ||
| 10/13/2017 | Pending sale | $114,000$103/sqft |
Source: RE/MAX Components #CC9989045 Report a problem | ||
| 10/2/2017 | Price change | $114,000-10.9%$103/sqft |
Source: RE/MAX Components #CC9989045 Report a problem | ||
| 8/25/2017 | Price change | $128,000-7.9%$116/sqft |
Source: RE/MAX Components #CC9989045 Report a problem | ||
| 6/27/2017 | Listed for sale | $139,000+28.9%$126/sqft |
Source: RE/MAX Components #CC9989045 Report a problem | ||
| 5/17/2017 | Sold | $107,800-36.6%$98/sqft |
Source: Public Record Report a problem | ||
| 12/16/2015 | Listing removed | $169,900$154/sqft |
Source: Owner Report a problem | ||
| 10/17/2015 | Listed for sale | $169,900$154/sqft |
Source: Owner Report a problem | ||
| 5/18/2012 | Sold | $169,900$154/sqft |
Source: Public Record Report a problem | ||
| 1/24/2012 | Listed for sale | $169,900-22.8%$154/sqft |
Source: Long & Foster Real Estate #CC7759886 Report a problem | ||
| 9/10/2007 | Sold | $220,000+178.5%$199/sqft |
Source: Public Record Report a problem | ||
| 6/23/1994 | Sold | $79,000$72/sqft |
Source: Public Record Report a problem | ||
Public tax history
| Year | Property taxes | Tax assessment |
|---|---|---|
| 2025 | $1,895 +7.8% | $167,700 +4.4% |
| 2024 | $1,758 +3.6% | $160,667 +4.6% |
| 2023 | $1,697 +2.8% | $153,633 +4.8% |
| 2022 | $1,651 +0.9% | $146,600 +2.2% |
| 2021 | $1,636 +1% | $143,500 +2.2% |
| 2020 | $1,619 +2.3% | $140,400 +2.3% |
| 2019 | $1,584 | $137,300 |
| 2018 | $1,584 -3.7% | $137,300 |
| 2017 | $1,644 +2.2% | $137,300 -2.1% |
| 2016 | $1,608 +0.1% | $140,300 |
| 2015 | $1,607 +8.1% | $140,300 |
| 2014 | $1,487 | $140,300 -0.5% |
| 2013 | -- | $141,000 |
| 2012 | -- | $141,000 |
| 2011 | -- | $141,000 -27.9% |
| 2010 | -- | $195,590 +12.2% |
| 2009 | -- | $174,322 +13.9% |
| 2008 | -- | $153,056 +16.1% |
| 2007 | -- | $131,790 +12% |
| 2006 | -- | $117,716 +13.6% |
| 2005 | -- | $103,643 +15.7% |
| 2004 | -- | $89,570 +5.2% |
| 2003 | -- | $85,160 +5.5% |
| 2002 | -- | $80,750 +5.8% |
| 2001 | -- | $76,340 |
Find assessor info on the county website
Neighborhood: 21911
Nearby homes
- $301,900-- bd1 ba1.5k sqft1960 Conowingo Rd, Rising Sun, MD 21911Off Market
- $275,0002 bd1 ba948 sqft1954 Conowingo Rd, Rising Sun, MD 21911Sold
- $295,300-- bd2 ba1.4k sqft1982 Conowingo Rd, Rising Sun, MD 21911Off Market
- $247,500-- bd1 ba1.2k sqft1974 Conowingo Rd, Rising Sun, MD 21911Off Market
- $324,600-- bd2 ba1.5k sqft1948 Conowingo Rd, Rising Sun, MD 21911Off Market
- $253,2002 bd1 ba756 sqft1986 Conowingo Rd, Rising Sun, MD 21911Off Market
- $374,9004 bd3 ba1.9k sqft1950 Conowingo Rd, Rising Sun, MD 21911Sold
- $295,000-- bd1 ba1.5k sqft1994 Conowingo Rd, Rising Sun, MD 21911Off Market
Nearby schools
GreatSchools rating
- 4/10Rising Sun Elementary SchoolGrades: PK-5Distance: 1.9 mi
- 8/10Rising Sun Middle SchoolGrades: 6-8Distance: 1.8 mi
- 6/10Rising Sun High SchoolGrades: 9-12Distance: 6.8 mi
Schools provided by the listing agent
- District: Cecil County Public Schools
Source: Bright MLS. This data may not be complete. We recommend contacting the local school district to confirm school assignments for this home.
Get a cash offer in 3 minutes
Find out how much your home could sell for in as little as 3 minutes with a no-obligation cash offer.
Estimated market value
$297,600
Get a cash offer in 3 minutes
Find out how much your home could sell for in as little as 3 minutes with a no-obligation cash offer.
Estimated market value
$297,600
- Maryland
- Cecil County
- Colora
- 21911
- 1964 Conowingo Rd
Nearby cities
Nearby zip codes
Other Colora Topics
