Custom-Built Home on 2 Acres – No HOA!
Welcome to your dream home, perfectly situated on a spacious 2-acre lot with no HOA restrictions. This beautifully designed property offers a large backyard ideal for entertaining, featuring a separate patio and a landscaped above-ground pool complete with its own deck area.
Enjoy the convenience of a two-car attached garage plus a massive 38x30 detached garage—perfect for extra vehicles, lawn equipment, and more. The detached garage also includes a staircase leading to an upstairs storage area.
Inside, the open floor plan is perfect for hosting family gatherings and guests. The kitchen boasts granite countertops, abundant cabinetry, a coffee bar, and a pantry. Durable wood-look vinyl flooring is featured throughout the main living areas, offering easy maintenance and being pet-friendly.
The main bedroom features a luxurious custom-tiled shower and a double vanity with a marble countertop. Just off the spacious 7x12 foyer is a dedicated office space (11x16), ideal for remote work or study.
Upstairs is a haven for kids of all ages, with two full bathrooms and a bonus room perfect for movie nights, gaming, or relaxing.
This thoughtfully designed home is a must-see to truly appreciate all it has to offer!
Active
$1,100,000
1964 Harkreader Rd, Mount Juliet, TN 37122
3beds
3,403sqft
Single Family Residence, Residential
Built in 2018
2 Acres Lot
$-- Zestimate®
$323/sqft
$-- HOA
What's special
Separate patioDedicated office spaceOpen floor planLandscaped above-ground poolBonus roomAbundant cabinetryCoffee bar
- 339 days
- 407
- 16
Zillow last checked:
Listing updated:
Listed by:
Rhonda Sadler 615-300-3789,
Benchmark Realty, LLC 615-288-8292
Source: RealTracs MLS as distributed by MLS GRID,MLS#: 3001950
Facts & features
Interior
Bedrooms & bathrooms
- Bedrooms: 3
- Bathrooms: 4
- Full bathrooms: 4
- Main level bedrooms: 1
Bedroom 1
- Area: 195 Square Feet
- Dimensions: 13x15
Bedroom 2
- Area: 165 Square Feet
- Dimensions: 11x15
Bedroom 3
- Area: 154 Square Feet
- Dimensions: 11x14
Primary bathroom
- Features: Primary Bedroom
- Level: Primary Bedroom
Dining room
- Features: Combination
- Level: Combination
- Area: 150 Square Feet
- Dimensions: 10x15
Kitchen
- Area: 143 Square Feet
- Dimensions: 11x13
Living room
- Features: Combination
- Level: Combination
- Area: 168 Square Feet
- Dimensions: 12x14
Other
- Features: Office
- Level: Office
- Area: 176 Square Feet
- Dimensions: 11x16
Recreation room
- Features: Second Floor
- Level: Second Floor
- Area: 285 Square Feet
- Dimensions: 15x19
Heating
- Central, Electric
Cooling
- Central Air, Electric
Appliances
- Included: Range, Dishwasher, Microwave
- Laundry: Electric Dryer Hookup, Washer Hookup
Features
- Ceiling Fan(s), Entrance Foyer, Open Floorplan, Pantry, Walk-In Closet(s), Kitchen Island
- Flooring: Carpet, Vinyl
- Basement: None
Interior area
- Total structure area: 3,403
- Total interior livable area: 3,403 sqft
- Finished area above ground: 3,403
Property
Parking
- Total spaces: 10
- Parking features: Garage Door Opener, Garage Faces Side, Concrete, Driveway
- Garage spaces: 2
- Uncovered spaces: 8
Features
- Levels: Two
- Stories: 2
- Patio & porch: Porch, Covered, Patio
- Has private pool: Yes
- Pool features: Above Ground
- Fencing: Partial
Lot
- Size: 2 Acres
Details
- Parcel number: 100 05604 000
- Special conditions: Standard
Construction
Type & style
- Home type: SingleFamily
- Property subtype: Single Family Residence, Residential
Materials
- Brick
- Roof: Asphalt
Condition
- New construction: No
- Year built: 2018
Utilities & green energy
- Sewer: Septic Tank
- Water: Private
- Utilities for property: Electricity Available, Water Available, Cable Connected
Community & HOA
Community
- Security: Smoke Detector(s)
- Subdivision: Major Jackson
HOA
- Has HOA: No
Location
- Region: Mount Juliet
Financial & listing details
- Price per square foot: $323/sqft
- Tax assessed value: $514,300
- Annual tax amount: $2,043
- Date on market: 9/25/2025
- Electric utility on property: Yes
Estimated market value
Not available
Estimated sales range
Not available
Not available
Price history
| Date | Event | Price |
|---|---|---|
| 4/17/2026 | Price change | $1,100,000-4.3%$323/sqft |
Source:  RealTracs MLS as distributed by MLS GRID #3001950 Report a problem RealTracs MLS as distributed by MLS GRID #3001950 Report a problem | ||
| 9/25/2025 | Listed for sale | $1,150,000+1177.8%$338/sqft |
Source: RealTracs MLS as distributed by MLS GRID #3001950 Report a problem | ||
| 1/20/2017 | Sold | $90,000$26/sqft |
Source: Public Record Report a problem | ||
Public tax history
| Year | Property taxes | Tax assessment |
|---|---|---|
| 2025 | $2,454 +20.1% | $128,575 +20.1% |
| 2024 | $2,043 | $107,050 |
| 2023 | $2,043 +0.4% | $107,050 +0.4% |
| 2022 | $2,036 | $106,675 |
| 2021 | -- | $106,675 +6.5% |
| 2020 | $2,522 | $100,125 |
| 2019 | $2,522 +396.9% | $100,125 +396.9% |
| 2018 | $508 -0.1% | $20,150 |
| 2017 | $508 +0.1% | $20,150 |
| 2016 | $508 -2% | $20,150 |
| 2015 | $518 +59.7% | $20,150 +59.7% |
| 2014 | $324 | $12,620 |
| 2013 | $324 +0% | $12,620 |
| 2012 | $324 +2.8% | $12,620 |
| 2011 | $316 | $12,620 |
| 2010 | -- | $12,620 +4.5% |
| 2009 | $294 | $12,075 |
| 2008 | $294 | $12,075 |
Find assessor info on the county website
Monthly payment
Est. payment
Payment breakdown
Explore the cost of this home by adjusting the details. Changes won't be saved.Climate risks
Neighborhood: 37122
Nearby schools
Schools provided by the listing agent
- Elementary: Gladeville Elementary
- Middle: Gladeville Middle School
- High: Wilson Central High School
Source: RealTracs MLS as distributed by MLS GRID. This data may not be complete. We recommend contacting the local school district to confirm school assignments for this home.
- $437,5003 bd3 ba1.8k sqft1952 Harkreader Rd, Mount Juliet, TN 37122Off Market
- $405,300-- bd1 ba1.6k sqft1932 Harkreader Rd, Mount Juliet, TN 37122Off Market
- $402,800-- bd-- ba1.3k sqft2130 Harkreader Rd, Mount Juliet, TN 37122Off Market
- $291,200-- bd-- ba-- sqft2222 Harkreader Rd, Mount Juliet, TN 37122Off Market
Similar homes
- $735,0004 bd3 ba3k sqft1006 Dermot Dr, Mount Juliet, TN 37122For Sale
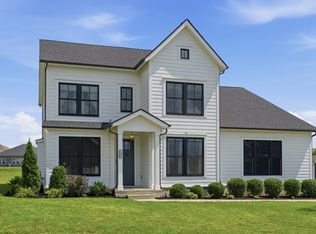
 MLS ID #3287880, Andrew McGinnis. RealTracs MLS as distributed by MLS GRID
 - $759,0004 bd4 ba2.6k sqft530 Oakvale Ln, Mount Juliet, TN 37122For Sale
 MLS ID #3501466, Kammy Huddleston. RealTracs MLS as distributed by MLS GRID
 - $755,0004 bd3 ba2.9k sqft450 Cobblestone Way, Mount Juliet, TN 37122For Sale
 MLS ID #3248373, Brittany Friedmann GRI, ABR, AHWD. RealTracs MLS as distributed by MLS GRID
 - $729,9005 bd3 ba3.3k sqft3061 Elliott Dr, Mount Juliet, TN 37122For Sale
 MLS ID #3511005, John Davis Hitch. RealTracs MLS as distributed by MLS GRID
 - $899,9005 bd4 ba3.8k sqft792 Plowson Rd, Mount Juliet, TN 37122For SaleMLS ID #3251429, Amy Lazere. RealTracs MLS as distributed by MLS GRID
- $764,9003 bd2 ba2.4k sqft509 Bugler Rd, Mount Juliet, TN 37122For SaleMLS ID #3265352, Andy Lusk, SRES. RealTracs MLS as distributed by MLS GRID
- $824,0005 bd4 ba3.8k sqft837 Ava Ln, Mount Juliet, TN 37122For SaleMLS ID #3245150, Aruna Khadka. RealTracs MLS as distributed by MLS GRID
- $565,0004 bd3 ba2.4k sqft501 Janis Ln, Mount Juliet, TN 37122For SaleMLS ID #3336139, Lucy Sique REALTOR® ABR® SRS®. RealTracs MLS as distributed by MLS GRID
- $569,9004 bd4 ba2.5k sqft335 Collier Rd, Mount Juliet, TN 37122For SaleMLS ID #3309511, Courtney Burghall. RealTracs MLS as distributed by MLS GRID
- $749,9004 bd3 ba2.9k sqft609 Sire Ave, Mount Juliet, TN 37122For SaleMLS ID #3243489, John T. Hendon. RealTracs MLS as distributed by MLS GRID
- $669,9004 bd4 ba3.4k sqft321 Union Pier Dr, Mount Juliet, TN 37122For SaleMLS ID #3183561, Damon Smith. RealTracs MLS as distributed by MLS GRID
- $659,9004 bd3 ba2.2k sqft112 Stewarts Landing Dr, Mount Juliet, TN 37122For SaleMLS ID #3259972, April Harrington. RealTracs MLS as distributed by MLS GRID
- $680,0003 bd3 ba2.5k sqft735 Plowson Rd, Mount Juliet, TN 37122For SaleMLS ID #3500836, Amy Doyle, CLHMS, CSP, GRI, RENE, SRS. RealTracs MLS as distributed by MLS GRID
- $739,9005 bd3 ba3.2k sqft815 Ridgestone Pl, Lebanon, TN 37087For SaleMLS ID #3526407, Lanee Young. RealTracs MLS as distributed by MLS GRID
- $675,0003 bd3 ba2.5k sqft3029 Kirkland Cir, Mount Juliet, TN 37122For SaleMLS ID #3217574, Jarod Sadler. RealTracs MLS as distributed by MLS GRID
- $699,9004 bd3 ba3.5k sqft607 Southshore Point, Mount Juliet, TN 37122For SaleMLS ID #3512813, William (Bill) M Grady. RealTracs MLS as distributed by MLS GRID
- $819,9006 bd5 ba3.8k sqft723 Tennypark Ln, Mount Juliet, TN 37122For SaleMLS ID #3230013, Kendra Nitz. RealTracs MLS as distributed by MLS GRID
- $639,9004 bd3 ba2.6k sqft193 Karen Dr, Mount Juliet, TN 37122For SaleMLS ID #3513009, Melissa Kelley. RealTracs MLS as distributed by MLS GRID
- $664,9003 bd3 ba2.5k sqft813 Ridgestone Pl, Lebanon, TN 37087For SaleMLS ID #3526917, Justin Brown. RealTracs MLS as distributed by MLS GRID
- $898,0004 bd3 ba3.3k sqft4516 Pretoria Run, Murfreesboro, TN 37128For SaleMLS ID #3510774, Kimmy Campbell. RealTracs MLS as distributed by MLS GRID
