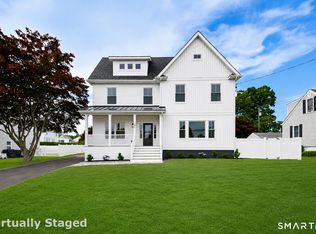
Nestled on a sprawling one-acre lot, this stunning home offers 4180 sq ft of above-grade living space. Situated in the highly desirable University area of Fairfield, it features 5 bedrooms/5.5 bathrooms. The heart of the home is a culinary masterpiece with GE Monogram appliances, classic shaker-style cabinetry, quartz countertops and a large kitchen island. The kitchen flows into a sunlit breakfast area, and to an open-concept dining and family room with a dry bar, gas fireplace and a spacious deck overlooking a serene backyard. A coveted, fully self-sufficient ground-floor suite for multi-generational living or guests is included with its own dedicated vented laundry, a rare premium offering in the Fairfield area. The primary suite serves as a private, spa-inspired sanctuary with soaring cathedral ceilings, a sprawling floor-mounted custom walk-in closet, and a luxurious bath with high-end fixtures. A private balcony off the bedroom offers an intimate retreat to unwind. Enjoy total privacy with a protected rear buffer ensuring no future development, with professionally landscaped lawn and bespoke patio. Amenities include a private home office, walk-in pantry, two covered parking spaces & two-car attached garage. The home is close to beaches, schools & downtown. A commuters dream with close access to MetroNorth stations. 1-year AllShield Home Protection plan incl. Original 1400 sq' built 1919-Complete Renovation/New Construction 2026. Planned finish July 2026. Owner/Agent Key Specifications: Total Living Space: 4180 +/-above-grade Sq. Ft. Lot Size: 1.00 Acre - Level & Wooded with professionally landscaped lawn, garden pathways and patio. Features: 5 bedrooms and 5.5 bathrooms, including a private first-floor suite and a second-floor spacious primary suite with cathedral ceilings, spa-like bathroom and a private deck overlooking the private sanctuary, both suites fitted with custom made floor mounted walk-in closets. Designed for effortless living, the home features two separate vented laundry rooms on separate levels. The second-floor laundry is exceptionally appointed, doubling as a refined beverage station with custom cabinetry. A dedicated home office adds flexibility and privacy, creating an elegant workspace perfectly suited for today's work-from-home lifestyle. A walk-in pantry, ideally positioned between the kitchen and dining area, adds both convenience and functionality. The open-concept living spaces are thoughtfully appointed with a modern dry bar, gas fireplace, and high-end finishes, creating a warm and sophisticated setting for daily living and entertaining. An attached two-car garage with direct mudroom entry provides convenient all-weather access, complemented by two additional covered parking spaces. Set in Fairfield's sought-after University area, the home is ideally located near beaches, Lake Mohegan, top-rated schools and universities, with an abundance of dining and entertainment options. A true commuters dream with straightforward easy and close access to Metro-North stations for seamless connectivity to New York City. Experience the 2026 transformation! Your sanctuary in the University area awaits.
For sale
$1,875,000
1964 North Benson Road, Fairfield, CT 06824
5beds
4,180sqft
:
Get pre-qualified$11,793/mo
Single Family Residence
Built in 1919
1 Acres Lot
$-- Zestimate®
$449/sqft
$-- HOA
What's special
- 39 days |
- 1,358 |
- 32 |
Zillow last checked:
Listing updated:
Listed by:
Jeffrey Poarch (475)225-9199,
Poarch Realty 203-261-3673,
Rowena Rao 475-225-9199,
Poarch Realty
Source: Smart MLS,MLS#: 24183302
Facts & features
Interior
Bedrooms & bathrooms
- Bedrooms: 5
- Bathrooms: 6
- Full bathrooms: 5
- 1/2 bathrooms: 1
Primary bedroom
- Features: High Ceilings, Cathedral Ceiling(s), Balcony/Deck, Full Bath, Walk-In Closet(s), Hardwood Floor
- Level: Upper
Bedroom
- Features: Walk-In Closet(s), Hardwood Floor
- Level: Main
Bedroom
- Features: Hardwood Floor, Tub w/Shower
- Level: Upper
Bedroom
- Features: Full Bath, Hardwood Floor, Stall Shower
- Level: Upper
Bedroom
- Features: Hardwood Floor
- Level: Upper
Primary bathroom
- Features: Double-Sink, Full Bath, Stall Shower, Tile Floor
- Level: Upper
Bathroom
- Features: Full Bath, Tub w/Shower, Tile Floor
- Level: Upper
Bathroom
- Features: Full Bath, Stall Shower, Tile Floor
- Level: Upper
Bathroom
- Features: Full Bath, Tub w/Shower, Tile Floor
- Level: Main
Bathroom
- Features: Double-Sink, Full Bath, Stall Shower, Tile Floor
- Level: Main
Bathroom
- Features: Tile Floor
- Level: Main
Dining room
- Features: Quartz Counters, Dry Bar, Hardwood Floor
- Level: Main
Dining room
- Features: Balcony/Deck, Dry Bar, Hardwood Floor
- Level: Main
Family room
- Features: Balcony/Deck, Dry Bar, Entertainment Center, Fireplace, Hardwood Floor
- Level: Main
Kitchen
- Features: Breakfast Nook, Quartz Counters, Kitchen Island, Pantry, Hardwood Floor
- Level: Main
Kitchen
- Features: Breakfast Nook, Quartz Counters
- Level: Main
Living room
- Features: Hardwood Floor
- Level: Main
Office
- Features: Hardwood Floor
- Level: Upper
Heating
- Forced Air, Propane
Cooling
- Central Air
Appliances
- Included: Convection Range, Gas Range, Microwave, Range Hood, Refrigerator, Freezer, Dishwasher, Washer, Dryer, Wine Cooler, Water Heater
- Laundry: Main Level, Upper Level
Features
- Open Floorplan
- Windows: Thermopane Windows
- Basement: Partial,Partially Finished,Walk-Out Access
- Attic: Crawl Space,Pull Down Stairs
- Number of fireplaces: 1
Interior area
- Total structure area: 4,180
- Total interior livable area: 4,180 sqft
- Finished area above ground: 4,180
Property
Parking
- Total spaces: 4
- Parking features: Attached, Unpaved, Garage Door Opener
- Attached garage spaces: 2
Features
- Patio & porch: Porch, Deck, Patio
- Exterior features: Balcony, Garden, Lighting
Lot
- Size: 1 Acres
- Features: Wetlands, Few Trees, Landscaped, Rolling Slope
Details
- Parcel number: 126005
- Zoning: RES
Construction
Type & style
- Home type: SingleFamily
- Architectural style: Colonial,Contemporary
- Property subtype: Single Family Residence
Materials
- Vinyl Siding
- Foundation: Concrete Perimeter, Masonry
- Roof: Asphalt
Condition
- New construction: No
- Year built: 1919
Details
- Warranty included: Yes
Utilities & green energy
- Sewer: Public Sewer
- Water: Public
Green energy
- Energy efficient items: Windows
Community & HOA
Community
- Subdivision: University
HOA
- Has HOA: No
Location
- Region: Fairfield
Financial & listing details
- Price per square foot: $449/sqft
- Tax assessed value: $999,999
- Annual tax amount: $999,999
- Date on market: 6/18/2026
- Exclusions: Porch furniture
Estimated market value
Not available
Estimated sales range
Not available
Not available
Price history
| Date | Event | Price |
|---|---|---|
| 7/2/2026 | Listed for sale | $1,875,000+104.2%$449/sqft |
Source:  Smart MLS #24183302 Report a problem Smart MLS #24183302 Report a problem | ||
| 2/12/2025 | Listing removed | $918,000$220/sqft |
Source:  William Raveis Real Estate, Mortgage & Insurance #24069120 Report a problem William Raveis Real Estate, Mortgage & Insurance #24069120 Report a problem | ||
| 2/4/2025 | Price change | $918,000-3.4%$220/sqft |
Source: Smart MLS #24069120 Report a problem | ||
| 1/25/2025 | Listed for sale | $950,000+156.8%$227/sqft |
Source: Smart MLS #24069120 Report a problem | ||
| 12/20/2021 | Sold | $370,000-6.3%$89/sqft |
Source: Smart MLS #170419196 Report a problem | ||
| 11/11/2021 | Pending sale | $395,000$94/sqft |
Source: William Raveis Real Estate, Mortgage & Insurance #170419196 Report a problem | ||
| 10/25/2021 | Price change | $395,000-7.1%$94/sqft |
Source: Smart MLS #170419196 Report a problem | ||
| 10/8/2021 | Price change | $425,000-0.9%$102/sqft |
Source: Smart MLS #170419196 Report a problem | ||
| 9/1/2021 | Price change | $429,000-4.5%$103/sqft |
Source: Smart MLS #170419196 Report a problem | ||
| 7/14/2021 | Listed for sale | $449,000$107/sqft |
Source: Smart MLS #170419196 Report a problem | ||
Public tax history
| Year | Property taxes | Tax assessment |
|---|---|---|
| 2025 | $12,526 +10.7% | $441,210 +8.7% |
| 2024 | $11,320 +1.4% | $405,720 |
| 2023 | $11,161 +1% | $405,720 |
| 2022 | $11,052 +1% | $405,720 |
| 2021 | $10,946 +26.6% | $405,720 +25.7% |
| 2020 | $8,645 | $322,700 |
| 2019 | $8,645 +1.6% | $322,700 |
| 2018 | $8,506 +2.1% | $322,700 |
| 2017 | $8,332 -1.1% | $322,700 -5.1% |
| 2015 | $8,427 +1.6% | $339,920 |
| 2014 | $8,294 +2% | $339,920 |
| 2013 | $8,134 +6.5% | $339,920 |
| 2011 | $7,638 -2.5% | $339,920 -16.4% |
| 2010 | $7,832 +2% | $406,420 |
| 2009 | $7,681 +1.7% | $406,420 |
| 2008 | $7,551 +6.7% | $406,420 |
| 2007 | $7,076 +4.4% | $406,420 |
| 2006 | $6,775 +35% | $406,420 +100.8% |
| 2005 | $5,019 +6% | $202,370 |
| 2004 | $4,735 +8.8% | $202,370 |
| 2003 | $4,351 +0% | $202,370 +35.9% |
| 2001 | $4,350 +85.3% | $148,960 |
| 2000 | $2,348 -41% | $148,960 |
| 1999 | $3,977 | $148,960 |
Find assessor info on the county website
Monthly payment
Est. payment
Payment breakdown
Explore the cost of this home by adjusting the details. Changes won't be saved.Climate risks
Neighborhood: 06824
Nearby schools
GreatSchools rating
- 9/10Osborn Hill SchoolGrades: K-5Distance: 0.3 mi
- 8/10Fairfield Woods Middle SchoolGrades: 6-8Distance: 1.1 mi
- 9/10Fairfield Ludlowe High SchoolGrades: 9-12Distance: 1.7 mi
Schools provided by the listing agent
- Elementary: Osborn Hill
- High: Fairfield Ludlowe
Source: Smart MLS. This data may not be complete. We recommend contacting the local school district to confirm school assignments for this home.
- $---- bd-- ba-- sqft1963 N Benson Rd, Fairfield, CT 06824Off Market
- $910,9004 bd3 ba2k sqft1980 N Benson Rd, Fairfield, CT 06824Off Market
- $911,5004 bd2 ba1.8k sqft1936 N Benson Rd, Fairfield, CT 06824Off Market
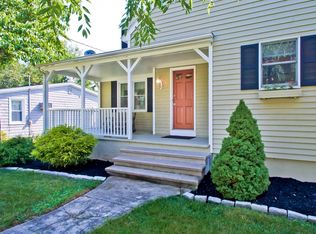
- $928,0003 bd2 ba1.4k sqft1977 N Benson Rd, Fairfield, CT 06824Off Market
- $829,9003 bd1 ba1.6k sqft1946 N Benson Rd, Fairfield, CT 06824Off Market
- $1,089,5005 bd2 ba2.5k sqft33 Penny Ln, Fairfield, CT 06824Off Market
- $649,1100.29 Acres1995 N Benson Rd, Fairfield, CT 06824Off Market
- $1,288,3004 bd3 ba2.3k sqft11 Penny Ln, Fairfield, CT 06824Off Market
A local agent can set up tours, give advice and negotiate with sellers.
Similar homes
- $1,875,0004 bd5 ba3.9k sqft2177 Cross Highway, Fairfield, CT 06824For Sale
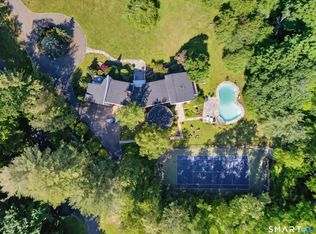
 MLS ID #24180338, JaKeith Action Jackson, ASJ Realty Partners. Smart MLS
 - $1,575,0005 bd4 ba3.5k sqft35 South Benson Commons, Fairfield, CT 06824For Sale
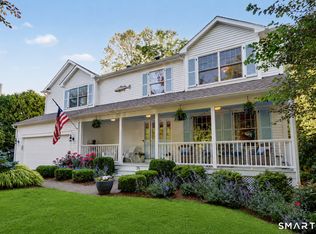 MLS ID #24193434, Katie O'Grady, Compass Connecticut, LLC. Smart MLS
 - $1,399,0005 bd7 ba3.8k sqft148 Szost Drive, Fairfield, CT 06824For Sale
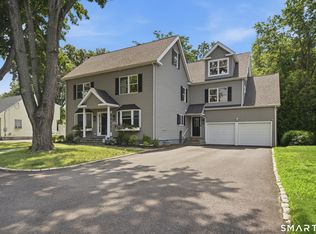 MLS ID #24191205, Clyde Wauchope, Coldwell Banker Realty. Smart MLS
 - $1,599,0004 bd4 ba3.2k sqft694 Jennings Road, Fairfield, CT 06824For Sale
 MLS ID #24186144, Karim Douich, William Raveis Real Estate. Smart MLS
 - $2,200,0005 bd6 ba6.1k sqft203 Wildflower Lane, Fairfield, CT 06824For SaleMLS ID #24186610, Danielle Baleeiro, Realty ONE Group Connect. Smart MLS
- $1,790,0005 bd6 ba4.8k sqft309 Hunyadi Avenue, Fairfield, CT 06824For SaleMLS ID #24146666, Julie Vanderblue, Higgins Group Real Estate. Smart MLS
- $1,498,0005 bd4 ba3.2k sqft91 Lockwood Road, Fairfield, CT 06825For SaleMLS ID #24183194, Susan Bento, Distinct Realty. Smart MLS
- $1,749,0004 bd4 ba3.2k sqft54 Timothy Street, Fairfield, CT 06824New ConstructionMLS ID #24171315, Anthony Fabrizio, Coldwell Banker Realty. Smart MLS
- $2,275,0004 bd5 ba5.3k sqft3808 Redding Road, Fairfield, CT 06824For SaleMLS ID #24171406, Cindy Raney, Coldwell Banker Realty. Smart MLS
- $1,750,0004 bd5 ba4.2k sqft32 Silver Ridge Common, Weston, CT 06883For SaleMLS ID #24181401, Kim Harizman, Compass Connecticut, LLC. Smart MLS
- $1,900,0005 bd6 ba5.6k sqft39 Powder Horn Hill Road, Wilton, CT 06897For SaleMLS ID #24181977, Ben Howell, Coldwell Banker Realty. Smart MLS
- $1,700,0005 bd4 ba5k sqft23 Norton Road, Easton, CT 06612For SaleMLS ID #24170646, Julie Vanderblue, Higgins Group Real Estate. Smart MLS
- $1,799,0005 bd4 ba4.3k sqft293 Sturges Ridge Road, Wilton, CT 06897For SaleMLS ID #24170083, Lynne Murphy, Berkshire Hathaway NE Prop.. Smart MLS
- $999,9004 bd3 ba2.6k sqft893 Church Hill Road, Fairfield, CT 06825For SaleMLS ID #24191844, Jennifer Gainer, Preston Gray Real Estate. Smart MLS
- $1,800,0004 bd5 ba6.1k sqft24 Mark Twain Lane, Redding, CT 06896For SaleMLS ID #24193453, Heather Lindgren, Coldwell Banker Realty. Smart MLS
- $1,625,0004 bd3 ba2.6k sqft7 High Gate Road, Westport, CT 06880For SaleMLS ID #24184506, Linda Skolnick, Coldwell Banker Realty. Smart MLS
- $1,699,0004 bd4 ba6k sqft170 Driftwood Lane, Trumbull, CT 06611For SaleMLS ID #24167112, Karen Cross, William Raveis Real Estate. Smart MLS
- $1,449,0005 bd4 ba4.6k sqft29 Orchard Hill Road, Norwalk, CT 06851For SaleMLS ID #24189226, Jason P. Kinard, BHGRE Shore & Country. Smart MLS
- $2,399,0004 bd4 ba2.9k sqft96 Clinton Street, Fairfield, CT 06824For SaleMLS ID #24191345, Jackie Davis, William Raveis Real Estate. Smart MLS
- $1,399,9954 bd4 ba3.5k sqft11 Hunt Lane, Weston, CT 06883For SaleMLS ID #24186444, Denise Melendez, Berkshire Hathaway NE Prop.. Smart MLS
