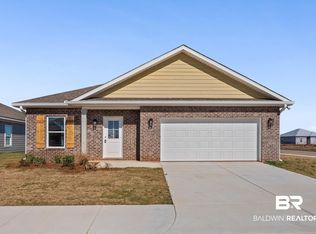
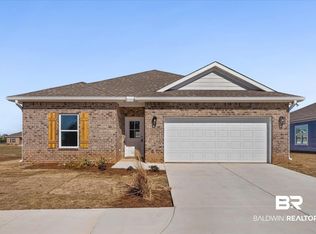
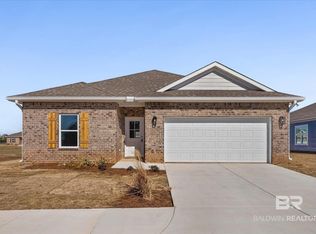
SELLER OFFERING $10,000 CREDIT FOR CLOSING COSTS AND/OR CONCESSIONS! MOVE IN READY, Gold Fortified, New construction in this first Phase of Amberley Subdivision in Robertsdale! Convenient location just down the street from the high school, new Wawa location, Walmart and the Baldwin County Fairgrounds. This beautifully, constructed home offers 4 bedrooms, 2 full baths and a large open living area and kitchen. A beautiful white cabinet kitchen with a large island, features a full stainless steel appliance package including refrigerator, painted, soft close cabinets and quartz counter tops. Enjoy a full laundry room, large pantry and plenty of storage complemented by a 2 car garage. This littleton plan offers a spacious open concept design, luxury vinyl pank and a large covered back patio area. One level living in the convenient location between I-59 and Foley Beach Express. Take advantage of everything Robertsdale has to offer and 15 minutes to the Beach!
Closed
Zillow last checked:
Listing updated:
Bought with:
Kristine Holmin, 137569
RE/MAX on the Coast
Source: Baldwin Realtors,MLS#: 391004
Price history
| Date | Event | Price |
|---|---|---|
| 10/1/2026 | Sold | $269,000$161/sqft |
Source:  Baldwin Realtors #391004 Report a problem Baldwin Realtors #391004 Report a problem | ||
| 9/5/2026 | Pending sale | $269,000$161/sqft |
Source: Baldwin Realtors #391004 Report a problem | ||
| 8/28/2026 | Listing removed | $1,877$1/sqft |
Source: Zillow Rentals Report a problem | ||
| 8/13/2026 | Price change | $269,000-3.9%$161/sqft |
Source: Baldwin Realtors #391004 Report a problem | ||
| 7/7/2026 | Price change | $1,877-5%$1/sqft |
Source: Zillow Rentals Report a problem | ||
| 4/9/2026 | Price change | $279,900-5.1%$167/sqft |
Source: Baldwin Realtors #391004 Report a problem | ||
| 2/24/2026 | Listed for rent | $1,975$1/sqft |
Source: Zillow Rentals Report a problem | ||
| 1/29/2026 | Listed for sale | $295,000$176/sqft |
Source: Baldwin Realtors #391004 Report a problem | ||
Nearby homes

Get a cash offer in 3 minutes
Find out how much your home could sell for in as little as 3 minutes with a no-obligation cash offer.
Estimated market value
$269,100
