Luxury single-level living awaits at 19644 Rosa in Queen Creek! Situated on a corner lot with no neighbors behind and a neighboring home on only one side, this executive-style home features decorative exterior stone accents, four bedrooms, four bathrooms, and a versatile split floor plan. The custom chef's kitchen showcases Shaker-style cabinets, quartz countertops, a gas cooktop, and a custom range hood, creating an inviting centerpiece for everyday living and entertaining. Two separate living areas and a den offer plenty of space to gather, unwind, or work from home.
A separate hallway leads to a guest retreat with a living area, bedroom, bathroom, and additional kitchenette. This flexible space offers potential for a casita-style setup that could be closed off if desired, providing options for extended stays or multigenerational living.
Step outside to a covered patio overlooking the professionally landscaped backyard, where a lush Hollywood hedge creates a beautiful backdrop for morning coffee and evening gatherings. A three-car garage adds convenience and storage space.
Located near Downtown Queen Creek's shopping and dining and Mansel Carter Oasis Park, this home combines luxury finishes, flexible living spaces, and a desirable Queen Creek location.
For sale
$825,000
19644 E ROSA Road, Queen Creek, AZ 85142
4beds
2,836sqft
Single Family Residence
Built in 2024
9,459 Square Feet Lot
$-- Zestimate®
$291/sqft
$145/mo HOA
What's special
- 1 day
- 137
- 25
Zillow last checked:
Listing updated:
Listed by:
Stephanie N Sandoval 480-390-6683,
HomeSmart Lifestyles,
David R Brown 480-510-4506,
HomeSmart Lifestyles
Source: ARMLS,MLS#: 7098313
Facts & features
Interior
Bedrooms & bathrooms
- Bedrooms: 4
- Bathrooms: 4
- Full bathrooms: 4
Heating
- Other
Cooling
- Central Air
Appliances
- Included: Dryer, Washer, Reverse Osmosis, Refrigerator, Built-in Microwave, Dishwasher, Disposal, Gas Cooktop, Built-In Gas Oven
Features
- Pantry, Quartz Countertops, Double Vanity, Eat-in Kitchen, Breakfast Bar, 9+ Flat Ceilings, Kitchen Island, Full Bth Master Bdrm, Separate Shwr & Tub
- Flooring: Carpet, Tile
- Windows: Screens
- Has basement: No
- Has fireplace: No
Interior area
- Total structure area: 2,836
- Total interior livable area: 2,836 sqft
Property
Parking
- Total spaces: 6
- Parking features: Garage, Open
- Garage spaces: 3
- Uncovered spaces: 3
Features
- Stories: 1
- Patio & porch: Covered
- Exterior features: Storage
- Spa features: None
- Fencing: Back Yard,Block
Lot
- Size: 9,459 Square Feet
- Features: North/South Exposure, Sprinklers In Rear, Sprinklers In Front, Corner Lot, Desert Back, Desert Front, Synthetic Grass Frnt, Synthetic Grass Back
Details
- Parcel number: 31330901
Construction
Type & style
- Home type: SingleFamily
- Architectural style: Ranch
- Property subtype: Single Family Residence
Materials
- Stucco, Wood Frame, Painted
- Roof: Tile
Condition
- Year built: 2024
Details
- Builder name: Richmond American
Utilities & green energy
- Sewer: Public Sewer
Community & HOA
Community
- Features: Biking/Walking Path
- Subdivision: WEST PARK ESTATES
HOA
- Has HOA: Yes
- Services included: Maintenance Grounds
- HOA fee: $145 monthly
- HOA name: West Park Estates
- HOA phone: 480-422-0888
Location
- Region: Queen Creek
Financial & listing details
- Price per square foot: $291/sqft
- Tax assessed value: $642,700
- Annual tax amount: $3,657
- Date on market: 10/24/2026
- Cumulative days on market: 184 days
- Listing terms: VA Loan,Cash,Conventional,FHA
- Ownership: Fee Simple
- Road surface type: Asphalt
Estimated market value
Not available
Estimated sales range
Not available
Not available
Price history
| Date | Event | Price |
|---|---|---|
| 10/24/2026 | Listed for sale | $825,000-0.5%$291/sqft |
Source:  ARMLS #7098313 Report a problem ARMLS #7098313 Report a problem | ||
| 10/6/2026 | Listing removed | $829,000$292/sqft |
Source: ARMLS #7005441 Report a problem | ||
| 9/28/2026 | Price change | $829,000-0.6%$292/sqft |
Source: ARMLS #7005441 Report a problem | ||
| 9/25/2026 | Price change | $834,000-1.2%$294/sqft |
Source: ARMLS #7005441 Report a problem | ||
| 7/23/2026 | Price change | $844,000-0.7%$298/sqft |
Source: ARMLS #7005441 Report a problem | ||
| 7/8/2026 | Price change | $849,999-2.3%$300/sqft |
Source: ARMLS #7005441 Report a problem | ||
| 6/22/2026 | Price change | $869,999-0.6%$307/sqft |
Source: ARMLS #7005441 Report a problem | ||
| 6/4/2026 | Price change | $874,999-2.8%$309/sqft |
Source: ARMLS #7005441 Report a problem | ||
| 5/15/2026 | Price change | $899,999-5.3%$317/sqft |
Source: ARMLS #7005441 Report a problem | ||
| 4/25/2026 | Price change | $949,999-4%$335/sqft |
Source: ARMLS #7005441 Report a problem | ||
| 4/6/2026 | Listed for sale | $989,999+28.5%$349/sqft |
Source: ARMLS #7005441 Report a problem | ||
| 4/25/2024 | Sold | $770,513$272/sqft |
Source: Public Record Report a problem | ||
Public tax history
| Year | Property taxes | Tax assessment |
|---|---|---|
| 2025 | $3,562 +848.2% | $64,270 +229.6% |
| 2024 | $376 -1.9% | $19,500 +501.9% |
| 2023 | $383 -5% | $3,240 -42.2% |
| 2022 | $403 | $5,610 +10484.9% |
| 2021 | -- | $53 |
Find assessor info on the county website
Monthly payment
Est. payment
Payment breakdown
Explore the cost of this home by adjusting the details. Changes won't be saved.Climate risks
Neighborhood: 85142
Nearby schools
Schools provided by the listing agent
- Elementary: Desert Mountain Elementary
- Middle: Newell Barney College Preparatory School
- High: Queen Creek High School
- District: Queen Creek Unified District
Source: ARMLS. This data may not be complete. We recommend contacting the local school district to confirm school assignments for this home.
Similar homes

- $804,9004 bd3 ba3.2k sqft20093 E QUINTERO Road, Queen Creek, AZ 85142For Sale
 MLS ID #7072294, Deidra Crainshaw, Real Broker. ARMLS
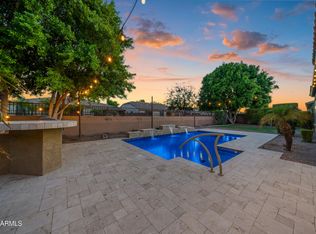
 - $790,0004 bd3 ba3.7k sqft18630 E PINE VALLEY Drive, Queen Creek, AZ 85142For Sale
 MLS ID #7083774, Andrew McCargar, Done Deal. ARMLS
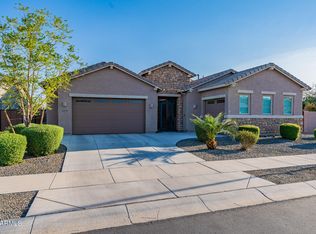
 - $849,9005 bd3 ba2.9k sqft21639 E Vía De Arboles --, Queen Creek, AZ 85142For Sale
 MLS ID #7085773, Cindy G Gilliland, Realty ONE Group. ARMLS
 - $850,0005 bd3 ba3.4k sqft19146 E WALNUT Court, Queen Creek, AZ 85142For Sale
 MLS ID #7066346, Ryon P Genet, Balboa Realty, LLC. ARMLS
