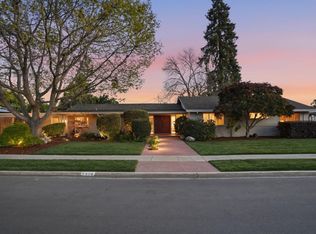
Beautifully upgraded NORTH-facing home on priv culdesac.Thoughtfully expanded & permitted remodel w/2 Master Suites ON THE GROUND FLR! Advantageously situated w/in short walk to all 3schools (Dilworth/Miller/Lynbrook),your students will have easy access to & from school as well as enabling parents that extra hour or so recaptured.Grand Primary Retreat w/walk-in closet & wall closet, chandelier, ceiling fan & a luxurious spa-inspired bathroom complete w/dual sinks, skylight, generous walk-in shower w/rain shower & body spray & private commode~completed w/permits. Spacious Kitchen equipped w/premium appl: Thermador 5-burner gas cooktop, warming oven, built-in microwave/oven & LG s/s refrigerator. Inviting Family/Dining Room opens seamlessly to expansive backyard deck, creating a wonderful indoor-outdoor California entertaining space.Tranquil pond w/waterfall surrounded by mature privacy shrubs & abundant fruit trees (Peach,Apple,Persimmon,Pear,Pomegranate) Other Outstanding features: maple hardwood flr (new maple flrs-kitch & hallway),REFRESHED bathrooms,crystal chandeliers,fireplace w/mantle,surround sound wiring,dp windows,central AC,skylights,finished garage,20solar panels(FULLY PAID PGE NEM PLAN),EV Fast Charge & abundant natural light thanks to ideal North-facing orientation.
For sale
$3,588,000
5964 Friar Ct, San Jose, CA 95129
5beds
2,205sqft
Est.: Get pre-qualified
Single Family Residence, Residential
Built in 1963
6,278 Square Feet Lot
$-- Zestimate®
$1,627/sqft
$-- HOA
What's special
Surround sound wiringCrystal chandeliersGrand primary retreatCeiling fanRefreshed bathroomsSpacious kitchenCentral ac
- 13 days |
- 1,032 |
- 40 |
Zillow last checked:
Listing updated:
Listed by:
Eppie Lum 01333261 408-858-2318,
Coldwell Banker Realty 408-996-1100
Source: MLSListings Inc,MLS#: ML82047625
Tour with a local agent
Facts & features
Interior
Bedrooms & bathrooms
- Bedrooms: 5
- Bathrooms: 4
- Full bathrooms: 4
Bedroom
- Features: GroundFloorBedroom, PrimarySuiteRetreat, WalkinCloset, PrimaryBedroomonGroundFloor, BedroomonGroundFloor2plus, PrimaryBedroom2plus, GroundFloorPrimaryBedroom2plus
Bathroom
- Features: DoubleSinks, Granite, PrimaryStallShowers, ShowerandTub, Skylight, StallShower, StallShower2plus, Tile, FullonGroundFloor
Dining room
- Features: DiningAreainLivingRoom, EatinKitchen, Skylights
Family room
- Features: Other
Kitchen
- Features: _220VoltOutlet, Countertop_Granite, Skylights
Heating
- Central Forced Air
Cooling
- Ceiling Fan(s), Central Air
Appliances
- Included: Gas Cooktop, Dishwasher, Disposal, Range Hood, Microwave, Built In Oven, Electric Oven, Self Cleaning Oven, Refrigerator, Washer/Dryer, Warming Drawer
- Laundry: In Garage
Features
- One Or More Skylights, Walk-In Closet(s)
- Flooring: Hardwood, Tile
- Number of fireplaces: 1
- Fireplace features: Wood Burning
Interior area
- Total structure area: 2,205
- Total interior livable area: 2,205 sqft
Video & virtual tour
Property
Parking
- Total spaces: 3
- Parking features: Electric Vehicle Charging Station(s), Lighted, Off Street
- Garage spaces: 2
Features
- Stories: 1
Lot
- Size: 6,278 Square Feet
Details
- Parcel number: 37719068
- Zoning: R1-8
- Special conditions: Standard
Construction
Type & style
- Home type: SingleFamily
- Architectural style: Contemporary
- Property subtype: Single Family Residence, Residential
Materials
- Foundation: Concrete Perimeter, Concrete Perimeter and Slab
- Roof: Composition
Condition
- New construction: No
- Year built: 1963
Utilities & green energy
- Gas: IndividualGasMeters
- Utilities for property: Solar
Community & HOA
Location
- Region: San Jose
Financial & listing details
- Price per square foot: $1,627/sqft
- Tax assessed value: $1,456,667
- Annual tax amount: $18,822
- Date on market: 5/16/2026
- Listing agreement: ExclusiveRightToSell
- Listing terms: CashorConventionalLoan
Estimated market value
Not available
Estimated sales range
Not available
Not available
Price history
| Date | Event | Price |
|---|---|---|
| 5/17/2026 | Listed for sale | $3,588,000+226.2%$1,627/sqft |
Source:  MLSListings Inc #ML82047625 Report a problem MLSListings Inc #ML82047625 Report a problem | ||
| 8/19/2009 | Sold | $1,100,000+2%$499/sqft |
Source: Public Record Report a problem | ||
| 7/11/2009 | Listed for sale | $1,078,000+134.3%$489/sqft |
Source: Intero Client Services #80932724 Report a problem | ||
| 7/26/1996 | Sold | $460,000$209/sqft |
Source: Public Record Report a problem | ||
Public tax history
| Year | Property taxes | Tax assessment |
|---|---|---|
| 2025 | $18,822 +3% | $1,456,667 +2% |
| 2024 | $18,276 +1% | $1,428,106 +2% |
| 2023 | $18,090 +0.5% | $1,400,105 +2% |
| 2022 | $17,997 +1.3% | $1,372,653 +2% |
| 2021 | $17,768 +2.3% | $1,345,739 +1% |
| 2020 | $17,374 | $1,331,941 +2% |
| 2019 | $17,374 +5% | $1,305,826 +2% |
| 2018 | $16,545 | $1,280,223 +2% |
| 2017 | $16,545 +0.4% | $1,255,121 +2% |
| 2016 | $16,475 +3.7% | $1,230,511 +1.5% |
| 2015 | $15,894 +5.4% | $1,212,029 +2.6% |
| 2014 | $15,073 | $1,180,788 +2.4% |
| 2013 | -- | $1,153,055 +11.2% |
| 2012 | -- | $1,037,000 -6.4% |
| 2011 | -- | $1,108,282 +0.8% |
| 2010 | -- | $1,100,000 +89.1% |
| 2009 | -- | $581,778 +2% |
| 2008 | -- | $570,372 +2% |
| 2007 | -- | $559,189 +2% |
| 2006 | -- | $548,226 +2% |
| 2005 | -- | $537,477 +2% |
| 2004 | -- | $526,939 +1.9% |
| 2003 | -- | $517,283 +2% |
| 2002 | -- | $507,142 +2% |
| 2001 | -- | $497,199 |
Find assessor info on the county website
Monthly payment
Est. payment$--/mo
Payment breakdown
Explore the cost of this home by adjusting the details. Changes won't be saved.
All calculations are estimates and provided by Zillow, Inc. for informational purposes only. Actual amounts may vary.
HOA fees may include property taxes on listings classified as Co-Ops. Contact the listing agent and/or owner for fee details.
Mortgage interest rates are dependent on a number of factors, including credit score, down payment, and repayment length. Interest rate data provided by Zillow Group Marketplace, Inc. as of 1/1/1970 from various mortgage lenders with which we have lead or other similar arrangements; the Estimated Payment is an average of those rates.
See how much you could borrow to make a competitive offer.
Climate risks
Neighborhood: West San Jose
Nearby schools
GreatSchools rating
- 10/10Nelson S. Dilworth Elementary SchoolGrades: K-5Distance: 0.1 mi
- 9/10Joaquin Miller Middle SchoolGrades: 6-8Distance: 0.3 mi
- 10/10Lynbrook High SchoolGrades: 9-12Distance: 0.3 mi
Schools provided by the listing agent
- Elementary: NelsonSDilworthElementary
- Middle: JoaquinMillerMiddle
- High: LynbrookHigh
- District: CupertinoUnion
Source: MLSListings Inc. This data may not be complete. We recommend contacting the local school district to confirm school assignments for this home.


A local agent can set up tours, give advice and negotiate with sellers.


Local buyer's agents are ready to help
Nearby cities
Nearby neighborhoods
Nearby zip codes
Other San Jose Topics
