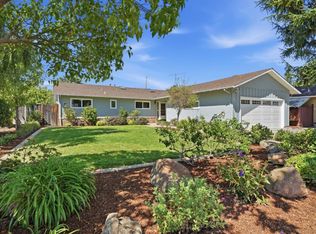
Welcome to this exceptional Lynbrook home, where timeless elegance and top-rated schools come together in one of West San Jose's most sought-after neighborhoods.
Designed for modern living and effortless entertaining, this beautifully maintained home features formal living and dining rooms, a spacious family room, soaring vaulted ceilings, abundant natural light, fresh interior paint, and modern recessed lighting throughout.
Offering 4 bedrooms, 2.5 bathrooms, and 2,021 square feet of thoughtfully designed living space, this home perfectly balances comfort and functionality. The expansive primary suite provides a peaceful retreat, while other bedrooms offer flexibility for family, guests, or a home office. An indoor laundry space adds everyday convenience.
Step outside to a spacious backyard, perfect for entertaining, outdoor dining, gardening, or relaxing.
Ideally located within walking distance of award-winning Lynbrook High School and Miller Middle School, and just minutes from Apple, NVIDIA, Google, and other major Silicon Valley employers, with easy access to Highways 85 and 280.
Don't miss this rare opportunity to own a home in one of Silicon Valley's most desirable communities. Move right in and experience the very best of West San Jose living.
For sale
$2,688,000
6184 Tracel Dr, San Jose, CA 95129
4beds
2,021sqft
Single Family Residence, Residential
Built in 1969
6,363 Square Feet Lot
$-- Zestimate®
$1,330/sqft
$-- HOA
What's special
- 2 days |
- 722 |
- 63 |
Zillow last checked:
Listing updated:
Listed by:
Jenny Qian 02141063 669-210-5561,
Keller Williams Thrive 408-850-6900,
Vinicius Brasil 01419311 408-582-3272,
Keller Williams Thrive
Source: MLSListings Inc,MLS#: ML82056458
Facts & features
Interior
Bedrooms & bathrooms
- Bedrooms: 4
- Bathrooms: 3
- Full bathrooms: 2
- 1/2 bathrooms: 1
Dining room
- Features: DiningFamilyCombo, FormalDiningRoom
Family room
- Features: SeparateFamilyRoom
Heating
- Central Forced Air Gas
Cooling
- Other
Features
- Fireplace features: Family Room
Interior area
- Total structure area: 2,021
- Total interior livable area: 2,021 sqft
Video & virtual tour
Property
Parking
- Total spaces: 2
- Parking features: Attached, On Street
- Attached garage spaces: 2
Features
- Stories: 1
Lot
- Size: 6,363 Square Feet
Details
- Parcel number: 37728031
- Zoning: R1-8
- Special conditions: Standard
Construction
Type & style
- Home type: SingleFamily
- Property subtype: Single Family Residence, Residential
- Attached to another structure: Yes
Materials
- Foundation: Concrete Perimeter and Slab
- Roof: Composition
Condition
- New construction: No
- Year built: 1969
Utilities & green energy
- Gas: PublicUtilities
- Sewer: Public Sewer
- Water: Public
- Utilities for property: Public Utilities, Water Public
Community & HOA
Location
- Region: San Jose
Financial & listing details
- Price per square foot: $1,330/sqft
- Tax assessed value: $354,699
- Date on market: 8/13/2026
- Listing agreement: ExclusiveRightToSell
Estimated market value
Not available
Estimated sales range
Not available
Not available
Price history
| Date | Event | Price |
|---|---|---|
| 8/13/2026 | Listed for sale | $2,688,000$1,330/sqft |
Source:  MLSListings Inc #ML82056458 Report a problem MLSListings Inc #ML82056458 Report a problem | ||
Public tax history
| Year | Property taxes | Tax assessment |
|---|---|---|
| 2026 | -- | $354,699 +2% |
| 2025 | $5,482 +2.8% | $347,745 +2% |
| 2024 | $5,334 +2% | $340,927 +2% |
| 2023 | $5,232 +1.8% | $334,243 +2% |
| 2022 | $5,138 +2.5% | $327,691 +2% |
| 2021 | $5,014 +2.8% | $321,266 +1% |
| 2020 | $4,878 | $317,973 +2% |
| 2019 | $4,878 +5.8% | $311,739 +2% |
| 2018 | $4,611 | $305,627 +2% |
| 2017 | $4,611 +0.8% | $299,635 +2% |
| 2016 | $4,575 +4.5% | $293,761 +1.5% |
| 2015 | $4,378 +12.4% | $289,350 +2% |
| 2014 | $3,894 | $283,683 +0.5% |
| 2013 | -- | $282,402 +2% |
| 2012 | -- | $276,866 +2% |
| 2011 | -- | $271,438 +0.8% |
| 2010 | -- | $269,410 -0.2% |
| 2009 | -- | $270,051 +2% |
| 2008 | -- | $264,757 +2% |
| 2007 | -- | $259,567 +2% |
| 2006 | -- | $254,478 +2% |
| 2005 | -- | $249,489 +2% |
| 2004 | -- | $244,598 +1.9% |
| 2003 | -- | $240,116 +2% |
| 2002 | -- | $235,409 +2% |
| 2001 | -- | $230,794 |
Find assessor info on the county website
Monthly payment
Est. payment
Payment breakdown
Explore the cost of this home by adjusting the details. Changes won't be saved.Climate risks
Neighborhood: West San Jose
Nearby schools
GreatSchools rating
- 10/10Nelson S. Dilworth Elementary SchoolGrades: K-5Distance: 0.9 mi
- 9/10Joaquin Miller Middle SchoolGrades: 6-8Distance: 0.5 mi
- 10/10Lynbrook High SchoolGrades: 9-12Distance: 0.6 mi
Schools provided by the listing agent
- District: CupertinoUnion
Source: MLSListings Inc. This data may not be complete. We recommend contacting the local school district to confirm school assignments for this home.
- $2,846,1003 bd2 ba1.8k sqft6196 Tracel Dr, San Jose, CA 95129Off Market
- $3,305,8004 bd3 ba2.3k sqft6172 Tracel Dr, San Jose, CA 95129Off Market
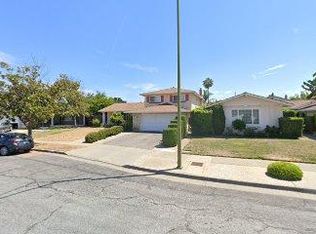
- $3,150,8004 bd3 ba2.1k sqft6175 Prospect Rd, San Jose, CA 95129Off Market
- $3,111,0004 bd3 ba2.2k sqft6187 Prospect Rd, San Jose, CA 95129Off Market
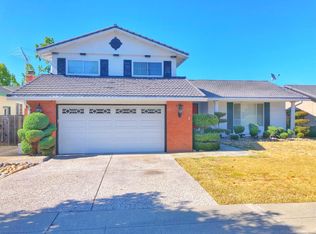
- $2,975,9004 bd2 ba2k sqft6208 Tracel Dr, San Jose, CA 95129Off Market
- $3,211,9004 bd4 ba2.2k sqft6199 Prospect Rd, San Jose, CA 95129Off Market
- $3,362,4004 bd3 ba2.2k sqft1631 Petal Way, San Jose, CA 95129Off Market
- $3,624,4004 bd3 ba2.2k sqft6160 Tracel Dr, San Jose, CA 95129Off Market
A local agent can set up tours, give advice and negotiate with sellers.
Similar homes
- $2,980,0004 bd3 ba2.1k sqft5441 Castle Manor Dr, San Jose, CA 95129For Sale
 MLS ID #ML82056504, Tina Dave. MLSListings Inc
 - $1,999,9994 bd2 ba1.6k sqft5011 Doyle Rd, San Jose, CA 95129For Sale
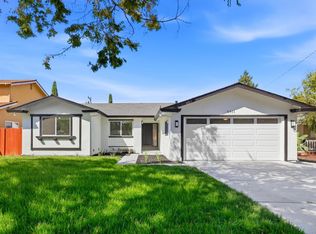 MLS ID #ML82055726, Eddie Oberoi. MLSListings Inc
 - $2,488,0004 bd2 ba1.7k sqft438 Juniper Ct, Sunnyvale, CA 94086For Sale
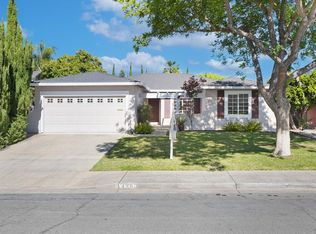 MLS ID #ML82055046, Xiaozhu Kang. MLSListings Inc
 - $2,875,0004 bd2 ba1.3k sqft941 Chehalis Dr, Sunnyvale, CA 94087For Sale
 MLS ID #ML82057383, Robert Reid. MLSListings Inc
 - $2,680,0005 bd4 ba1.9k sqft5035 Grimsby Dr, San Jose, CA 95130For SaleMLS ID #ML82053097, Maryam Tabatabaei. MLSListings Inc
- $2,200,0004 bd3 ba2.3k sqft5493 Fern Dr, San Jose, CA 95124For SaleMLS ID #ML82057278, William Lister. MLSListings Inc
- $2,998,0005 bd3 ba2.3k sqft1092 Fuchsia Dr, Sunnyvale, CA 94086For SaleMLS ID #ML82057318, Bret A. Maryon. MLSListings Inc
- $3,088,0003 bd2 ba1.5k sqft1678 Lewiston Dr, Sunnyvale, CA 94087For SaleMLS ID #ML82055534, Renna Shee. MLSListings Inc
- $1,999,9994 bd3 ba1.9k sqft6088 Knoll Park Ct, San Jose, CA 95120For SaleMLS ID #ML82057226, Vicky Oberoi. MLSListings Inc
- $2,399,0005 bd3 ba2.4k sqft1581 Edmond Ct, San Jose, CA 95125For SaleMLS ID #ML82055909, Rodger Shaheen. MLSListings Inc
- $2,798,0004 bd3 ba2.4k sqft1467 Kiner Ave, San Jose, CA 95125For SaleMLS ID #ML82053813, Robin Sedgwick. MLSListings Inc
- $2,700,0004 bd2 ba1.4k sqft3786 Dunford Way, Santa Clara, CA 95051For SaleMLS ID #ML82051473, Tom Yore. MLSListings Inc
- $2,498,0003 bd2 ba1.8k sqft1147 Cotswald Ct, Sunnyvale, CA 94087For SaleMLS ID #ML82056840, Kirsty M. Duncan. MLSListings Inc
- $2,799,0003 bd2 ba1.4k sqft18397 Swarthmore Dr, Saratoga, CA 95070For SaleMLS ID #ML82043623, Goran Culic. MLSListings Inc
- $2,550,0004 bd2 ba2k sqft402 Sylvan Ave, Mountain View, CA 94041For SaleMLS ID #ML82057030, Mario Ramirez. MLSListings Inc
- $2,999,0004 bd4 ba2.8k sqft2260 Gunar Dr, San Jose, CA 95124For SaleMLS ID #ML82053195, Darlene Greenbrook. MLSListings Inc
- $1,648,0003 bd3 ba1.6k sqft1625 Parkside Ave, San Jose, CA 95125For SaleMLS ID #ML82057275, Amy McCafferty. MLSListings Inc
- $1,998,0005 bd3 ba2.4k sqft1992 Montemar Way, San Jose, CA 95125For SaleMLS ID #ML82056989, Greg Goumas. MLSListings Inc
- $1,780,0004 bd2 ba1.6k sqft6448 Berwickshire Way, San Jose, CA 95120For SaleMLS ID #ML82056450, Sandy Sicsko. MLSListings Inc
- $1,590,0004 bd3 ba2.3k sqft4841 Tonino Dr, San Jose, CA 95136For SaleMLS ID #ML82057813, Barbara Neu. MLSListings Inc
Local buyer's agents are ready to help
