Gorgeous SFH with Award Winning Schools.Completely renovated modern home w. permit in 2021/Roof , Ac, and furnace (included duct) replaced in 2022. Gourmet kitchen with exquisite waterfall feature island, and Premium Stainless-Steel Appliances. 2 suites / High ceiling master suite features skylight, and walk-in closet with light wood open shelving, and drawers. Hardwood flooring and LED lights throughout. Dual-pane windows / Sliding door leads to the low maintenance backyard. 2 car finished garage with plenty of cabinets. Main Panel upgraded to 200AMP. Walking distance to Lynbrook high, Miller middle and Rainbow Park. Close to 85/280, easy commute to major companies, shopping, and dining. Schools: John Muir Elementary 10 / Miller Middle 9 /Lynbrook High 10
For sale
$2,980,000
5998 Pilgrim Ave, San Jose, CA 95129
4beds
2,001sqft
Single Family Residence, Residential
Built in 1966
6,642 Square Feet Lot
$-- Zestimate®
$1,489/sqft
$-- HOA
What's special
- 1 day |
- 434 |
- 46 |
Zillow last checked:
Listing updated:
Listed by:
Shelly Chou 01888765 408-888-2827,
Coldwell Banker Realty 408-996-1100
Source: MLSListings Inc,MLS#: ML82057670
Facts & features
Interior
Bedrooms & bathrooms
- Bedrooms: 4
- Bathrooms: 3
- Full bathrooms: 3
Bedroom
- Features: WalkinCloset
Bathroom
- Features: DoubleSinks, PrimaryStallShowers, ShowersoverTubs2plus, Tile, UpdatedBaths, PrimaryOversizedTub, OversizedTub
Dining room
- Features: DiningFamilyCombo
Family room
- Features: KitchenFamilyRoomCombo
Kitchen
- Features: IslandwithSink
Heating
- Central Forced Air
Cooling
- Central Air
Appliances
- Included: Gas Cooktop, Dishwasher, Disposal, Microwave, Refrigerator, Washer/Dryer
- Laundry: In Garage
Features
- High Ceilings, One Or More Skylights, Vaulted Ceiling(s), Walk-In Closet(s)
- Flooring: Tile, Wood
- Number of fireplaces: 1
- Fireplace features: Living Room
Interior area
- Total structure area: 2,001
- Total interior livable area: 2,001 sqft
Video & virtual tour
Property
Parking
- Total spaces: 2
- Parking features: Attached
- Attached garage spaces: 2
Features
- Stories: 1
Lot
- Size: 6,642 Square Feet
Details
- Parcel number: 37733019
- Zoning: R1-8
- Special conditions: Standard
Construction
Type & style
- Home type: SingleFamily
- Property subtype: Single Family Residence, Residential
Materials
- Foundation: Concrete Perimeter and Slab
- Roof: Composition
Condition
- New construction: No
- Year built: 1966
Utilities & green energy
- Gas: IndividualGasMeters, PublicUtilities
- Water: Public
- Utilities for property: Public Utilities, Water Public
Community & HOA
Location
- Region: San Jose
Financial & listing details
- Price per square foot: $1,489/sqft
- Tax assessed value: $3,310,000
- Date on market: 8/13/2026
- Listing agreement: ExclusiveRightToSell
- Listing terms: CashorConventionalLoan
Estimated market value
Not available
Estimated sales range
Not available
Not available
Price history
| Date | Event | Price |
|---|---|---|
| 8/14/2026 | Listed for sale | $2,980,000-9.1%$1,489/sqft |
Source:  MLSListings Inc #ML82057670 Report a problem MLSListings Inc #ML82057670 Report a problem | ||
| 12/10/2021 | Sold | $3,280,000+13.6%$1,639/sqft |
Source:  MLSListings Inc #ML81867435 Report a problem MLSListings Inc #ML81867435 Report a problem | ||
| 10/20/2021 | Listed for sale | $2,888,000+22.9%$1,443/sqft |
Source: MLSListings Inc #ML81867435 Report a problem | ||
| 3/16/2021 | Sold | $2,350,000$1,174/sqft |
Source: MLSListings Inc #ML81832919 Report a problem | ||
| 5/10/2018 | Listing removed | $4,800$2/sqft |
Source: devin@propertyproltd.com Report a problem | ||
| 5/7/2018 | Price change | $4,800-4%$2/sqft |
Source: devin@propertyproltd.com Report a problem | ||
| 4/13/2018 | Price change | $5,000-3.8%$2/sqft |
Source: devin@propertyproltd.com Report a problem | ||
| 4/3/2018 | Listed for rent | $5,200$3/sqft |
Source: devin@propertyproltd.com Report a problem | ||
Public tax history
| Year | Property taxes | Tax assessment |
|---|---|---|
| 2026 | -- | $3,310,000 -4.9% |
| 2025 | $43,268 +17.3% | $3,480,761 +17% |
| 2024 | $36,884 +3.1% | $2,975,000 +4.4% |
| 2023 | $35,765 -12.9% | $2,850,000 -13.1% |
| 2022 | $41,060 +624.2% | $3,280,000 +881.3% |
| 2021 | $5,670 +2.5% | $334,239 +1% |
| 2020 | $5,530 | $330,813 +2% |
| 2019 | $5,530 +7% | $324,327 +2% |
| 2018 | $5,170 | $317,969 +2% |
| 2017 | $5,170 +0.8% | $311,735 +2% |
| 2016 | $5,131 +4.2% | $305,624 +1.5% |
| 2015 | $4,926 +11% | $301,035 +2% |
| 2014 | $4,437 | $295,139 +0.5% |
| 2013 | -- | $293,806 +2% |
| 2012 | -- | $288,046 +2% |
| 2011 | -- | $282,399 +0.8% |
| 2010 | -- | $280,289 -0.2% |
| 2009 | -- | $280,956 +2% |
| 2008 | -- | $275,448 +2% |
| 2007 | -- | $270,048 +2% |
| 2006 | -- | $264,754 +2% |
| 2005 | -- | $259,563 +2% |
| 2004 | -- | $254,474 +1.9% |
| 2003 | -- | $249,811 +2% |
| 2002 | -- | $244,914 +2% |
| 2001 | -- | $240,113 |
Find assessor info on the county website
Monthly payment
Est. payment
Payment breakdown
Explore the cost of this home by adjusting the details. Changes won't be saved.Climate risks
Neighborhood: West San Jose
Nearby schools
GreatSchools rating
- 10/10Nelson S. Dilworth Elementary SchoolGrades: K-5Distance: 0.9 mi
- 9/10Joaquin Miller Middle SchoolGrades: 6-8Distance: 0.6 mi
- 10/10Lynbrook High SchoolGrades: 9-12Distance: 0.6 mi
Schools provided by the listing agent
- Elementary: JohnMuirElementary_2
- Middle: JoaquinMillerMiddle
- High: LynbrookHigh
- District: CupertinoUnion
Source: MLSListings Inc. This data may not be complete. We recommend contacting the local school district to confirm school assignments for this home.
- $2,443,7003 bd2 ba1.1k sqft5994 Pilgrim Ave, San Jose, CA 95129Off Market
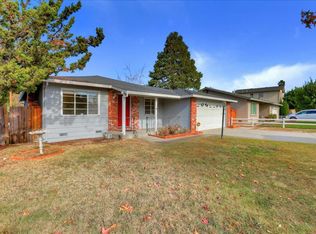
- $3,246,6005 bd3 ba2.1k sqft6002 Pilgrim Ave, San Jose, CA 95129Off Market

- $2,841,0003 bd2 ba1.6k sqft5990 Pilgrim Ave, San Jose, CA 95129Off Market
- $2,594,6004 bd2 ba1.4k sqft6030 Pilgrim Ave, San Jose, CA 95129Off Market
- $3,045,6004 bd3 ba2.1k sqft6003 Prospect Rd, San Jose, CA 95129Off Market
- $5,188,2003 bd4 ba4.4k sqft19281 Prospect Rd, San Jose, CA 95129Off Market
- $2,837,0004 bd2 ba1.6k sqft1644 Tartarian Way, San Jose, CA 95129Off Market
- $2,470,4004 bd2 ba1.3k sqft5999 Prospect Rd, San Jose, CA 95129Off Market
A local agent can set up tours, give advice and negotiate with sellers.
Similar homes
- $2,688,0004 bd3 ba2k sqft6184 Tracel Dr, San Jose, CA 95129For Sale
 MLS ID #ML82056458, Jenny Qian. MLSListings Inc
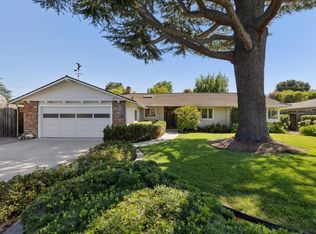
 - $2,995,0004 bd2 ba2k sqft5618 W Walbrook Dr, San Jose, CA 95129For Sale
 MLS ID #ML82056389, Lynn Walsh. MLSListings Inc
 - $2,980,0004 bd3 ba2.1k sqft5441 Castle Manor Dr, San Jose, CA 95129For Sale
 MLS ID #ML82056504, Tina Dave. MLSListings Inc
 - $2,650,0003 bd2 ba1.7k sqft5771 W Walbrook Dr, San Jose, CA 95129For Sale
 MLS ID #ML82057607, Jessica Kesler. MLSListings Inc
 - $2,998,0005 bd3 ba2k sqft19618 Richwood Dr, Cupertino, CA 95014For SaleMLS ID #ML82056446, Cathy Rohrs. MLSListings Inc
- $2,350,0003 bd2 ba1.7k sqft4852 Bela Dr, San Jose, CA 95129For SaleMLS ID #ML82057286, Keith Walker. MLSListings Inc
- $2,988,0003 bd2 ba1.3k sqft7102 Golden Gate Dr, San Jose, CA 95129For SaleMLS ID #ML82056932, Dana Carmel. MLSListings Inc
- $1,998,8003 bd2 ba1.4k sqft1506 Lyle Dr, San Jose, CA 95129For SaleMLS ID #ML82056636, Ella Sun. MLSListings Inc
- $2,788,0005 bd3 ba1.8k sqft1780 Lark Ln, Sunnyvale, CA 94087For SaleMLS ID #ML82056096, Bin Zhou. MLSListings Inc
- $2,499,8883 bd2 ba1.3k sqft1534 S Blaney Ave, San Jose, CA 95129For SaleMLS ID #ML82056693, Chris Lussier. MLSListings Inc
- $3,380,0003 bd3 ba2.1k sqft14271 Springer Ave, Saratoga, CA 95070For SaleMLS ID #ML82057537, Anson Ip. MLSListings Inc
- $2,818,8874 bd4 ba2.3k sqft4802 Rio Vista Ave, San Jose, CA 95129For SaleMLS ID #ML82046199, Steven Ou. MLSListings Inc
- $2,549,8884 bd2 ba1.5k sqft6924 Bollinger Rd, San Jose, CA 95129For SaleMLS ID #ML82053371, Ram Gupta. MLSListings Inc
- $1,999,9994 bd2 ba1.6k sqft5011 Doyle Rd, San Jose, CA 95129For SaleMLS ID #ML82055726, Eddie Oberoi. MLSListings Inc
- $3,750,0004 bd3 ba2.2k sqft12425 Woodside Dr, Saratoga, CA 95070For SaleMLS ID #226096398, Linda Cornish. MetroList Services of CA
- $3,180,0004 bd3 ba1.9k sqft19959 Sea Gull Way, Saratoga, CA 95070For SaleMLS ID #ML82052997, Cathy Chang. MLSListings Inc
- $2,898,0004 bd3 ba1.7k sqft18297 Clemson Ave, Saratoga, CA 95070For SaleMLS ID #ML82054655, Andy Tse. MLSListings Inc
- $2,988,8883 bd3 ba1.5k sqft14120 Alta Vista Ave, Saratoga, CA 95070For SaleMLS ID #ML82056892, Elina Lee. MLSListings Inc
- $1,998,0003 bd4 ba1.8k sqft7201 Mockingbird Pl, San Jose, CA 95129For SaleMLS ID #ML82050616, David Kim. MLSListings Inc
- $2,730,0004 bd4 ba2.3k sqft2809 Ponderosa Way, Santa Clara, CA 95051For SaleMLS ID #ML82055204, Elizabeth Powers. MLSListings Inc
Local buyer's agents are ready to help
