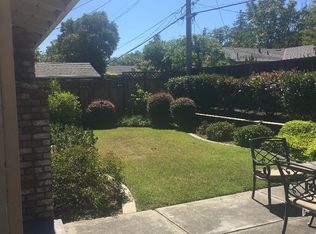
4852 Bela Drive offers the space, updates, and everyday comfort buyers are looking for in a desirable West San Jose location. This beautifully maintained single-story home features 3 bedrooms, 2 brand-new bathrooms, and three distinct living spaces that provide exceptional flexibility. A light-filled formal living room with a large picture window leads to the updated kitchen with painted wood cabinetry, quartzite countertops, stainless steel appliances, Thermador gas range, large pantry, and adjoining dining area. Beyond the kitchen, a second living room with fireplace opens to a spacious family room with built-in bar and direct backyard access. Luxury vinyl plank flooring flows throughout, complemented by recessed lighting, ceiling fans, generous closets, and central A/C. Outside, mature landscaping, a paver patio, and wood pergola create an inviting setting for relaxing and entertaining. Attached 2-car garage with laundry, abundant storage, and bonus attic storage. Move in and enjoy from day one.
For sale
$2,350,000
4852 Bela Dr, San Jose, CA 95129
3beds
1,733sqft
Single Family Residence, Residential
Built in 1959
5,940 Square Feet Lot
$-- Zestimate®
$1,356/sqft
$-- HOA
What's special
- 4 days |
- 545 |
- 32 |
Zillow last checked:
Listing updated:
Listed by:
Keith Walker 01244287 408-314-4747,
Intero Real Estate Services 408-342-3000,
Kris Walker 02048621 408-857-5749,
Intero Real Estate Services
Source: MLSListings Inc,MLS#: ML82057286
Facts & features
Interior
Bedrooms & bathrooms
- Bedrooms: 3
- Bathrooms: 2
- Full bathrooms: 2
Bedroom
- Features: PrimaryBedroomonGroundFloor, BedroomonGroundFloor2plus
Bathroom
- Features: PrimaryStallShowers, ShoweroverTub1, UpdatedBaths, FullonGroundFloor
Dining room
- Features: DiningArea, EatinKitchen
Family room
- Features: SeparateFamilyRoom
Kitchen
- Features: Countertop_Other
Heating
- Central Forced Air, Fireplace(s)
Cooling
- Central Air
Appliances
- Included: Dishwasher, Disposal, Range Hood, Built In Gas Oven/Range, Refrigerator
- Laundry: In Garage
Features
- Flooring: Laminate, Tile
- Number of fireplaces: 1
- Fireplace features: Family Room
Interior area
- Total structure area: 1,733
- Total interior livable area: 1,733 sqft
Video & virtual tour
Property
Parking
- Total spaces: 2
- Parking features: Attached
- Attached garage spaces: 2
Features
- Stories: 1
- Patio & porch: Balcony/Patio
- Exterior features: Back Yard, Fenced
- Fencing: Back Yard,Wood
Lot
- Size: 5,940 Square Feet
- Features: Level
Details
- Parcel number: 38104067
- Zoning: R1-8
- Special conditions: Standard
Construction
Type & style
- Home type: SingleFamily
- Architectural style: Ranch
- Property subtype: Single Family Residence, Residential
Materials
- Foundation: Concrete Perimeter
- Roof: Composition
Condition
- New construction: No
- Year built: 1959
Utilities & green energy
- Gas: PublicUtilities
- Water: Public
- Utilities for property: Public Utilities, Water Public
Community & HOA
Location
- Region: San Jose
Financial & listing details
- Price per square foot: $1,356/sqft
- Tax assessed value: $109,879
- Date on market: 8/11/2026
- Listing agreement: ExclusiveRightToSell
- Listing terms: CashorConventionalLoan
Estimated market value
Not available
Estimated sales range
Not available
Not available
Price history
| Date | Event | Price |
|---|---|---|
| 8/11/2026 | Listed for sale | $2,350,000$1,356/sqft |
Source:  MLSListings Inc #ML82057286 Report a problem MLSListings Inc #ML82057286 Report a problem | ||
Public tax history
| Year | Property taxes | Tax assessment |
|---|---|---|
| 2026 | -- | $109,879 +2% |
| 2025 | $3,762 +2% | $107,726 +2% |
| 2024 | $3,687 +24.9% | $105,615 +2% |
| 2023 | $2,953 +1.8% | $103,546 +2% |
| 2022 | $2,900 +4.1% | $101,517 +2% |
| 2021 | $2,785 +3.9% | $99,528 +1% |
| 2020 | $2,681 | $98,509 +2% |
| 2019 | $2,681 +6.8% | $96,578 +2% |
| 2018 | $2,509 | $94,685 +2% |
| 2017 | $2,509 +1.6% | $92,829 +2% |
| 2016 | $2,469 +11.1% | $91,009 +1.5% |
| 2015 | $2,222 +24% | $89,643 +2% |
| 2014 | $1,792 | $87,888 +0.5% |
| 2013 | -- | $87,492 +2% |
| 2012 | -- | $85,778 +2% |
| 2011 | -- | $84,097 +0.8% |
| 2010 | -- | $83,470 -0.2% |
| 2009 | -- | $83,669 +2% |
| 2008 | -- | $82,029 +2% |
| 2007 | -- | $80,421 +2% |
| 2006 | -- | $78,845 +2% |
| 2005 | -- | $77,300 +2% |
| 2004 | -- | $75,786 +1.9% |
| 2003 | -- | $74,398 +2% |
| 2002 | -- | $72,940 +2% |
| 2001 | -- | $71,511 |
Find assessor info on the county website
Monthly payment
Est. payment
Payment breakdown
Explore the cost of this home by adjusting the details. Changes won't be saved.Climate risks
Neighborhood: West San Jose
Nearby schools
GreatSchools rating
- 9/10Country Lane Elementary SchoolGrades: K-5Distance: 0.2 mi
- 7/10Moreland Middle SchoolGrades: 6-8Distance: 0.7 mi
- 8/10Prospect High SchoolGrades: 9-12Distance: 0.9 mi
Schools provided by the listing agent
- Elementary: CountryLaneElementary
- Middle: MorelandMiddle
- High: ProspectHigh
- District: MorelandElementary
Source: MLSListings Inc. This data may not be complete. We recommend contacting the local school district to confirm school assignments for this home.
- $1,914,9003 bd2 ba1.2k sqft4866 Bela Dr, San Jose, CA 95129Off Market
- $2,435,5004 bd4 ba1.9k sqft4838 Bela Dr, San Jose, CA 95129Off Market
- $2,132,7003 bd2 ba1.3k sqft4845 Rhonda Dr, San Jose, CA 95129Off Market
- $2,232,0003 bd2 ba1.1k sqft4831 Rhonda Dr, San Jose, CA 95129Sold

- $2,395,4004 bd2 ba1.6k sqft4880 Bela Dr, San Jose, CA 95129Off Market
- $2,074,2003 bd2 ba1.3k sqft4861 Rhonda Dr, San Jose, CA 95129Off Market
- $2,257,3003 bd2 ba1.8k sqft4824 Bela Dr, San Jose, CA 95129Off Market
- $2,490,6003 bd2 ba2k sqft4815 Rhonda Dr, San Jose, CA 95129Off Market
A local agent can set up tours, give advice and negotiate with sellers.
Similar homes
- $2,995,0004 bd2 ba2k sqft5618 W Walbrook Dr, San Jose, CA 95129For Sale
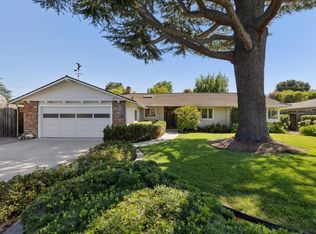 MLS ID #ML82056389, Lynn Walsh. MLSListings Inc
 - $2,488,0003 bd2 ba1.6k sqft2363 Venndale Ave, San Jose, CA 95124For Sale
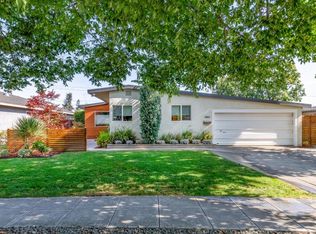 MLS ID #ML82054638, Mark Miano. MLSListings Inc
 - $2,498,0003 bd2 ba1.8k sqft1147 Cotswald Ct, Sunnyvale, CA 94087For Sale
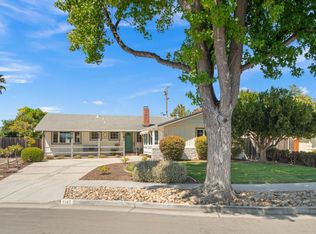 MLS ID #ML82056840, Kirsty M. Duncan. MLSListings Inc
 - $1,648,0003 bd3 ba1.6k sqft1625 Parkside Ave, San Jose, CA 95125For Sale
 MLS ID #ML82057275, Amy McCafferty. MLSListings Inc
 - $1,999,9994 bd3 ba1.9k sqft6088 Knoll Park Ct, San Jose, CA 95120For SaleMLS ID #ML82057226, Vicky Oberoi. MLSListings Inc
- $1,999,8884 bd3 ba2k sqft661 Empey Way, San Jose, CA 95128For SaleMLS ID #ML82054720, Coco Tan. MLSListings Inc
- $2,448,0003 bd2 ba1.3k sqft359 Penn Way, Los Gatos, CA 95032For SaleMLS ID #ML82055499, John Schrup. MLSListings Inc
- $2,899,0003 bd3 ba1.9k sqft1473 Lesher Ct, San Jose, CA 95125For SaleMLS ID #ML82056505, Laura Mcdonnell. MLSListings Inc
- $1,780,0004 bd2 ba1.6k sqft6448 Berwickshire Way, San Jose, CA 95120For SaleMLS ID #ML82056450, Sandy Sicsko. MLSListings Inc
- $2,298,8886 bd4 ba2.4k sqft3121 Oakgate Way, San Jose, CA 95148For SaleMLS ID #ML82057267, Lisa Tran. MLSListings Inc
- $2,998,0005 bd3 ba2.3k sqft1092 Fuchsia Dr, Sunnyvale, CA 94086For SaleMLS ID #ML82057318, Bret A. Maryon. MLSListings Inc
- $1,295,0003 bd2 ba1.3k sqft4643 Glenmont Dr, San Jose, CA 95136For SaleMLS ID #ML82057292, Jake Zhang. MLSListings Inc
- $2,298,8883 bd3 ba1.5k sqft1213 Manet Dr, Sunnyvale, CA 94087For SaleMLS ID #ML82055274, Lily Garipova. MLSListings Inc
- $1,749,0004 bd3 ba2.5k sqft415 N 19th St, San Jose, CA 95112For SaleMLS ID #ML82057290, James Endo. MLSListings Inc
- $1,725,0004 bd3 ba1.9k sqft2045 Mardel Ln, San Jose, CA 95128For SaleMLS ID #ML82055116, Courtney Harrington. MLSListings Inc
- $1,590,0004 bd3 ba2.3k sqft4841 Tonino Dr, San Jose, CA 95136For SaleMLS ID #ML82057813, Barbara Neu. MLSListings Inc
- $1,998,0003 bd2 ba1.6k sqft16500 Sanborn Rd, Saratoga, CA 95070For SaleMLS ID #ML82054684, Heng Seroff Group. MLSListings Inc
- $1,995,0005 bd3 ba2.3k sqft2597 Malaga Dr, San Jose, CA 95125For SaleMLS ID #ML82054845, Chris Shaheen. MLSListings Inc
- $2,199,0004 bd3 ba2.3k sqft2168 Coastland Ave, San Jose, CA 95125For SaleMLS ID #ML82052622, Holly Barr. MLSListings Inc
- $2,588,0003 bd2 ba1.6k sqft229 Lanitos Ave, Sunnyvale, CA 94086For SaleMLS ID #226094795, Rose Cabral. MetroList Services of CA
Local buyer's agents are ready to help
