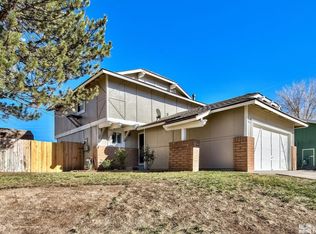
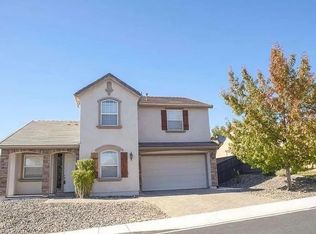
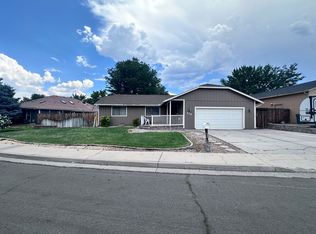
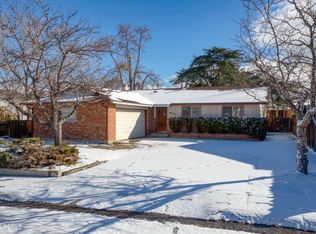
**Please do not disturb current tenants. Landlord pre-screens all applicants before any showing is scheduled.**
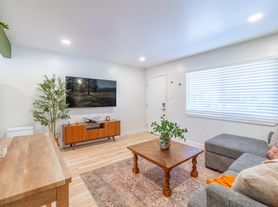
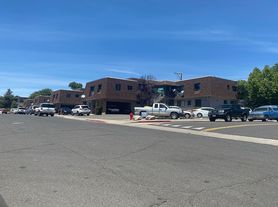

Welcome home to this bright, charming renovated cutie steps away from Rancho San Rafael park, 5 minutes to UNR and downtown Reno.
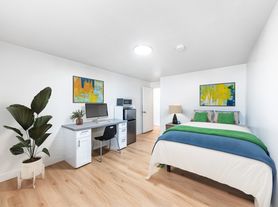
Gorgeous refinished hardwood floors throughout. No carpet.
Large picture window in living area with city views.
Fresh granite and vinyl plank floors in the kitchen. Washer/dryer located inside (most in this neighborhood are in the garage).
Forced air heat and air conditioning - both are newer, efficient models.
Remodeled master bath with French doors leading out to a lush, landscaped backyard with covered deck for BBQs, fruit bearing grapevines, storage shed, mature trees and just the right amount of grass to relax after work or school!
2 car garage with opener plus extra space on the side for storage.
This is the perfect Old Northwest Reno home you've been searching for: lovingly restored while retaining the original retro charm, useful floor plan and attentive local property management.
Zoned for great schools!
Peavine Elementary
Clayton Middle
Reno High
Rental conditions:
- Household monthly income must be three times rent amount.
- Prior rental references are required
- Application fee of $30 per adult over 18 years required and will include credit, criminal and rental background check
- No smoking /vape
- No drugs
AVAILABLE: OCTOBER 15.
Landlord pays: Sewer, landscaping maintenance
Tenant pays: Gas, Electric, Water & Garbage.
House for rent
Accepts Zillow applications
$2,450/moFees may apply
1965 Arcane Ave, Reno, NV 89503
3beds
1,210sqft
Price may not include required fees and charges. Price shown reflects the lease term provided. Learn more|
Single family residence
Available Thu Oct 15 2026
Cats, small dogs OK
Air conditioner, central air
In unit laundry
Central, forced air
What's special
Lush landscaped backyardMature treesStorage shedFruit bearing grapevinesCovered deck for bbqsUseful floor planBright charming renovated cutie
- 9 days |
- -- |
- -- |
Zillow last checked:
Listing updated:
Travel times
Facts & features
Interior
Bedrooms & bathrooms
- Bedrooms: 3
- Bathrooms: 2
- Full bathrooms: 2
Heating
- Central, Forced Air
Cooling
- Air Conditioner, Central Air
Appliances
- Included: Dishwasher, Dryer, Freezer, Oven, Washer
- Laundry: In Unit
Features
- Flooring: Hardwood, Tile
Interior area
- Total interior livable area: 1,210 sqft
Property
Parking
- Details: Contact manager
Details
- Parcel number: 00214423
Construction
Type & style
- Home type: SingleFamily
- Property subtype: Single Family Residence
Utilities & green energy
- Utilities for property: Sewage
Community & HOA
Location
- Region: Reno
Financial & listing details
- Lease term: 1 Year
Price history
| Date | Event | Price |
|---|---|---|
| 8/26/2026 | Listed for rent | $2,450+63.3%$2/sqft |
Source: Zillow Rentals Report a problem | ||
| 2/6/2021 | Listing removed | -- |
Source: Owner Report a problem | ||
| 4/29/2017 | Listing removed | $1,500$1/sqft |
Source: Owner Report a problem | ||
| 4/10/2017 | Listed for rent | $1,500$1/sqft |
Source: Owner Report a problem | ||
| 9/22/2016 | Sold | $210,500-12.3%$174/sqft |
Source:  NNRMLS #160010181 Report a problem NNRMLS #160010181 Report a problem | ||
| 9/12/2016 | Pending sale | $239,900$198/sqft |
Source: RE/MAX Professionals #160010181 Report a problem | ||
| 9/12/2016 | Listed for sale | $239,900$198/sqft |
Source: RE/MAX Professionals #160010181 Report a problem | ||
| 8/5/2016 | Listing removed | $239,900$198/sqft |
Source: RE/MAX Professionals #160010181 Report a problem | ||
| 7/9/2016 | Listed for sale | $239,900$198/sqft |
Source: RE/MAX Professionals #160010181 Report a problem | ||
Neighborhood: Kings Row
Nearby schools
GreatSchools rating
- 7/10Peavine Elementary SchoolGrades: PK-5Distance: 0.5 mi
- 5/10Archie Clayton Middle SchoolGrades: 6-8Distance: 0.9 mi
- 7/10Reno High SchoolGrades: 9-12Distance: 2 mi