Massive Potential-Single Family Home or Profitable Duplex! Unlock the possibilities with this spacious and unique property! Whether you are looking for a grand single-family residence or a savvy investment as a side-by-side duplex, this home is ready to meet your needs. Each side features its own complete kitchen, dining room and living room. One side does have a full bath while the other side has the full bath on the second floor. Each side does have the laundry on the main floor with the one side having it in a utility room. There are 5 generous bedrooms on the second level plus a bonus room perfect for a home office or playroom. The incredible third floor, a massive, finished attic space, ideal for a studio, media room or a private master suite. Each side as two entrances and a detached two car garage finishes up this property. Whether you choose to live on one side and rent the other, or convert it back into one massive home, opportunity is knocking, bring your vision and make this house your own! This property is now active in an online auction. All offers must be submitted through the property's listing page on www.auction.com. The sale will be subject to a 5% buyer's premium pursuant to the Auction Terms and Conditions (minimums may apply). All auction bids will be processed subject to seller approval.
For sale
$69,900
1965 New Vienna Rd, New Vienna, IA 52065
5beds
2,397sqft
Single Family Residence
Built in 1900
5,227 Square Feet Lot
$127,400 Zestimate®
$29/sqft
$-- HOA
What's special
Utility roomMassive finished attic spaceDetached two car garageDining room
- 1 day
- 91
- 3
Zillow last checked:
Listing updated:
Listed by:
Michael W McDonough 319-480-0303,
McDonough Real Estate
Source: Northeast Iowa Regional BOR as distributed by MLS GRID,MLS#: 20265533
Facts & features
Interior
Bedrooms & bathrooms
- Bedrooms: 5
- Bathrooms: 2
- Full bathrooms: 2
Heating
- Forced Air
Cooling
- Central Air
Appliances
- Included: Dishwasher, Free-Standing Range, Gas Water Heater
Features
- Basement: Interior Entry,Stone/Rock
- Has fireplace: No
- Fireplace features: None
Interior area
- Total interior livable area: 2,397 sqft
- Finished area below ground: 0
Property
Parking
- Total spaces: 2
- Parking features: Detached Garage
- Carport spaces: 2
Features
- Fencing: Fenced
Lot
- Size: 5,227 Square Feet
- Dimensions: 66 x 79
Details
- Parcel number: 0705302006
- Zoning: R-1
Construction
Type & style
- Home type: SingleFamily
- Property subtype: Single Family Residence
Materials
- Vinyl Siding
- Roof: Shingle
Condition
- Year built: 1900
Utilities & green energy
- Sewer: Public Sewer
- Water: Public
Community & HOA
Location
- Region: New Vienna
Financial & listing details
- Price per square foot: $29/sqft
- Tax assessed value: $111,400
- Annual tax amount: $1,330
- Date on market: 11/13/2026
- Cumulative days on market: 2 days
- Road surface type: Mixed
Estimated market value
$127,400
$97,000 - $159,000
$941/mo
Price history
| Date | Event | Price |
|---|---|---|
| 11/13/2026 | Listed for sale | $69,900+16.5%$29/sqft |
Source:  Northeast Iowa Regional BOR as distributed by MLS GRID #20265533 Report a problem | ||
| 4/25/2005 | Sold | $60,000$25/sqft |
Source: Public Record Report a problem | ||
Public tax history
| Year | Property taxes | Tax assessment |
|---|---|---|
| 2025 | $1,290 +3.4% | $111,400 +9.1% |
| 2024 | $1,248 +14.5% | $102,100 |
| 2023 | $1,090 +1.3% | $102,100 +34% |
| 2022 | $1,076 +2.7% | $76,180 |
| 2021 | $1,048 -10.1% | $76,180 +8.1% |
| 2020 | $1,166 +7.3% | $70,460 |
| 2019 | $1,086 +9.4% | $70,460 +13.6% |
| 2018 | $993 +11.5% | $62,050 |
| 2017 | $890 +9.1% | $62,050 +8.1% |
| 2016 | $816 | $57,420 |
| 2015 | $816 -18.2% | $57,420 -13.3% |
| 2014 | $998 | $66,250 +2.1% |
| 2012 | -- | $64,880 |
| 2011 | -- | $64,880 +19.9% |
| 2010 | -- | $54,100 |
| 2009 | -- | $54,100 |
| 2008 | -- | $54,100 |
| 2006 | $694 | -- |
| 2005 | -- | $48,900 |
| 2004 | -- | $48,900 -17.6% |
| 2003 | -- | $59,377 +7% |
| 2002 | -- | $55,493 |
| 2001 | -- | $55,493 +14% |
| 2000 | -- | $48,678 |
Find assessor info on the county website
Monthly payment
Est. payment
Payment breakdown
Explore the cost of this home by adjusting the details. Changes won't be saved.Climate risks
Neighborhood: 52065
Nearby schools
Schools provided by the listing agent
- Elementary: Farley Elem - Western Dubuque Schools
- Middle: Drexler - Western Dubuque MS
- High: Western Dubuque High School - Epworth
Source: Northeast Iowa Regional BOR as distributed by MLS GRID. This data may not be complete. We recommend contacting the local school district to confirm school assignments for this home.


Similar homes
- $49,9003 bd2 ba1.2k sqft709 2nd St NE Trailer 19, Dyersville, IA 52040For Sale
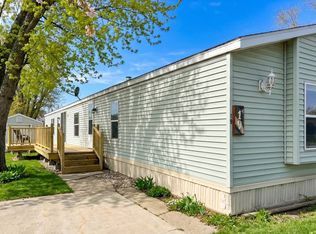 MLS ID #11617708, Melissa Motley, Crimson Leaf Estates. My State MLS
- $52,9003 bd2 ba1.2k sqft44 Orchard Lane Ct #44, Manchester, IA 52057For Sale
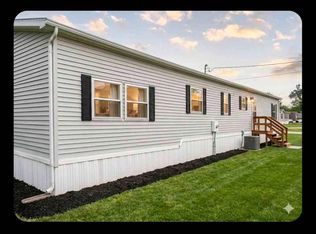 MLS ID #11728939, Melissa Motley, Orchard Lane Estates. My State MLS
- $45,9002 bd2 ba1.2k sqft34 Orchard Lane Ct #34, Manchester, IA 52057For Sale
 MLS ID #12031007, Melissa Motley, Orchard Lane Estates. My State MLS
