Looking for a 3-bed home in Beloit with exceptional garage and outdoor space? The outdoor setup gives you multiple ways to enjoy the property throughout the seasons. Settle into the hot tub under the covered patio, catch the game on the included outdoor TV, or spend a sunny afternoon relaxing on the deck. The level lot provides even more usable outdoor space. Inside, everyday living is made more convenient with bedrooms and laundry on the main level. The primary bedroom features its own attached half bath, adding privacy and functionality. For buyers searching for a 3-bed home in Beloit, this property combines practical main-level living, a hard-to-miss 3-car garage, nice outdoor space, and a convenient location near Telfer Park and Aldrich Middle School.
Offer-show
Price cut: $10K (9/25)
$250,000
1965 Robin Rd, Beloit, WI 53511
3beds
1,162sqft
Single Family Residence
Built in 1971
0.34 Acres Lot
$249,200 Zestimate®
$215/sqft
$-- HOA
What's special
- --
- on Zillow
- 1,712
- views
- 207
- saves
Zillow last checked:
Listing updated:
Listed by:
Kevin Clark,
Better Homes and Gardens Real Estate Dream Partners,
Nicole McCorkle,
Better Homes and Gardens Real Estate Dream Partners
Source: SCWMLS,MLS#: 2032000
Facts & features
Interior
Bedrooms & bathrooms
- Bedrooms: 3
- Bathrooms: 2
- Full bathrooms: 1
- 1/2 bathrooms: 1
- Main level bathrooms: 2
Primary bedroom
- Level: Main
- Area: 234
- Dimensions: 18 x 13
Bedroom 2
- Level: Main
- Area: 110
- Dimensions: 10 x 11
Bedroom 3
- Level: Main
- Area: 104
- Dimensions: 13 x 8
Kitchen
- Features: Range/Oven, Refrigerator
- Level: Main
- Area: 176
- Dimensions: 16 x 11
Living room
- Level: Main
- Area: 176
- Dimensions: 16 x 11
Heating
- Forced Air
Cooling
- Central Air
Appliances
- Included: Washer, Dryer
- Laundry: Main Level
Features
- Basement: Full
- Has fireplace: No
Interior area
- Total structure area: 1,162
- Total interior livable area: 1,162 sqft
- Finished area above ground: 1,162
Property
Parking
- Total spaces: 3
- Parking features: Additional Parking, Detached
- Garage spaces: 3
- Has uncovered spaces: Yes
Features
- Levels: One
- Stories: 1
- Patio & porch: Deck, Patio
- Has spa: Yes
- Spa features: Heated
Lot
- Size: 0.34 Acres
- Features: Corner Lot
Details
- Parcel number: 206 21980520
- Zoning: Res
Construction
Type & style
- Home type: SingleFamily
- Architectural style: Ranch
- Property subtype: Single Family Residence
Materials
- Aluminum Siding
Condition
- Year built: 1971
Utilities & green energy
- Sewer: Public Sewer
- Water: Public
Community & HOA
Community
- Subdivision: Greenfield Subdivision
Location
- Region: Beloit
Financial & listing details
- Price per square foot: $215/sqft
- Tax assessed value: $205,300
- Annual tax amount: $3,433
- Date on market: 9/14/2026
- Inclusions: Oven/Range, Refrigerator, Washer, Dryer, Window Coverings, Hot Tub, Outside TV.
- Exclusions: Seller's Personal Property.
Estimated market value
$249,200
$237,000 - $262,000
$1,812/mo
Price history
| Date | Event | Price |
|---|---|---|
| 9/25/2026 | Price change | $250,000-3.8%$215/sqft |
Source: SCWMLS #2032000 Report a problem | ||
| 9/14/2026 | Listed for sale | $260,000+147.6%$224/sqft |
Source: SCWMLS #2032000 Report a problem | ||
| 4/21/2017 | Sold | $105,000+16.8%$90/sqft |
Source: SCWMLS #1801102 Report a problem | ||
| 7/3/2012 | Sold | $89,900$77/sqft |
Source: Public Record Report a problem | ||
| 4/19/2012 | Price change | $89,900-10%$77/sqft |
Source: Shorewest REALTORS #1631093 Report a problem | ||
| 11/6/2011 | Price change | $99,900-4.8%$86/sqft |
Source: Shorewest REALTORS #1631093 Report a problem | ||
| 7/16/2011 | Listed for sale | $104,900$90/sqft |
Source: Shorewest REALTORS #1631093 Report a problem | ||
Public tax history
| Year | Property taxes | Tax assessment |
|---|---|---|
| 2025 | $3,242 +32.7% | $205,300 |
| 2024 | $2,443 +4.5% | $205,300 +31.6% |
| 2023 | $2,337 -3.9% | $156,000 |
| 2022 | $2,432 -17.7% | $156,000 +55.1% |
| 2021 | $2,956 +7.3% | $100,600 |
| 2020 | $2,756 +5.6% | $100,600 |
| 2019 | $2,609 -1.2% | $100,600 |
| 2018 | $2,640 | $100,600 +13.5% |
| 2017 | $2,640 +12.4% | $88,600 |
| 2016 | $2,350 +3.8% | $88,600 |
| 2014 | $2,264 +2.4% | $88,600 |
| 2013 | $2,212 -15% | $88,600 -12.9% |
| 2012 | $2,601 +1.1% | $101,700 |
| 2011 | $2,573 | $101,700 |
| 2010 | -- | $101,700 -8.4% |
| 2009 | -- | $111,000 -2.7% |
| 2008 | -- | $114,100 |
| 2007 | -- | $114,100 +5.1% |
| 2006 | -- | $108,600 +3.2% |
| 2005 | -- | $105,200 +7.3% |
| 2004 | -- | $98,000 +7.2% |
| 2003 | -- | $91,400 +3.7% |
| 2002 | -- | $88,100 +4.1% |
| 2001 | -- | $84,600 |
Find assessor info on the county website
Monthly payment
Est. payment
Payment breakdown
Explore the cost of this home by adjusting the details. Changes won't be saved.Climate risks
Neighborhood: 53511
Nearby schools
Schools provided by the listing agent
- Middle: Aldrich
- High: Memorial
- District: Beloit
Source: SCWMLS. This data may not be complete. We recommend contacting the local school district to confirm school assignments for this home.
Similar homes
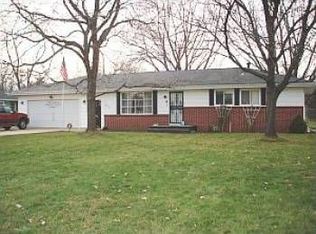
- $255,0004 bd2 ba1.3k sqft891 E Daffodil LANE, Beloit, WI 53511Active
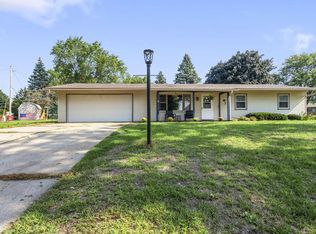 MLS ID #1981718, Lauren Hill. WIREX MLS
 - $240,0003 bd2 ba1.7k sqft1744 Romona Ct, Beloit, WI 53511For Sale
 MLS ID #2031291, Brandon Sandoval. SCWMLS
 - $279,9004 bd2 ba1.7k sqft2043 Linway Dr, Beloit, WI 53511For Sale
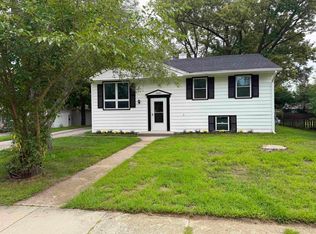 MLS ID #2033797, Desiree Sowell. SCWMLS
 - $225,0004 bd1 ba1.1k sqft2015 Pioneer Dr, Beloit, WI 53511For Sale
 MLS ID #2032646, Kimberly Nickols. SCWMLS
