Location, Location, Location! Just 1.5 blocks from the beach in the desirable south end of Wildwood Crest, this spacious 3-bedroom, 2.5-bath townhome offers the perfect combination of location, space, and coastal living. Offering two levels of living space, the home features a welcoming front porch, private second-floor deck, and fenced rear patio—providing plenty of outdoor space to relax and entertain. Inside, you'll find a spacious living room with a cozy fireplace, an open dining area, and a well-appointed kitchen. A convenient first-floor powder room completes the main level. Upstairs are three generously sized bedrooms and two full bathrooms, along with a conveniently located second-floor laundry closet. The spacious primary bedroom features a skylight and private access to the second-floor deck—the perfect spot to enjoy the refreshing ocean breeze. Additional highlights include assigned off-street parking and a location that puts you just a short stroll from both the beach and beautiful Sunset Lake. Spend your days by the ocean, enjoy spectacular sunsets in the evening, or simply relax and take advantage of all that Wildwood Crest has to offer. Whether you're searching for a vacation retreat, rental investment, or year-round residence, this Wildwood Crest townhome is a must-see!
For sale
$799,900
301 E Louisville Ave #A, Wildwood, NJ 08260
3beds
1,524sqft
Townhouse
Built in 1985
-- sqft lot
$-- Zestimate®
$525/sqft
$-- HOA
What's special
Assigned off-street parkingPrivate second-floor deckFenced rear patioWelcoming front porchWell-appointed kitchenFirst-floor powder roomThree generously sized bedrooms
- 3 days |
- 285 |
- 15 |
Likely to sell faster than
Zillow last checked:
Listing updated:
Listed by:
Jeanine Cabrera 609-729-0559,
Cabrera Coastal Real Estate, LLC
Source: Bright MLS,MLS#: NJCM2007866
Facts & features
Interior
Bedrooms & bathrooms
- Bedrooms: 3
- Bathrooms: 3
- Full bathrooms: 2
- 1/2 bathrooms: 1
- Main level bathrooms: 3
- Main level bedrooms: 3
Basement
- Area: 0
Heating
- Forced Air, Natural Gas
Cooling
- Central Air, Ceiling Fan(s), Electric
Appliances
- Included: Dishwasher, Disposal, Dryer, Microwave, Oven, Oven/Range - Electric, Refrigerator, Electric Water Heater
Features
- Attic, Ceiling Fan(s), Combination Kitchen/Dining, Kitchen - Galley
- Flooring: Carpet
- Windows: Skylight(s), Stain/Lead Glass
- Has basement: No
- Number of fireplaces: 1
- Fireplace features: Wood Burning
Interior area
- Total structure area: 1,524
- Total interior livable area: 1,524 sqft
- Finished area above ground: 1,524
- Finished area below ground: 0
Property
Parking
- Total spaces: 2
- Parking features: Off Street
Accessibility
- Accessibility features: None
Features
- Levels: Bi-Level,Two
- Stories: 2
- Pool features: None
Details
- Additional structures: Above Grade, Below Grade
- Parcel number: 1500100 0100010C3011
- Zoning: R-2
- Special conditions: Standard
Construction
Type & style
- Home type: Townhouse
- Property subtype: Townhouse
Materials
- Block, Concrete, Shingle Siding, Stucco
- Foundation: Block, Crawl Space
Condition
- New construction: No
- Year built: 1985
Utilities & green energy
- Sewer: Public Sewer
- Water: Public
Community & HOA
Community
- Subdivision: Other / None
HOA
- Has HOA: No
- Amenities included: None
- Services included: Insurance
Location
- Region: Wildwood
- Municipality: WILDWOOD CREST BORO
Financial & listing details
- Price per square foot: $525/sqft
- Tax assessed value: $400,400
- Annual tax amount: $5,793
- Date on market: 8/12/2026
- Listing agreement: Exclusive Agency
- Listing terms: Conventional
- Ownership: Condominium
Estimated market value
Not available
Estimated sales range
Not available
Not available
Price history
| Date | Event | Price |
|---|---|---|
| 8/12/2026 | Listed for sale | $799,900+63.2%$525/sqft |
Source:  Bright MLS #NJCM2007866 Report a problem Bright MLS #NJCM2007866 Report a problem | ||
| 2/18/2022 | Sold | $490,000-4.8%$322/sqft |
Source:  CMCAOR #214348 Report a problem CMCAOR #214348 Report a problem | ||
| 1/9/2022 | Contingent | $514,900$338/sqft |
Source: CMCAOR #214348 Report a problem | ||
| 12/3/2021 | Listed for sale | $514,900+3%$338/sqft |
Source: CMCAOR #214348 Report a problem | ||
| 11/28/2021 | Listing removed | -- |
Source: CMCAOR #213808 Report a problem | ||
| 11/26/2021 | Price change | $499,900-5.7%$328/sqft |
Source: CMCAOR #213808 Report a problem | ||
| 10/30/2021 | Price change | $530,000-3.6%$348/sqft |
Source: CMCAOR #213808 Report a problem | ||
| 10/12/2021 | Listed for sale | $550,000+386.7%$361/sqft |
Source: CMCAOR #213808 Report a problem | ||
| 12/30/1993 | Sold | $113,000$74/sqft |
Source: Public Record Report a problem | ||
Public tax history
| Year | Property taxes | Tax assessment |
|---|---|---|
| 2025 | $5,714 | $400,400 |
| 2024 | $5,714 +1.5% | $400,400 |
| 2023 | $5,630 +6% | $400,400 |
| 2022 | $5,309 +2.9% | $400,400 |
| 2021 | $5,161 +0.8% | $400,400 |
| 2020 | $5,121 +1.7% | $400,400 |
| 2019 | $5,037 | $400,400 |
| 2018 | $5,037 +5.4% | $400,400 |
| 2017 | $4,781 +1.5% | $400,400 |
| 2016 | $4,709 +2.3% | $400,400 |
| 2015 | $4,605 +2% | $400,400 |
| 2014 | $4,517 | $400,400 |
Find assessor info on the county website
Monthly payment
Est. payment
Payment breakdown
Explore the cost of this home by adjusting the details. Changes won't be saved.Climate risks
Neighborhood: Wildwood Crest
Nearby schools
GreatSchools rating
- 4/10Crest Memorial Elementary SchoolGrades: PK-8Distance: 0.6 mi
Schools provided by the listing agent
- District: Wildwood Crest Schools
Source: Bright MLS. This data may not be complete. We recommend contacting the local school district to confirm school assignments for this home.
- $805,900-- bd-- ba1.5k sqft301B E Louisville Ave #3012, Wildwood Crest, NJ 08260Off Market
- $799,9003 bd3 ba-- sqft301 E Louisville Ave #3011, Wildwood, NJ 08260For Sale

- $799,9003 bd3 ba1.5k sqft301-A E Louisville Ave, Wildwood, NJ 08260For Sale
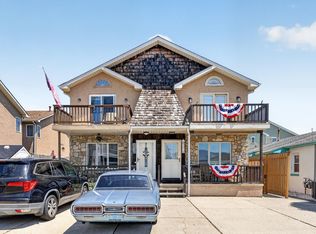
- $898,4003 bd3 ba1.4k sqft7807A Seaview Ave #7871, Wildwood Crest, NJ 08260Off Market
- $745,100-- bd-- ba1.4k sqft7805B Seaview Ave #7852, Wildwood Crest, NJ 08260Off Market
- $763,600-- bd-- ba1.4k sqft7807B Seaview Ave #7872, Wildwood Crest, NJ 08260Off Market
- $801,600-- bd-- ba1.4k sqft7805A Seaview Ave #7851, Wildwood Crest, NJ 08260Off Market
- $1,014,000-- bd-- ba1.2k sqft303 E Louisville Ave, Wildwood Crest, NJ 08260Off Market
A local agent can set up tours, give advice and negotiate with sellers.
Similar homes
- $799,9003 bd3 ba1.5k sqft301-A E Louisville Ave, Wildwood, NJ 08260For SaleMLS ID #262208, Jeanine Cabrera, Cabrera Coastal Real Estate. CMCAOR
- $749,9003 bd3 ba1.1k sqft110 E Richmond Ave, Wildwood Crest, NJ 08260For Sale
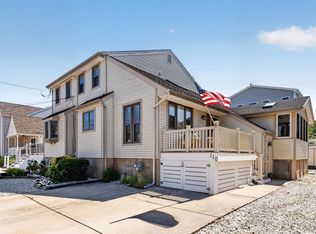 MLS ID #262210, Barbara L Hunt, CENTURY 21 ALLIANCE wc. CMCAOR
 - $700,0003 bd2 ba1.2k sqft103 W Trenton Ave, Wildwood Crest, NJ 08260For Sale
 MLS ID #262237, Alec Wolf, HOMESMART FIRST ADVANTAGE. CMCAOR
 - $825,0003 bd2 ba1.2k sqft401 E Pine Ave #F, Wildwood, NJ 08260For Sale
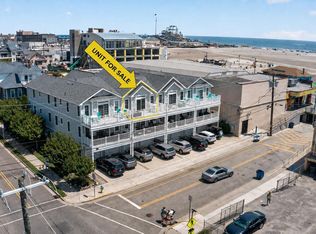 MLS ID #262236, Zachery Feinstein, COMPASS RE - Avalon Dune. CMCAOR
 - $889,0003 bd2 ba1.2k sqft7400 Ocean Ave #301S, Wildwood Crest, NJ 08260For SaleMLS ID #262216, Corlen Vallese, CHRIS HENDERSON REALTY. CMCAOR
- $650,0002 bd1 ba1.1k sqft644 W Pine Ave #3, North Wildwood, NJ 08260For SaleMLS ID #262245, Gerald Hill, HOMESTARR REALTY. CMCAOR
- $799,0003 bd3 ba2.1k sqft212 E Magnolia Ave APT D, Wildwood, NJ 08260For SaleMLS ID #261998, Heather Bonato, SERHANT. CMCAOR
- $--2 bd1 ba1.5k sqft102 E Poplar Ave, Wildwood, NJ 08260AuctionAuction.com 2
- $869,0003 bd2 ba1k sqft108 W Syracuse Ave, Wildwood Crest, NJ 08260For SaleMLS ID #262059, Norman Bernard, SAYLOR POINT REALTY GROUP. CMCAOR
- $864,0003 bd2 ba1.6k sqft7601 Atlantic Ave Unit 104, Wildwood Crest, NJ 08260For SaleMLS ID #261621, Joseph Vallese, CHRIS HENDERSON REALTY. CMCAOR
- $799,0003 bd2 ba1k sqft406-10 E Monterey Ave #210 & 211, Wildwood, NJ 08260For SaleMLS ID #261245, Christopher Ferzoco, KELLER WILLIAMS REALTY JERSEY SHORE - SIC. CMCAOR
- $815,0003 bd2 ba1.4k sqft407 E Monterey Ave #201, Wildwood Crest, NJ 08260For SaleMLS ID #252414, Jessica L. Lees, LEES REAL ESTATE. CMCAOR
- $575,0003 bd1 ba1.2k sqft4702 Arctic Ave, Wildwood, NJ 08260For SaleMLS ID #262256, Scott Kurkowski, BLUE HOMES REAL ESTATE LLC. CMCAOR
- $795,0004 bd2 ba1.7k sqft235 E Leaming Ave #B, Wildwood, NJ 08260For Sale
 MLS ID #NJCM2007486, Frances Manzoni, Century 21 Rauh & Johns. Bright MLS
 - $689,0003 bd3 ba1.7k sqft157 E Spicer Ave #111, Wildwood, NJ 08260New ConstructionMLS ID #262221, Lauren MacDonald, eXp REALTY. CMCAOR
- $585,0003 bd2 ba1.5k sqft229 E Pine Ave #103, Wildwood, NJ 08260For SaleMLS ID #NJCM2007814, Sharon Brice, Keller Williams Realty - Moorestown. Bright MLS
- $649,0003 bd2 ba1.2k sqft351 E Wildwood Ave #202, Wildwood, NJ 08260For SaleMLS ID #262185, Francis Jannotta, COASTAL ELITE REALTY. CMCAOR
- $879,0003 bd3 ba1.7k sqft2118 Surf Ave #2118, North Wildwood, NJ 08260For SaleMLS ID #261906, Scott Kurkowski, BLUE HOMES REAL ESTATE LLC. CMCAOR
- $649,9004 bd3 ba2.2k sqft409 W Oak Ave #A, Wildwood, NJ 08260For SaleMLS ID #261955, Zachery Feinstein, COMPASS RE - Avalon Dune. CMCAOR
- $639,0003 bd2 ba1.2k sqft351 E Wildwood Ave #101, Wildwood, NJ 08260For SaleMLS ID #262184, Francis Jannotta, COASTAL ELITE REALTY. CMCAOR
