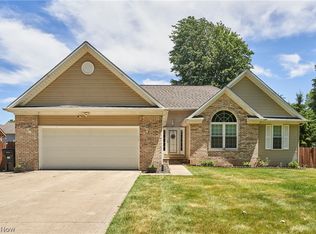
Welcome to 1966 Spring Grove, where the craftsmanship of a talented carpenter meets the eye of a gifted designer. Tucked away on a quiet dead-end street with Lake Erie views from the side yard, and just steps from Stanton Park and Rabbit Run Theater, this home offers a lifestyle that's every bit as impressive as the renovation itself.
Designed with today's empty nesters in mind, nearly every space has been thoughtfully reinvented. The stunning new kitchen opens beautifully into the vaulted great room, while two completely renovated baths, first-floor laundry and an expanded flex room create the ease of true one-floor living. Need a third bedroom? It can easily be converted back.
The list of improvements continues with a new roof (2025), septic system (2019), Trex deck and railings, and more than 1,000 square feet of beautifully finished lower-level living space that's ready for movie nights, game days or visiting family.
Storage lovers will appreciate the hidden bonus room off the garage leading to a floored attic spanning much of the home—a feature you simply don't find every day. Garage is heated and oversized at 27' x 24' for extra storage opportunities.
Located on Madison's western edge, you'll enjoy a shorter commute toward Cleveland while still coming home to peaceful surroundings, mature trees and glimpses of Lake Erie.
Move-in ready doesn't begin to describe it. This is the kind of home that rarely becomes available...and once you walk through it, you'll understand why.
Active
$365,000
1966 Spring Grove Rd, Madison, OH 44057
3beds
2,394sqft
Single Family Residence
Built in 1998
0.37 Acres Lot
$-- Zestimate®
$152/sqft
$-- HOA
What's special
Glimpses of lake erieExpanded flex roomQuiet dead-end streetFirst-floor laundryTrex deck and railingsMature treesPeaceful surroundings
- 3 days |
- 785 |
- 61 |
Zillow last checked:
Listing updated:
Listed by:
Darren W Burke 440-341-2002 mrdarrenburke@gmail.com,
Keller Williams Greater Cleveland Northeast
Source: MLS Now,MLS#: 5225609 Originating MLS: Lake Geauga Area Association of REALTORS
Originating MLS: Lake Geauga Area Association of REALTORSLoading...
Facts & features
Interior
Bedrooms & bathrooms
- Bedrooms: 3
- Bathrooms: 2
- Full bathrooms: 2
- Main level bathrooms: 2
- Main level bedrooms: 3
Primary bedroom
- Description: Flooring: Carpet
- Level: First
- Dimensions: 15 x 14
Bedroom
- Description: Flooring: Carpet
- Level: First
- Dimensions: 11 x 10
Dining room
- Description: Flooring: Luxury Vinyl Tile
- Level: First
- Dimensions: 14 x 13
Dining room
- Description: Flooring: Luxury Vinyl Tile
- Level: First
- Dimensions: 10 x 9
Kitchen
- Description: Flooring: Ceramic Tile,Linoleum,Luxury Vinyl Tile
- Level: First
- Dimensions: 10 x 9
Laundry
- Description: Flooring: Luxury Vinyl Tile
- Level: First
- Dimensions: 11 x 10
Living room
- Description: Flooring: Luxury Vinyl Tile
- Features: Fireplace
- Level: First
- Dimensions: 18 x 14
Sitting room
- Description: Flooring: Wood
- Level: First
- Dimensions: 18 x 12
Heating
- Forced Air, Fireplace(s), Gas
Cooling
- Central Air
Appliances
- Included: Dishwasher, Microwave, Range, Refrigerator
- Laundry: Washer Hookup, Electric Dryer Hookup, Main Level, Laundry Room
Features
- Beamed Ceilings, Ceiling Fan(s), Chandelier, Crown Molding, Double Vanity, Entrance Foyer, Open Floorplan, Storage, Vaulted Ceiling(s)
- Basement: Finished,Storage Space
- Number of fireplaces: 1
- Fireplace features: Gas Log, Living Room, Gas
Interior area
- Total structure area: 2,394
- Total interior livable area: 2,394 sqft
- Finished area above ground: 1,344
- Finished area below ground: 1,050
Video & virtual tour
Property
Parking
- Total spaces: 2
- Parking features: Attached, Garage, Garage Door Opener, Oversized, Paved
- Attached garage spaces: 2
Features
- Levels: One
- Stories: 1
- Patio & porch: Deck, Enclosed, Glass Enclosed, Patio, Porch, Screened
- Fencing: Chain Link
- Has view: Yes
- View description: Lake
- Has water view: Yes
- Water view: Lake
Lot
- Size: 0.37 Acres
- Features: Views
Details
- Additional structures: Outbuilding, Shed(s), Storage
- Additional parcels included: 01B128A000410,01B128A000420
- Parcel number: 01B128A000400
- Special conditions: Standard
Construction
Type & style
- Home type: SingleFamily
- Architectural style: Ranch
- Property subtype: Single Family Residence
Materials
- Wood Siding
- Roof: Asphalt,Fiberglass
Condition
- Year built: 1998
Details
- Warranty included: Yes
Utilities & green energy
- Sewer: Septic Tank
- Water: Public
Community & HOA
HOA
- Has HOA: No
Location
- Region: Madison
Financial & listing details
- Price per square foot: $152/sqft
- Tax assessed value: $313,390
- Annual tax amount: $5,358
- Date on market: 7/12/2026
- Listing terms: Cash,Contract,FHA,VA Loan
Estimated market value
Not available
Estimated sales range
Not available
Not available
Price history
| Date | Event | Price |
|---|---|---|
| 7/12/2026 | Listed for sale | $365,000+104.5%$152/sqft |
Source:  MLS Now #5225609 Report a problem MLS Now #5225609 Report a problem | ||
| 3/22/2019 | Sold | $178,500-10.7%$75/sqft |
Source: MLS Now #4051173 Report a problem | ||
| 1/31/2019 | Pending sale | $199,900$84/sqft |
Source: BHHS Professional Realty #4051173 Report a problem | ||
| 12/6/2018 | Price change | $199,900-4.8%$84/sqft |
Source: BHHS Professional Realty #4051173 Report a problem | ||
| 11/15/2018 | Listed for sale | $209,900+899.5%$88/sqft |
Source: BHHS Professional Realty #4051173 Report a problem | ||
| 12/6/1996 | Sold | $21,000$9/sqft |
Source: Public Record Report a problem | ||
Public tax history
| Year | Property taxes | Tax assessment |
|---|---|---|
| 2025 | $5,358 -0.6% | $109,690 |
| 2024 | $5,391 +5.7% | $109,690 +30.8% |
| 2023 | $5,102 +18.5% | $83,870 +19.2% |
| 2022 | $4,306 -0.2% | $70,360 |
| 2021 | $4,314 -11.6% | $70,360 |
| 2020 | $4,880 +15.9% | $70,360 +18.6% |
| 2019 | $4,212 +38.2% | $59,340 +11.4% |
| 2018 | $3,048 | $53,270 |
| 2017 | $3,048 +10.4% | $53,270 |
| 2016 | $2,762 +3.6% | $53,270 |
| 2015 | $2,665 -2.2% | $53,270 |
| 2014 | $2,726 -0.2% | $53,270 |
| 2013 | $2,732 +0.9% | $53,270 |
| 2012 | $2,708 +9.1% | $53,270 -3.1% |
| 2011 | $2,483 +2.2% | $54,970 |
| 2010 | $2,430 +3.5% | $54,970 +0% |
| 2009 | $2,347 -3.9% | $54,968 -9% |
| 2008 | $2,441 +0.8% | $60,403 |
| 2007 | $2,420 -59.4% | $60,403 |
| 2006 | $5,964 +2.6% | $60,403 +3.3% |
| 2005 | $5,810 -0.1% | $58,493 |
| 2004 | $5,813 -0.2% | $58,493 |
| 2003 | $5,824 +25.3% | $58,493 +24.8% |
| 2002 | $4,650 -0.1% | $46,876 |
| 2001 | $4,652 -0.6% | $46,876 |
| 2000 | $4,678 +21.3% | $46,876 +22.8% |
| 1999 | $3,856 | $38,175 |
Find assessor info on the county website
Monthly payment
Est. payment
Payment breakdown
Explore the cost of this home by adjusting the details. Changes won't be saved.Climate risks
Neighborhood: 44057
Nearby schools
GreatSchools rating
- 7/10North Elementary SchoolGrades: K-5Distance: 1.8 mi
- 5/10Madison Middle SchoolGrades: 6-8Distance: 2.5 mi
- 4/10Madison High SchoolGrades: 9-12Distance: 2.5 mi
Schools provided by the listing agent
- District: Madison LSD Lake- 4303
Source: MLS Now. This data may not be complete. We recommend contacting the local school district to confirm school assignments for this home.
- $15,750-- bd-- ba-- sqft1966 Spring Grove Rd, Madison, OH 44057Off Market
- $15,750-- bd-- ba-- sqft1966 Spring Grove Rd, Madison, OH 44057Off Market
- $4,020-- bd-- ba-- sqft1985 Lake Overlook Dr, Madison, OH 44057Off Market
- $4,020-- bd-- ba-- sqft1985 Lake Overlook Dr, Madison, OH 44057Off Market
- $12,050-- bd-- ba-- sqft1985 Lake Overlook Dr, Madison, OH 44057Off Market
- $4,020-- bd-- ba-- sqft1985 Lake Overlook Dr, Madison, OH 44057Off Market
- $226,9003 bd2 ba1.6k sqft1985 Lake Overlook Rd, Madison, OH 44057Off Market
- $3,620-- bd-- ba-- sqft1955 Spring Grove Rd, Madison, OH 44057Off Market
A local agent can set up tours, give advice and negotiate with sellers.
Similar homes
- $399,9003 bd2 ba2.6k sqft2044 Haines Rd, Madison, OH 44057For Sale
 MLS ID #5223600, Michael L Warren, Howard Hanna. MLS Now
 - $389,9003 bd3 ba2.9k sqft1963 Haines Rd, Madison, OH 44057For Sale
 MLS ID #5220146, Joseph A Zingales, Berkshire Hathaway HomeServices Professional Realty. MLS Now
 - $349,9003 bd3 ba1.8k sqft964 Dock Rd, Madison, OH 44057For Sale
 MLS ID #5221311, Debra A Pizzo, Glasshouse Realty Group, LLC. MLS Now
 - $340,0005 bd3 ba2k sqft6061 Chapel Rd, Madison, OH 44057For Sale
 MLS ID #5222647, Erin K Giannetto, McDowell Homes Real Estate Services. MLS Now
 - $389,9003 bd2 ba1.5k sqft3213 Bates Rd, Madison, OH 44057For SaleMLS ID #5222841, Denise L Smith, Glasshouse Realty Group, LLC. MLS Now
- $330,0004 bd3 ba2.8k sqft2757 Burns Rd, Madison, OH 44057For SaleMLS ID #5206492, Clorice L Vines, McDowell Homes Real Estate Services. MLS Now
- $245,4004 bd2 ba1.8k sqft1033 Saint Michaels Way #27, Madison, OH 44057For SaleHubzu
- $285,0003 bd2 ba1.8k sqft128 Stacey Ct, Madison, OH 44057For SaleMLS ID #5225651, Emily P Kerwood, HomeSmart Real Estate Momentum LLC. MLS Now
- $299,9003 bd2 ba2k sqft1963 Whitewood Dr, Madison, OH 44057For SaleMLS ID #5222969, Sue A Smith, HomeSmart Real Estate Momentum LLC. MLS Now
- $279,9004 bd2 ba1.6k sqft1127 Maple Ave, Madison, OH 44057For SaleMLS ID #5226831, Teresa L Gray, Berkshire Hathaway HomeServices Professional Realty. MLS Now
- $219,9993 bd2 ba1.2k sqft1469 Chapman Ave, Madison, OH 44057For SaleMLS ID #5227266, Emily Hagerdon, Assured Real Estate. MLS Now
- $394,9004 bd3 ba2.2k sqft115 Deerfield Dr, Madison, OH 44057For SaleMLS ID #5225845, Melissa S Harford, McDowell Homes Real Estate Services. MLS Now
- $234,9003 bd2 ba1.4k sqft262 W Parkway Dr, Madison, OH 44057For SaleMLS ID #5226497, Sean P Kennedy, Berkshire Hathaway HomeServices Professional Realty. MLS Now
- $350,0003 bd3 ba1.7k sqft1073 Ashview Dr, Madison, OH 44057For SaleMLS ID #5166584, Anne M Krauss, Platinum Real Estate. MLS Now
- $199,9004 bd1 ba1.6k sqft1717 Stirling Rd, Madison, OH 44057For SaleMLS ID #5226683, Sherry Wilber, Assured Real Estate. MLS Now
- $299,9003 bd2 ba1.3k sqft543 N Lake St, Madison, OH 44057For SaleMLS ID #5213843, Ryan DeLuca, Keller Williams Greater Metropolitan. MLS Now
- $229,9002 bd2 ba1.9k sqft1024 Saint Michaels Way, Madison, OH 44057For SaleMLS ID #5223787, Deborah J Kidd, Glasshouse Realty Group, LLC. MLS Now
- $270,0004 bd2 ba1.5k sqft1385 Ormond Ave, Madison, OH 44057For SaleMLS ID #5224407, Samantha D Wallauz, Century 21 Homestar. MLS Now
- $264,9003 bd2 ba1.6k sqft1797 Sandgate Rd, Madison, OH 44057For SaleMLS ID #5215878, Jessie Keener, Glasshouse Realty Group, LLC. MLS Now
- $229,9003 bd2 ba1.7k sqft1342 Sebring Ave, Madison, OH 44057For SaleMLS ID #5225775, Dan Padovic, McDowell Homes Real Estate Services. MLS Now
