Location, Location, Location! This 5 acre homestead includes a 3-4 bedroom -1 1/2 bath 2 story home with a 24 x 24 detached garage and 3 outbuildings. The home is need of some TLC, but does include new windows (2025), roof-well -septic ( approx 10 yrs old). Outbuildings (63 x 41 with concrete floor) (32 x 24 - dirt floor) and a large chicken coop. The home features hardwood floors- wood trim, and a partial basement. This home is being sold as is! The Auction has been postponed to a future undetermined date.
Pending
Price cut: $15K (9/11)
$164,900
19660 Coleta Rd, Sterling, IL 61081
4beds
2,592sqft
Single Family Residence
Built in 1920
5 Acres Lot
$-- Zestimate®
$64/sqft
$-- HOA
What's special
Large chicken coopWood trimPartial basementHardwood floors
- 41 days
- 1,234
- 96
Likely to sell faster than
Zillow last checked:
Listing updated:
Listed by:
David DeVries 815-441-1446,
Xtreme Realty,
Tracy DeVries 815-564-8732,
Xtreme Realty
Source: MRED as distributed by MLS GRID,MLS#: 12745686
Facts & features
Interior
Bedrooms & bathrooms
- Bedrooms: 4
- Bathrooms: 2
- Full bathrooms: 1
- 1/2 bathrooms: 1
Rooms
- Room types: Office, Enclosed Porch
Primary bedroom
- Features: Bathroom (Half)
- Level: Second
- Area: 195 Square Feet
- Dimensions: 15X13
Bedroom 2
- Level: Second
- Area: 195 Square Feet
- Dimensions: 15X13
Bedroom 3
- Level: Second
- Area: 119 Square Feet
- Dimensions: 17X7
Bedroom 4
- Level: Main
- Area: 100 Square Feet
- Dimensions: 10X10
Dining room
- Level: Main
- Area: 240 Square Feet
- Dimensions: 16X15
Enclosed porch
- Level: Main
- Area: 48 Square Feet
- Dimensions: 12X4
Kitchen
- Features: Kitchen (Eating Area-Table Space)
- Level: Main
- Area: 208 Square Feet
- Dimensions: 16X13
Living room
- Level: Main
- Area: 221 Square Feet
- Dimensions: 17X13
Office
- Level: Main
- Area: 84 Square Feet
- Dimensions: 12X7
Heating
- Propane
Cooling
- Window Unit(s)
Appliances
- Included: Range, Refrigerator
Features
- Basement: Unfinished,Partial
Interior area
- Total structure area: 0
- Total interior livable area: 2,592 sqft
Property
Parking
- Total spaces: 2
- Parking features: Yes, Detached, Garage
- Garage spaces: 2
Accessibility
- Accessibility features: No Disability Access
Features
- Stories: 2
Lot
- Size: 5 Acres
- Dimensions: 421 x 517
Details
- Parcel number: 04271000040000
- Special conditions: None
Construction
Type & style
- Home type: SingleFamily
- Property subtype: Single Family Residence
Materials
- Vinyl Siding
Condition
- New construction: No
- Year built: 1920
Utilities & green energy
- Sewer: Septic Tank
- Water: Well
Community & HOA
HOA
- Services included: None
Location
- Region: Sterling
Financial & listing details
- Price per square foot: $64/sqft
- Tax assessed value: $50,847
- Annual tax amount: $2,859
- Date on market: 8/29/2026
- Ownership: Fee Simple
Estimated market value
Not available
Estimated sales range
Not available
Not available
Price history
| Date | Event | Price |
|---|---|---|
| 9/26/2026 | Pending sale | $164,900$64/sqft |
Source:  MRED as distributed by MLS GRID #12745686 Report a problem MRED as distributed by MLS GRID #12745686 Report a problem | ||
| 9/11/2026 | Price change | $164,900-8.3%$64/sqft |
Source: MRED as distributed by MLS GRID #12745686 Report a problem | ||
| 8/29/2026 | Listed for sale | $179,900$69/sqft |
Source: MRED as distributed by MLS GRID #12745686 Report a problem | ||
Public tax history
| Year | Property taxes | Tax assessment |
|---|---|---|
| 2024 | $2,685 -4.4% | $50,847 +7.4% |
| 2023 | $2,809 +8.5% | $47,352 +9.5% |
| 2022 | $2,589 +5.7% | $43,228 +7.2% |
| 2021 | $2,449 +5.5% | $40,338 +6.1% |
| 2020 | $2,322 +7% | $38,019 +8.1% |
| 2019 | $2,171 +1.5% | $35,167 +1.4% |
| 2018 | $2,140 +1.1% | $34,689 +3.1% |
| 2017 | $2,116 -7.1% | $33,633 -5.8% |
| 2016 | $2,279 +4% | $35,700 +5.3% |
| 2015 | $2,191 -4% | $33,909 -3.2% |
| 2014 | $2,283 +4.2% | $35,042 +3.3% |
| 2013 | $2,191 -0.3% | $33,909 |
| 2012 | $2,197 -0.1% | $33,909 -1.8% |
| 2011 | $2,200 -5.2% | $34,528 -4.1% |
| 2010 | $2,320 +1.9% | $36,004 +2% |
| 2009 | $2,277 +9.3% | $35,309 +9% |
| 2008 | $2,083 +6.9% | $32,400 +8.6% |
| 2007 | $1,948 | $29,844 +7.4% |
| 2005 | -- | $27,783 |
Find assessor info on the county website
Monthly payment
Est. payment
Payment breakdown
Explore the cost of this home by adjusting the details. Changes won't be saved.Climate risks
Neighborhood: 61081
Nearby schools
Schools provided by the listing agent
- District: 5
Source: MRED as distributed by MLS GRID. This data may not be complete. We recommend contacting the local school district to confirm school assignments for this home.
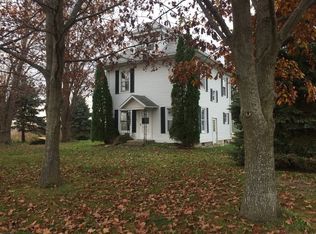
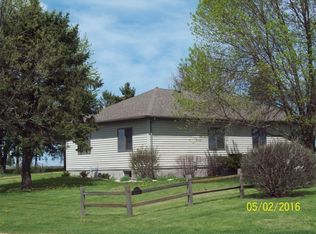
Similar homes
- $159,9004 bd2 ba1.7k sqft1107 Locust St, Sterling, IL 61081Active
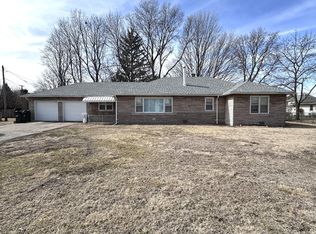 MLS ID #12773399, Alejandro Rivera, RE/MAX Sauk Valley. MRED as distributed by MLS GRID
 - $--4 bd2 ba1.8k sqft1004 2nd Ave, Sterling, IL 61081Auction
 Auction.com 2
 - $169,9004 bd2 ba2.6k sqft1694 N Maryland Rd, Polo, IL 61064Active
 MLS ID #12769755, Anne Dickison, Hvarre Realty. MRED as distributed by MLS GRID
 - $159,9003 bd2 ba1.7k sqft1201 2nd Ave, Sterling, IL 61081Active
 MLS ID #12716868, Alejandro Rivera, RE/MAX Sauk Valley. MRED as distributed by MLS GRID
