Gorgeous single-story home, thoughtfully expanded and extensively renovated in 2023, showcasing exceptional craftsmanship and designer finishes. From the moment you step inside, you'll be captivated by the stunning wide-plank hardwood floors, custom mudroom with an elegant living room anchored by a beautiful fireplace. Designed for modern living and effortless entertaining, the spectacular gourmet kitchen flows seamlessly into the expansive family room, creating a true great room experience. A large center island, premium appliances, vaulted ceilings with skylights, and abundant natural light create the heart of the home. The luxurious primary suite offers a spacious walk-in closet and a spa-inspired en-suite bathroom. Two additional bedrooms provide flexibility, including one with a finished attic loft perfect for a home office, studio, playroom, or hobby space. The backyard is a private resort featuring a custom covered patio with a BBQ and heat lamps, a fire pit, sparkling pool and spa, and beautifully landscaped grounds designed for year-round enjoyment. Offering an exceptional blend of sophisticated indoor living and resort-style outdoor amenities, this magnificent home delivers the perfect balance of luxury, comfort, and California living.
For sale
$2,995,000
690 Elden Dr, Campbell, CA 95008
3beds
2,515sqft
Single Family Residence, Residential
Built in 1947
10,860 Square Feet Lot
$2,932,900 Zestimate®
$1,191/sqft
$-- HOA
What's special
- 3 days |
- 965 |
- 104 |
Zillow last checked:
Listing updated:
Listed by:
C.T. Harris 01334308 408-375-9265,
Christie's International Real Estate Sereno 408-335-1400
Source: MLSListings Inc,MLS#: ML82057005
Facts & features
Interior
Bedrooms & bathrooms
- Bedrooms: 3
- Bathrooms: 4
- Full bathrooms: 3
- 1/2 bathrooms: 1
Rooms
- Room types: Great Room, Laundry, Utility Room
Bedroom
- Features: WalkinCloset
Bathroom
- Features: DoubleSinks, PrimaryStallShowers, ShowerandTub, ShoweroverTub1, Tile, TubinPrimaryBedroom, UpdatedBaths
Dining room
- Features: DiningAreainLivingRoom
Family room
- Features: KitchenFamilyRoomCombo
Kitchen
- Features: ExhaustFan, Island, Pantry, Skylights
Heating
- Central Forced Air
Cooling
- Central Air
Appliances
- Included: Dishwasher, Exhaust Fan, Disposal, Gas Oven/Range, Refrigerator, Wine Refrigerator, Washer/Dryer
- Laundry: Inside, In Utility Room
Features
- High Ceilings, One Or More Skylights, Vaulted Ceiling(s), Video Audio System, Walk-In Closet(s)
- Flooring: Carpet, Hardwood, Tile
- Number of fireplaces: 1
- Fireplace features: Living Room
Interior area
- Total structure area: 2,515
- Total interior livable area: 2,515 sqft
Video & virtual tour
Property
Parking
- Total spaces: 2
- Parking features: Attached, On Street
- Attached garage spaces: 2
Features
- Stories: 1
- Patio & porch: Balcony/Patio
- Exterior features: Back Yard, Barbecue, Fenced, Fire Pit
- Pool features: Pool Cover, Pool/Spa Combo
- Spa features: Cover, Pool/SpaCombo
- Fencing: Back Yard
Lot
- Size: 10,860 Square Feet
Details
- Parcel number: 41222030
- Zoning: R1-5
- Special conditions: Standard
Construction
Type & style
- Home type: SingleFamily
- Architectural style: Craftsman
- Property subtype: Single Family Residence, Residential
Materials
- Foundation: Concrete Perimeter
- Roof: Composition
Condition
- New construction: No
- Year built: 1947
Utilities & green energy
- Gas: IndividualGasMeters
- Water: Public
- Utilities for property: Water Public
Community & HOA
Location
- Region: Campbell
Financial & listing details
- Price per square foot: $1,191/sqft
- Tax assessed value: $1,864,207
- Date on market: 8/11/2026
- Listing agreement: ExclusiveRightToSell
- Listing terms: CashorConventionalLoan
Estimated market value
$2,932,900
$2.79M - $3.08M
$7,627/mo
Price history
| Date | Event | Price |
|---|---|---|
| 8/11/2026 | Listed for sale | $2,995,000+313.1%$1,191/sqft |
Source:  MLSListings Inc #ML82057005 Report a problem MLSListings Inc #ML82057005 Report a problem | ||
| 9/17/2014 | Sold | $725,000+3.6%$288/sqft |
Source: Public Record Report a problem | ||
| 8/22/2014 | Pending sale | $699,999$278/sqft |
Source: Flora Real Estate Group #ML81426651 Report a problem | ||
| 7/24/2014 | Listed for sale | $699,999$278/sqft |
Source: Flora Real Estate Group #81426651 Report a problem | ||
Public tax history
| Year | Property taxes | Tax assessment |
|---|---|---|
| 2026 | -- | $1,864,207 +2% |
| 2025 | $23,534 +1.9% | $1,827,655 +2% |
| 2024 | $23,099 +95.3% | $1,791,820 +113.9% |
| 2023 | $11,827 +1.1% | $837,497 +2% |
| 2022 | $11,703 +2.1% | $821,076 +2% |
| 2021 | $11,467 +4.8% | $804,978 +1% |
| 2020 | $10,945 | $796,725 +2% |
| 2019 | $10,945 +4.1% | $781,104 +2% |
| 2018 | $10,514 | $765,789 +2% |
| 2017 | $10,514 +2.8% | $750,775 +2% |
| 2016 | $10,229 +6.3% | $736,055 +1.5% |
| 2015 | $9,625 +991.1% | $725,000 +1398.3% |
| 2014 | $882 | $48,389 +0.5% |
| 2013 | -- | $48,171 +2% |
| 2012 | -- | $47,228 +2% |
| 2011 | -- | $46,303 +0.8% |
| 2010 | -- | $45,958 -0.2% |
| 2009 | -- | $46,068 +2% |
| 2008 | -- | $45,165 +2% |
| 2007 | -- | $44,281 +2% |
| 2006 | -- | $43,413 +2% |
| 2005 | -- | $42,563 +2% |
| 2004 | -- | $41,730 +1.9% |
| 2003 | -- | $40,966 +2% |
| 2002 | -- | $40,164 +2% |
| 2001 | -- | $39,377 |
Find assessor info on the county website
Monthly payment
Est. payment
Payment breakdown
Explore the cost of this home by adjusting the details. Changes won't be saved.Climate risks
Neighborhood: Willow Glen
Nearby schools
GreatSchools rating
- 9/10Bagby Elementary SchoolGrades: K-5Distance: 0.5 mi
- 9/10Price Charter Middle SchoolGrades: 6-8Distance: 0.4 mi
- 9/10Branham High SchoolGrades: 9-12Distance: 2.4 mi
Schools provided by the listing agent
- Elementary: BagbyElementary
- Middle: PriceCharterMiddle
- High: BranhamHigh
- District: CambrianElementary
Source: MLSListings Inc. This data may not be complete. We recommend contacting the local school district to confirm school assignments for this home.
- $1,605,4002 bd1 ba1.1k sqft700 Elden Dr, Campbell, CA 95008Off Market
- $1,631,9002 bd1 ba1.3k sqft680 Elden Dr, Campbell, CA 95008Off Market
- $2,333,5004 bd3 ba2.4k sqft710 Elden Dr, Campbell, CA 95008Off Market

- $1,908,6002 bd1 ba1.3k sqft670 Elden Dr, Campbell, CA 95008Off Market
- $620,0003 bd2 ba1.3k sqft1989 Schrader Dr, San Jose, CA 95124Sold
- $1,810,2003 bd3 ba1.3k sqft1985 Schrader Dr, San Jose, CA 95124Off Market
- $1,622,4003 bd2 ba1.5k sqft1983 Schrader Dr, San Jose, CA 95124Off Market
- $2,052,8004 bd3 ba2.2k sqft2554 Elden, San Jose, CA 95124Off Market
A local agent can set up tours, give advice and negotiate with sellers.
Similar homes
- $3,098,0006 bd4 ba2.6k sqft15045 Stratford Dr, San Jose, CA 95124For Sale
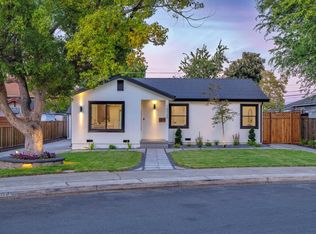 MLS ID #ML82056481, Christina Aguirre. MLSListings Inc
 - $2,795,0003 bd3 ba1.4k sqft1044 Audrey Ave, Campbell, CA 95008For Sale
 MLS ID #ML82055932, Douglas Goss. MLSListings Inc
 - $2,499,0005 bd4 ba2.4k sqft625 Empey Way, San Jose, CA 95128For Sale
 MLS ID #ML82052983, Sarah Hoang. MLSListings Inc
 - $3,298,0005 bd4 ba3k sqft1137 Mayette Ave, San Jose, CA 95125For Sale
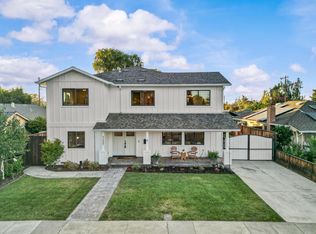 MLS ID #ML82047472, Elizabeth Aghassi. MLSListings Inc
 - $2,898,0003 bd2 ba1.7k sqft16912 Kennedy Rd, Los Gatos, CA 95032For SaleMLS ID #ML82056520, Ducky Grabill. MLSListings Inc
- $2,498,0004 bd4 ba2.5k sqft1113 Lincoln Ct, San Jose, CA 95125For SaleMLS ID #ML82057252, Kevin Lu. MLSListings Inc
- $2,998,0005 bd3 ba2.3k sqft1092 Fuchsia Dr, Sunnyvale, CA 94086For SaleMLS ID #ML82057318, Bret A. Maryon. MLSListings Inc
- $3,088,0003 bd2 ba1.5k sqft1678 Lewiston Dr, Sunnyvale, CA 94087For SaleMLS ID #ML82055534, Renna Shee. MLSListings Inc
- $2,688,0004 bd3 ba2.2k sqft5559 Marquette Dr, San Jose, CA 95118For SaleMLS ID #ML82056719, Steven Wen. MLSListings Inc
- $2,348,0004 bd2 ba1.8k sqft5158 Cordoy Ln, San Jose, CA 95124For SaleMLS ID #ML82057255, Jim Higgins. MLSListings Inc
- $2,988,0003 bd2 ba1.3k sqft7102 Golden Gate Dr, San Jose, CA 95129For SaleMLS ID #ML82056932, Dana Carmel. MLSListings Inc
- $2,399,0004 bd3 ba2.3k sqft1149 S Daniel Way, San Jose, CA 95128For SaleMLS ID #ML82056025, Bonafede Team. MLSListings Inc
- $2,398,0004 bd2 ba1.7k sqft244 Darryl Dr, Campbell, CA 95008For SaleMLS ID #ML82054346, Meidan Mike Magen. MLSListings Inc
- $3,498,8885 bd5 ba3k sqft2422 Adonis Way, San Jose, CA 95124For SaleMLS ID #ML82054920, Coco Shu. MLSListings Inc
- $2,888,8883 bd2 ba1.2k sqft1167 Lynn Way, Sunnyvale, CA 94087For SaleMLS ID #ML82056823, Matthew Yu-Bahmannejad. MLSListings Inc
- $2,550,0003 bd3 ba2.4k sqft2215 Sunny Vista Dr, San Jose, CA 95128For SaleMLS ID #ML82054296, Denis G Vorrises. MLSListings Inc
- $2,198,0003 bd2 ba1.7k sqft1778 Chevalier Dr, San Jose, CA 95124For SaleMLS ID #ML82057003, Erfan Modir. MLSListings Inc
- $1,998,0005 bd3 ba2.4k sqft1992 Montemar Way, San Jose, CA 95125For SaleMLS ID #ML82056989, Greg Goumas. MLSListings Inc
- $3,088,8884 bd3 ba2.3k sqft679 Cupples Ct, Santa Clara, CA 95051For SaleMLS ID #ML82056271, Justin Fernandes. MLSListings Inc
- $2,999,9994 bd4 ba3.4k sqft346 S 16th St, San Jose, CA 95112For SaleMLS ID #ML82051518, Katie Ruddell. MLSListings Inc
Local buyer's agents are ready to help
