Skip main navigation
Closed
  • $585,000

    1967 Balboa Park Ln, Decatur, GA 30033

    3beds
    2,191sqft
    Townhouse, Residential
    Built in 2018
    601 Square Feet Lot
    $567,900 Zestimate®
    $267/sqft
    $3,496 Estimated rent

    Home value

    $567,900

    $540,000 - $596,000

    $3,496/mo

    Zestimate® history
    Loading
    Loading...

    Owner options

    List your home for rent

    $3,496/mo

    Rent Zestimate®

    Find your next renter with Zillow Rental Manager. Plus, with online applications, you can quickly screen prospective tenants – for free.

    Learn more

    $3,496/mo

    Rent Zestimate®

    Refinance and save

    $3,962/mo

    Est. payment

    Refinancing to a lower rate could help reduce your monthly payments and save thousands over the life of the loan.

    See today's rates

    $3,962/mo

    Est. payment

    Explore your selling options

    Work with a Zillow partner agent

    Leverage their expertise and Zillow's premium Showcase listings to get your home seen by more buyers.

    Get started

    List with your own agent

    Get your home in front of millions of buyers by listing it on Zillow.

    Learn how to do it

    Sell it yourself

    Take full control of how buyers see your home on Zillow by listing For Sale by Owner (FSBO).

    List your home

    What's special

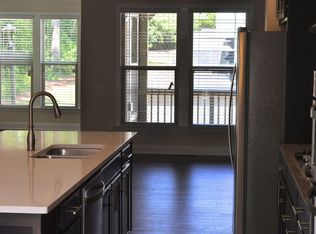
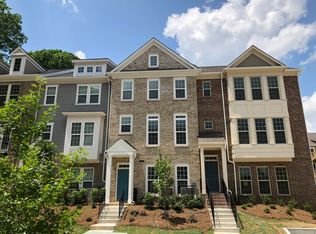
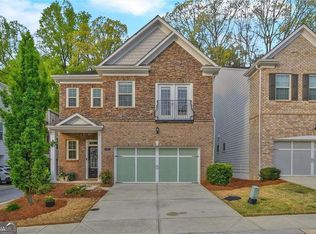
    Highly desirable Broxton floorplan with the upgraded Sunroom addition and Owner Suite addition! Discover the pinnacle of luxury living at Parkside at Mason Mill! Enjoy miles of walking trails, community pool, clubhouse, dog parks, and more. Built in Phase 1 so this is a premium location on a quiet side street with beautiful brick construction and upscale architectural details like heavy crown molding, wainscoting, hardwood flooring in the foyer and on the main, decorative staircase, high ceilings and built in bookshelves. An upgraded bedroom and full bathroom are located on the first level. The second level welcomes you with an open concept living area that seamlessly connects the dining room, office nook, kitchen, living room, bonus sunroom, and covered deck for alfresco dining. Perfect for entertaining! The sunroom is an upgrade addition and is the perfect place to read your favorite book or enjoy your morning cup of Joe. The chefs kitchen offers gas cooking, a pantry, abundant recessed lighting, built in bookshelves, and an oversized breakfast bar for food prep and casual dining. On the third level you will find a primary bedroom with two walk in closets, a tray ceiling, bonus sitting area, and a luxurious bathroom with double vanities, upgraded glass enclosed shower with a rainshower and a tiled bench seat. A sliding glass door off the primary bedroom opens to a private skyline deck with wooded views. On the other side of the third floor is another guest bedroom with full bath and walk in closet. This highly desirable and popular Broxton floorplan exudes comfort, convenience and more usable space where you need it most. Other features include two car attached garage, two water heaters, and an abundance of natural light through craftsman style windows. Refrigerator, washer and dryer are all included! Meticulously maintained home in what is considered to be one of the best locations in the neighborhood because of the quiet dead end street, natural wooded views, and picnic area. Residents enjoy a sparkling swimming pool, fitness center, clubhouse, fenced dog park, Mason Mill Park, PATH's South Peachtree Creek walking trail, Dekalb Tennis Center, shopping, restaurants and much more. Close to Emory University, CDC, and VA Medical Center. Do you need some furniture? No worries because the seller would love to sell the current furnishings! Welcome home to Parkside at Mason Mill!

    Zillow last checked:

    Listing updated:

    Listed by:

    Randall Loehrig,

    Compass,

    Kevin Purinai,

    Compass

    Bought with:

    Kristen Dicarlo, 380723

    Keller Williams Realty Intown ATL

    Source: FMLS GA,MLS#: 7306483MLS Logo

    Facts & features

    Interior

    Bedrooms & bathrooms
    • Bedrooms: 3
    • Bathrooms: 4
    • Full bathrooms: 3
    • 1/2 bathrooms: 1
    Rooms
    • Room types: Office, Sun Room
    Primary bedroom
    • Features: Oversized Master, Roommate Floor Plan
    • Level: Oversized Master, Roommate Floor Plan
    Bedroom
    • Features: Oversized Master, Roommate Floor Plan
    Primary bathroom
    • Features: Double Vanity, Shower Only
    Dining room
    • Features: Open Concept
    Kitchen
    • Features: Breakfast Bar, Breakfast Room, Cabinets Stain, Eat-in Kitchen, Stone Counters, View to Family Room
    Heating
    • Central
    Cooling
    • Central Air
    Appliances
    • Included: Dishwasher, Disposal, Dryer, Gas Range, Microwave, Refrigerator, Washer
    • Laundry: Laundry Closet, Upper Level
    Features
    • Bookcases, Entrance Foyer, His and Hers Closets, Walk-In Closet(s)
    • Flooring: Carpet, Hardwood
    • Windows: Double Pane Windows
    • Basement: None
    • Has fireplace: No
    • Fireplace features: None
    • Common walls with other units/homes: 2+ Common Walls
    Interior area
    • Total structure area: 2,191
    • Total interior livable area: 2,191 sqft
    • Finished area above ground: 2,191

    Property

    Parking
    • Total spaces: 2
    • Parking features: Attached, Garage
    • Attached garage spaces: 2
    Accessibility
    • Accessibility features: None
    Features
    • Levels: Three Or More
    • Patio & porch: Covered, Deck
    • Exterior features: Balcony
    • Pool features: In Ground
    • Spa features: None
    • Fencing: None
    • Has view: Yes
    • View description: Other
    • Waterfront features: None
    • Body of water: None
    Lot
    • Size: 601 Square Feet
    • Features: Other
    Details
    • Additional structures: None
    • Parcel number: 18 103 05 129
    • Other equipment: None
    • Horse amenities: None

    Construction

    Type & style
    • Home type: Townhouse
    • Architectural style: Traditional
    • Property subtype: Townhouse, Residential
    • Attached to another structure: Yes
    Materials
    • Other
    • Foundation: Slab
    • Roof: Shingle
    Condition
    • Resale
    • New construction: No
    • Year built: 2018

    Utilities & green energy

    • Electric: 110 Volts
    • Sewer: Public Sewer
    • Water: Public
    • Utilities for property: Other
    Green energy
    • Energy efficient items: Windows
    • Energy generation: None

    Community & HOA

    Community
    • Features: Clubhouse, Dog Park, Fitness Center, Homeowners Assoc, Meeting Room, Near Trails/Greenway, Park, Playground, Pool
    • Security: Smoke Detector(s)
    • Subdivision: Parkside At Mason Mill
    HOA
    • Has HOA: Yes
    • Services included: Maintenance Grounds
    • HOA fee: $305 monthly
    • HOA phone: 404-920-8621
    Location
    • Region: Decatur

    Financial & listing details

    • Price per square foot: $267/sqft
    • Tax assessed value: $597,800
    • Annual tax amount: $10,027
    • Date on market: 11/24/2023
    • Cumulative days on market: 138 days
    • Listing terms: Cash,Conventional
    • Ownership: Condominium
    • Road surface type: Asphalt

    Price history

    DateEventPrice
    5/3/2024Sold$585,000$267/sqft
    Source: FMLS GA #7306483 Report a problem
    4/20/2024Pending sale$585,000$267/sqft
    Source: GAMLS #10227855 Report a problem
    4/12/2024Price change$585,000-0.8%$267/sqft
    Source: GAMLS #10227855 Report a problem
    4/4/2024Price change$590,000-0.4%$269/sqft
    Source: GAMLS #10227855 Report a problem
    3/20/2024Price change$592,500-0.4%$270/sqft
    Source: GAMLS #10227855 Report a problem
    2/9/2024Price change$595,000-0.8%$272/sqft
    Source: GAMLS #10227855 Report a problem
    11/24/2023Listed for sale$600,000+31.8%$274/sqft
    Source: FMLS GA #7306483 Report a problem
    5/11/2018Sold$455,275$208/sqft
    Source: Public Record Report a problem

    Public tax history

    YearProperty taxesTax assessment
    2025$7,674 -28.6%$239,120 +1.3%
    2024$10,741 +4.4%$236,160 +4.2%
    2023$10,289 +2.6%$226,720 +2.4%
    2022$10,027 +22.8%$221,320 +23.7%
    2021$8,166 $178,920
    2020$8,166 $178,920
    2019$8,166 +330.8%$178,920 +326%
    2018$1,896 $42,000
    Find assessor info on the county website

    Neighborhood: North Decatur

    Nearby schools

    GreatSchools rating
    Schools provided by the listing agent
    • Elementary: Briar Vista
    • Middle: Druid Hills
    • High: Druid Hills

    Source: FMLS GA. This data may not be complete. We recommend contacting the local school district to confirm school assignments for this home.

    Get a cash offer in 3 minutes
    Find out how much your home could sell for in as little as 3 minutes with a no-obligation cash offer.
    Estimated market value
    $567,900
    Get a cash offer in 3 minutes
    Find out how much your home could sell for in as little as 3 minutes with a no-obligation cash offer.
    Estimated market value
    $567,900