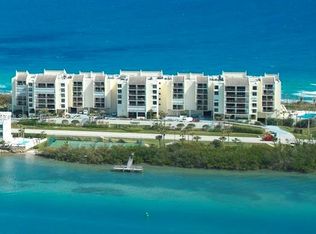
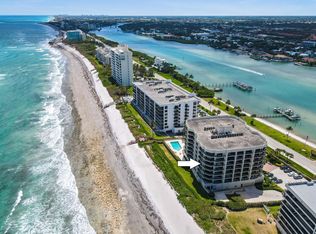
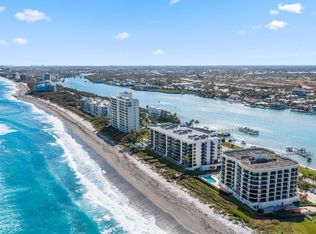
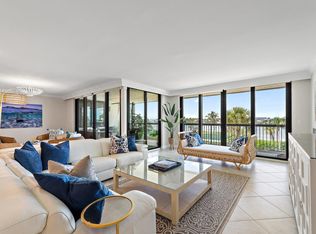
Rarely available, completely renovated and furnished 3,025 sqft residence at Seawatch at Jupiter Island. This stunning unit has been transformed from top to bottom with absolutely everything brand-new! Enjoy complete peace of mind and maximum storm protection with all-new hurricane impact-rated windows and doors, beautifully framing serene intracoastal views. Inside, no detail has been spared. The extensive remodel features premium new flooring throughout and a fully upgraded electrical panel for hassle-free modern living. Every single bathroom has been completely gutted and beautifully rebuilt with high-end designer finishes. Simply unpack and enjoy ultimate turn-key coastal luxury. Seawatch is a finely maintained, self-managed condominium community. The association allows one (1) pet under 25 pounds for unit owners (no tenant pets permitted). To preserve the quiet, residential integrity of the building, a strict rental policy is enforced: No short-term rentals are allowed. Rentals require a 4 month minimum term, allowed up to a maximum of twice per calendar year. Extra assigned air-conditioned storage space and bike/kayak storage are included. The garage has assigned spaces for Beach Chairs and beach toys.
For sale
$2,650,000
19670 S Beach Road #D314, Jupiter, FL 33469
3beds
3,025sqft
Condominium
Built in 1984
-- sqft lot
$2,448,700 Zestimate®
$876/sqft
$3,200/mo HOA
What's special
Serene intracoastal viewsFully upgraded electrical panelPremium new flooring throughout
- 40 days |
- 169 |
- 5 |
Zillow last checked:
Listing updated:
Listed by:
Sofia Metaxas 203-733-2592,
Waterfront Properties & Club C
Source: BeachesMLS,MLS#: B26052785 Originating MLS: BeachesMLS
Originating MLS: BeachesMLSFacts & features
Interior
Bedrooms & bathrooms
- Bedrooms: 3
- Bathrooms: 3
- Full bathrooms: 3
- Main level bathrooms: 3
- Main level bedrooms: 3
Primary bedroom
- Level: Main
- Area: 315
- Dimensions: 21 X 15
Bedroom 2
- Level: Main
- Area: 224
- Dimensions: 16 X 14
Bedroom 3
- Level: Main
- Area: 208
- Dimensions: 13 X 16
Dining room
- Level: Main
Family room
- Level: Main
- Area: 308
- Dimensions: 22 X 14
Kitchen
- Level: Main
- Area: 224
- Dimensions: 16 X 14
Laundry
- Level: Main
Living room
- Level: Main
- Area: 420
- Dimensions: 28 X 15
Other
- Description: Extra Storage Unit in Hallway
- Level: Main
Heating
- Central, Electric, Heat Strip, Zoned
Cooling
- Central Air, Electric, ENERGY STAR Qualified Equipment, Zoned
Appliances
- Included: Cooktop, Dryer, Dishwasher, ENERGY STAR Qualified Dishwasher, ENERGY STAR Qualified Dryer, ENERGY STAR Qualified Refrigerator, ENERGY STAR Qualified Washer, Electric Cooktop, Electric Range, Disposal, Ice Maker, Oven, Refrigerator, Vented Exhaust Fan, Wine Refrigerator, Washer
- Laundry: Washer Hookup, Electric Dryer Hookup, Inside, Laundry Closet, Main Level, Laundry Room, Laundry Tub, In Unit, Sink, Washer Dryer Install Allowed
Features
- Breakfast Bar, Bidet, Built-in Features, Bedroom on Main Level, Breakfast Area, Closet Cabinetry, Dining Area, Separate/Formal Dining Room, Dual Sinks, Entrance Foyer, Eat-in Kitchen, Kitchen/Dining Combo, Custom Mirrors, Multiple Primary Suites, Sitting Area in Primary, Split Bedrooms, Storage, Bar
- Flooring: Ceramic Tile, Marble, Other, Tile
- Doors: French Doors
- Windows: ENERGY STAR Qualified Windows, Metal, Single Hung, Storm Window(s), Tinted Windows
- Has fireplace: No
- Furnished: Yes
Interior area
- Total structure area: 3,025
- Total interior livable area: 3,025 sqft
Video & virtual tour
Property
Parking
- Total spaces: 2
- Parking features: Assigned, Attached, Covered, Deeded, Garage, Garage Door Opener, Guest
- Attached garage spaces: 2
Accessibility
- Accessibility features: Accessible Washer/Dryer, Accessibility Features, Accessible Kitchen Appliances, Accessible Bedroom, Adaptable Bathroom Walls, Accessible Closets, Accessible Central Living Area, Central Living Area, Accessible Doors, Accessible Hallway(s)
Features
- Levels: One
- Stories: 1
- Patio & porch: Covered, Balcony
- Exterior features: Balcony, Barbecue, Lighting, Outdoor Living Area, Storage, Tennis Court(s)
- Pool features: Association, Heated
- Fencing: None
- Has view: Yes
- View description: Intercoastal, Tennis Court, Water
- Has water view: Yes
- Water view: Intercoastal,Water
- Waterfront features: Intracoastal Access, Navigable Water, No Fixed Bridges, Ocean Access, Ocean Front, Other, Shoreline - Sand
Lot
- Features: Sprinklers Automatic, Sprinkler System
Details
- Additional structures: Gazebo
- Parcel number: 00434030300003140
- Zoning: RH
- Special conditions: Standard
- Other equipment: None
Construction
Type & style
- Home type: Condo
- Architectural style: Traditional
- Property subtype: Condominium
Materials
- Block, Concrete, Stucco
- Foundation: Concrete Perimeter
- Roof: Flat,Tar/Gravel
Condition
- Resale
- New construction: No
- Year built: 1984
Details
- Builder model: D Unit
Utilities & green energy
- Electric: 200+ Amp Service, Circuit Breakers, 220 Volts in Laundry, 220 Volts
- Sewer: Public Sewer
- Water: Public
- Utilities for property: Cable Available, Electricity Connected, Natural Gas Not Available, Phone Available, Sewer Connected, Water Available
Green energy
- Energy efficient items: Appliances
Community & HOA
Community
- Features: Property Manager On-Site
- Security: Building Security, Closed Circuit Camera(s), Carbon Monoxide Detector(s), Elevator Secured, Fire Alarm, Fire Sprinkler System, Security Gate, Secured Garage/Parking, Key Card Entry, Lobby Secured, Phone Entry, Smoke Detector(s), Security Fence, Security Guard, Security Lights
- Subdivision: Seawatch at Jupiter Island Condo
HOA
- Has HOA: Yes
- Amenities included: Beach Rights, Beach Access, Billiard Room, Bike Storage, Clubhouse, Community Kitchen, Elevator(s), Fitness Center, Hot Water, Management, Maintenance, Pickleball, Pool, Parking, Recreation Facilities, Spa/Hot Tub, Security, Storage, Sidewalks, Tennis Court(s), Trash
- Services included: Common Areas, Hot Water, Insurance, Maintenance Grounds, Maintenance Structure, Pest Control, Recreation Facilities, Reserve Fund, Roof, Sewer, Security, Trash, Water
- HOA fee: $9,600 quarterly
- HOA name: Seawatch at Jupiter Island Condo Association
- HOA phone: 561-427-8179
Location
- Region: Jupiter
Financial & listing details
- Price per square foot: $876/sqft
- Annual tax amount: $18,652
- Date on market: 7/15/2026
- Cumulative days on market: 40 days
- Listing terms: Cash,Conventional,Owner May Carry,Private Financing Available
- Electric utility on property: Yes
- Road surface type: Paved
Estimated market value
$2,448,700
$2.33M - $2.57M
$6,786/mo
Price history
| Date | Event | Price |
|---|---|---|
| 7/15/2026 | Listed for sale | $2,650,000+79.7%$876/sqft |
Source:  BeachesMLS #B26052785 Report a problem BeachesMLS #B26052785 Report a problem | ||
| 11/30/2022 | Sold | $1,475,000-13.2%$488/sqft |
Source: BeachesMLS #R10798799 Report a problem | ||
| 11/11/2022 | Pending sale | $1,700,000$562/sqft |
Source: BeachesMLS #RX-10798799 Report a problem | ||
| 10/4/2022 | Price change | $1,700,000-15%$562/sqft |
Source: BeachesMLS #RX-10798799 Report a problem | ||
| 6/15/2022 | Price change | $2,000,000-16.7%$661/sqft |
Source: BeachesMLS #RX-10798799 Report a problem | ||
| 6/1/2022 | Price change | $2,400,000-4%$793/sqft |
Source: BeachesMLS #RX-10798799 Report a problem | ||
| 5/24/2022 | Price change | $2,500,000-3.8%$826/sqft |
Source: BeachesMLS #RX-10798799 Report a problem | ||
| 5/10/2022 | Listed for sale | $2,600,000$860/sqft |
Source: BeachesMLS #RX-10798799 Report a problem | ||
Public tax history
Tax history is unavailable.
Monthly payment
Est. payment
Payment breakdown
Explore the cost of this home by adjusting the details. Changes won't be saved.Climate risks
Neighborhood: 33469
Nearby schools
GreatSchools rating
- 6/10Jupiter Elementary SchoolGrades: PK-5Distance: 2.7 mi
- 8/10Jupiter Middle SchoolGrades: 6-8Distance: 4.6 mi
- 7/10Jupiter High SchoolGrades: 9-12Distance: 3.1 mi
Schools provided by the listing agent
- Elementary: Jupiter
- Middle: Jupiter
- High: Jupiter
Source: BeachesMLS. This data may not be complete. We recommend contacting the local school district to confirm school assignments for this home.
- $1,380,3003 bd2 ba2.3k sqft19670 Beach Rd #B-302, Tequesta, FL 33469Off Market
- $1,463,7002 bd3 ba2k sqft19670 Beach Rd #A-304, Tequesta, FL 33469Off Market
- $2,176,1002 bd2 ba2k sqft19670 Beach Rd #A-311, Jupiter, FL 33469Off Market
- $1,042,0002 bd3 ba1.7k sqft19670 Beach Rd #C-312, Jupiter, FL 33469Off Market
- $1,102,9002 bd3 ba1.7k sqft19670 Beach Rd #C-313, Tequesta, FL 33469Off Market
- $1,607,1003 bd2 ba3k sqft19670 Beach Rd #D-314, Tequesta, FL 33469Off Market
- $1,377,1002 bd2 ba2k sqft19670 Beach Rd #A-315, Tequesta, FL 33469Off Market
- $1,363,6002 bd3 ba2k sqft19670 Beach Rd #A-321, Tequesta, FL 33469Off Market
A local agent can set up tours, give advice and negotiate with sellers.
Similar homes
- $2,695,0002 bd3 ba2k sqftSeawatch, Tequesta, FL 33469For Sale
 MLS ID #A11983798, Robert Kairalla, JIC Realty, Inc. MIAMI
 - $2,999,0003 bd3 ba2.6k sqft19850 Beach Rd APT 5A, Jupiter, FL 33469For Sale
 MLS ID #R11133396. Douglas Elliman
 - $3,450,0003 bd4 ba2.9k sqftThe Passages, Jupiter, FL 33469For Sale
 MLS ID #B26048162, Jeremy Browne, Compass Florida LLC. BeachesMLS
 - $1,895,0002 bd3 ba2.3k sqft19670 Beach Road #B303, Jupiter, FL 33469For Sale
 MLS ID #R11143751, Carla Ann Christenson, One Sotheby's International Re. BeachesMLS
 - $1,625,0002 bd3 ba2.3k sqftSeawatch, Jupiter, FL 33469For SaleMLS ID #A11987584, Robert Kairalla, JIC Realty, Inc. MIAMI
- $2,200,0003 bd3 ba2.2k sqftSeaglass Cottages, Jupiter, FL 33469For SaleMLS ID #26-788, ROBERT B THOMSON, Waterfront Properties & Club Communities 6621. Palm Beach BOR
- $2,200,0003 bd3 ba2.2k sqftScrimshaw On The Bay, Jupiter, FL 33469For SaleMLS ID #A12017312, Robert Thomson, Waterfront Properties & Club C. MIAMI
- $1,500,0003 bd3 ba2k sqft19800 N SANDPOINTE BAY N Drive N #201, Tequesta, FL 33469For SaleMLS ID #B26060468, Thomas J Hughes, Compass Florida LLC. BeachesMLS
- $2,295,0002 bd2 ba1.7k sqft851, Jupiter, FL 33477For SaleMLS ID #B26065116, Christopher Sans, Select Property Group LLC. BeachesMLS
- $2,400,0003 bd4 ba2.8k sqft700 S Us Highway 1 #406, Jupiter, FL 33477For SaleMLS ID #R11169220, Ken Meierling, Engel & Voelkers Jupiter RE. BeachesMLS
- $2,499,0005 bd6 ba3.7k sqft19298 Gulfstream Drive, Jupiter, FL 33469For SaleMLS ID #B26019351, Amanda Amo, Illustrated Properties (Abacoa). BeachesMLS
- $1,925,0004 bd3 ba2.8k sqft18457 SE Heritage Oaks Lane, Jupiter, FL 33469For SaleMLS ID #B26013524, Alin V Zdroba, Propertio. BeachesMLS
- $1,895,0003 bd3 ba2.8k sqft9363 SE COVE POINT Street, Jupiter, FL 33469For SaleMLS ID #B26055331, Mark B Eble, Water Pointe Realty Group. BeachesMLS
- $3,500,0003 bd3 ba2.3k sqft18791 SE River Ridge Road, Jupiter, FL 33469For SaleMLS ID #B26037092, Bradley Hurst, Illustrated Properties LLC (Jupiter). BeachesMLS
- $1,775,0003 bd4 ba2.5k sqft9906 SE Mahogany Way, Jupiter, FL 33469For SaleMLS ID #B26060284, Denice M Sexton, Lost Tree Realty. BeachesMLS
- $1,500,0003 bd2 ba1.7k sqft200 Beach Road #202, Tequesta, FL 33469For SaleMLS ID #B26022099, Elissa Gayle Ford, Waterfront Properties & Club C. BeachesMLS
- $1,399,0002 bd2 ba1.7k sqftOCEAN TOWER SOUTH, Jupiter, FL 33469For SaleMLS ID #B26056784, Troy Maleyko, Illustrated Properties LLC (Co. BeachesMLS
- $1,725,0004 bd3 ba3k sqft18770 SE River Ridge Road, Jupiter, FL 33469For SaleMLS ID #B26051308, Brooke Kirkland Paggetti, Real Broker, LLC. BeachesMLS
- $2,000,0003 bd4 ba3k sqft12001 SE Prestwick Terrace, Jupiter, FL 33469For SaleMLS ID #B26029650, John T. Pinkham, Exceptional Properties. BeachesMLS
- $1,850,0004 bd3 ba2.9k sqft10290 SE Banyan Way, Jupiter, FL 33469For SaleMLS ID #26-864, ROBERT B THOMSON, Waterfront Properties & Club Communities 6621. Palm Beach BOR
