Skip main navigation
Closed
  • $430,000

    19671 Moose Point Rd, Grand Rapids, MN 55744

    4beds
    3,308sqft
    Single Family
    Built in 1993
    2.6 Acres Lot
    $430,200 Zestimate®
    $130/sqft
    $2,744 Estimated rent

    Home value

    $430,200

    $404,000 - $456,000

    $2,744/mo

    Zestimate® history
    Loading
    Loading...

    Owner options

    List your home for rent

    $2,744/mo

    Rent Zestimate®

    Find your next renter with Zillow Rental Manager. Plus, with online applications, you can quickly screen prospective tenants – for free.

    Learn more

    $2,744/mo

    Rent Zestimate®

    Refinance and save

    $2,616/mo

    Est. payment

    Refinancing to a lower rate could help reduce your monthly payments and save thousands over the life of the loan.

    See today's rates

    $2,616/mo

    Est. payment

    Explore your selling options

    Work with a Zillow partner agent

    Leverage their expertise and Zillow's premium Showcase listings to get your home seen by more buyers.

    Get started

    List with your own agent

    Get your home in front of millions of buyers by listing it on Zillow.

    Learn how to do it

    Sell it yourself

    Take full control of how buyers see your home on Zillow by listing For Sale by Owner (FSBO).

    List your home

    What's special

    Great workshop area
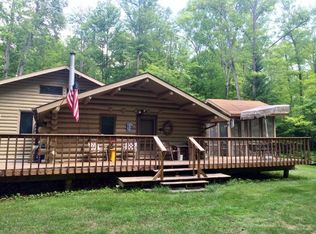
    Serene & peaceful location minutes from town and close to Pokegama Lake access! This gorgeous 4 bdrm, 2 bath home has everything you need including a cozy main floor primary bdrm with a private deck, a lovely 4-season room that overlooks your large backyard and spacious living room featuring a wonderful fireplace that you can warm up in front of on cold winter nights. This home boasts a walk-out lower level w/large family room and wet bar/kitchenette, ideal for all of your entertaining needs. The lower level also contains 2 ample-sized bedrooms with plenty of room for overnight guests. Also featuring a HUGE 3-stall heated & insulated garage that includes a great workshop area. All of this on 2+ acres. And if THAT isn't enough, just think of all of the outdoor fun you can have with the hundreds of acres of Blandin Land that surround this property! There are several trails cut throughout the property and one that leads to the Moose Lodge. And one more fun surprise is a LUXE deer stand/tree house just perfect for escaping realty to enjoy some alone time! You don't want to miss this one! Book your showing now!!

    Zillow last checked:

    Listing updated:

    Listed by:

    Paula Broten-Piskel 218-259-3409,

    MOVE IT REAL ESTATE GROUP/LAKEHOMES.COM

    Bought with:

    Nic Zerfas

    EDGE OF THE WILDERNESS REALTY

    Source: NorthstarMLS as distributed by MLS GRID,MLS#: 6823023MLS Logo

    Facts & features

    Interior

    Bedrooms & bathrooms
    • Bedrooms: 4
    • Bathrooms: 2
    • Full bathrooms: 1
    • 3/4 bathrooms: 1
    Bedroom
    • Level: Main
    • Area: 204 Square Feet
    • Dimensions: 12x17
    Bedroom 2
    • Level: Main
    • Area: 100 Square Feet
    • Dimensions: 10x10
    Bedroom 3
    • Level: Lower
    • Area: 154 Square Feet
    • Dimensions: 11x14
    Bedroom 4
    • Level: Lower
    • Area: 160 Square Feet
    • Dimensions: 10x16
    Bathroom
    • Level: Main
    • Area: 70 Square Feet
    • Dimensions: 10x7
    Dining room
    • Level: Main
    • Area: 192 Square Feet
    • Dimensions: 16x12
    Family room
    • Level: Lower
    • Area: 345 Square Feet
    • Dimensions: 23x15
    Foyer
    • Level: Main
    • Area: 180 Square Feet
    • Dimensions: 15x12
    Kitchen
    • Level: Main
    • Area: 171 Square Feet
    • Dimensions: 19x9
    Laundry
    • Level: Main
    • Area: 60 Square Feet
    • Dimensions: 10x6
    Living room
    • Level: Main
    • Area: 308 Square Feet
    • Dimensions: 22x14
    Sitting room
    • Level: Lower
    • Area: 180 Square Feet
    • Dimensions: 15x12
    Utility room
    • Level: Lower
    • Area: 70 Square Feet
    • Dimensions: 10x7
    Workshop
    • Level: Main
    • Area: 598 Square Feet
    • Dimensions: 23x26
    Heating
    • Forced Air, Fireplace(s), Heat Pump
    Cooling
    • Central Air
    Appliances
    • Included: Air-To-Air Exchanger, Cooktop, Dishwasher
    • Laundry: Main Level
    Features
    • Basement: Block,Egress Window(s),Finished,Full,Sump Pump,Walk-Out Access
    • Number of fireplaces: 3
    • Fireplace features: Electric, Family Room, Gas, Living Room, Pellet Stove
    Interior area
    • Total structure area: 3,308
    • Total interior livable area: 3,308 sqft
    • Finished area above ground: 1,664
    • Finished area below ground: 1,644

    Property

    Parking
    • Total spaces: 3
    • Parking features: Attached, Detached Garage, Electric, Floor Drain, Garage, Garage Door Opener, Heated Garage, Insulated Garage, Storage
    • Attached garage spaces: 3
    • Has uncovered spaces: Yes
    Accessibility
    • Accessibility features: None
    Features
    • Levels: One
    • Stories: 1
    Lot
    • Size: 2.6 Acres
    • Dimensions: 236 x 813 x 78 x 727
    Details
    • Foundation area: 1664
    • Parcel number: 634700150
    • Zoning description: Residential-Single Family

    Construction

    Type & style
    • Home type: SingleFamily
    • Property subtype: Single Family
    Condition
    • New construction: No
    • Year built: 1993

    Utilities & green energy

    • Electric: Power Company: Lake Country Power
    • Gas: Electric, Propane
    • Sewer: Private Sewer, Septic System Compliant - Yes
    • Water: Drilled, Private

    Community & HOA

    Community
    • Subdivision: Sherwood Knolls
    HOA
    • Has HOA: No
    Location
    • Region: Grand Rapids

    Financial & listing details

    • Price per square foot: $130/sqft
    • Tax assessed value: $499,500
    • Annual tax amount: $3,596
    • Date on market: 12/5/2025
    • Cumulative days on market: 196 days

    Price history

    DateEventPrice
    7/29/2026Sold$430,000-8%$130/sqft
    Source: NorthstarMLS as distributed by MLS GRID #6823023 Report a problem
    6/20/2026Pending sale$467,500$141/sqft
    Source: NorthstarMLS as distributed by MLS GRID #6823023 Report a problem
    4/27/2026Price change$467,500-4.5%$141/sqft
    Source: NorthstarMLS as distributed by MLS GRID #6823023 Report a problem
    3/3/2026Price change$489,500-2%$148/sqft
    Source: NorthstarMLS as distributed by MLS GRID #6823023 Report a problem
    12/5/2025Listed for sale$499,500+34.8%$151/sqft
    Source: NorthstarMLS as distributed by MLS GRID #6823023 Report a problem
    1/8/2021Sold$370,475+1.5%$112/sqft
    Source: NorthstarMLS as distributed by MLS GRID #5677806 Report a problem
    11/19/2020Pending sale$365,000$110/sqft
    Source: EDGE OF THE WILDERNESS REALTY #5677806 Report a problem
    11/9/2020Listed for sale$365,000+52.1%$110/sqft
    Source: EDGE OF THE WILDERNESS REALTY #5677806 Report a problem
    10/16/2012Sold$240,000$73/sqft
    Source: Public Record Report a problem

    Public tax history

    YearProperty taxesTax assessment
    2025$3,569 -6%$497,905 +7.5%
    2024$3,797 +20.4%$463,243 +1.4%
    2023$3,153 +24.5%$456,700
    2022$2,533 +10.8%--
    2021$2,287 +5.1%--
    2020$2,177 -9.6%--
    2019$2,407 +9.9%--
    2018$2,191 -10.6%--
    2017$2,452 +19.8%--
    2016$2,046 --
    2015$2,046 -3.1%--
    2014$2,112 --
    2013-- --
    2012-- --
    2011-- --
    2010-- --
    Find assessor info on the county website

    Neighborhood: 55744

    Nearby schools

    GreatSchools rating
    Get pre-qualified for a loan
    At Zillow Home Loans, we can pre-qualify you in as little as 5 minutes with no impact to your credit score.

    An equal housing lender. NMLS #10287.

    Sell for more on Zillow
    Get a Zillow Showcase℠ listing at no additional cost and you could sell for .
    $430,200
    2% more
    +$8,604
    With Zillow Showcase(estimated)
    $438,804