Cambrian rewards the people who wait for it, and this court is why. Houge Park, the Los Gatos Creek Trail, two weekly farmers markets, and downtown Campbell and Los Gatos sit minutes away, with Highways 17 and 85 making quick work of the commute. Refinished hardwood flooring runs through sun-filled rooms anchored by a brick fireplace and open-beam ceilings. The remodeled kitchen showcases stainless appliances, granite counters, and a tiled backsplash, opening to both the dining and family rooms. An expansive sunroom stretches the living space into every season, with room for movie nights, arts and crafts, or quiet relaxation out of the way of the rest of the home. Yet it is the backyard, end of cul-de-sac lot is that truly makes this home unique. The nearly 9,500 square foot lot delivers what Silicon Valley rarely offers, room to roam. Maybe a pickleball court, maybe a pool, maybe an ADU, maybe a big garden or extended entertainmnet space - it is all yours, to dream, create and enjoy. Separately, a deep covered patio is already built for long dinners, along side the level lawn ready for cornhole and firepits, and a basketball hoop waiting for a game of horse. Owned solar panels, no lien, keep it environmentally friendly. This is what you have been waiting for!
For sale
$1,950,000
2946 Benjamin Ct, San Jose, CA 95124
3beds
1,670sqft
Single Family Residence, Residential
Built in 1959
9,450 Square Feet Lot
$1,912,600 Zestimate®
$1,168/sqft
$-- HOA
What's special
- 2 days |
- 550 |
- 39 |
Zillow last checked:
Listing updated:
Listed by:
Kelley Solberg 01359475 408-464-8629,
KW Bay Area Estates 408-560-9000
Source: MLSListings Inc,MLS#: ML82057421
Facts & features
Interior
Bedrooms & bathrooms
- Bedrooms: 3
- Bathrooms: 2
- Full bathrooms: 2
Rooms
- Room types: Bonus Room
Bedroom
- Features: GroundFloorBedroom, BedroomonGroundFloor2plus
Bathroom
- Features: PrimaryStallShowers, ShowerandTub
Dining room
- Features: DiningArea
Family room
- Features: KitchenFamilyRoomCombo
Kitchen
- Features: Countertop_Granite
Heating
- Central Forced Air Gas
Cooling
- Central Air
Appliances
- Included: Dishwasher, Freezer, Disposal, Electric Oven/Range, Refrigerator, Dryer, Washer
- Laundry: In Utility Room
Features
- Flooring: Hardwood, Laminate
- Number of fireplaces: 1
- Fireplace features: Living Room, Wood Burning
Interior area
- Total structure area: 1,670
- Total interior livable area: 1,670 sqft
Video & virtual tour
Property
Parking
- Total spaces: 2
- Parking features: Attached
- Attached garage spaces: 2
Features
- Stories: 1
- Fencing: Back Yard
Lot
- Size: 9,450 Square Feet
Details
- Additional structures: Sheds
- Parcel number: 41413027
- Zoning: R1
- Special conditions: Standard
Construction
Type & style
- Home type: SingleFamily
- Property subtype: Single Family Residence, Residential
Materials
- Foundation: Concrete Perimeter
- Roof: Composition
Condition
- New construction: No
- Year built: 1959
Utilities & green energy
- Gas: PublicUtilities
- Sewer: Public Sewer
- Water: Public
- Utilities for property: Public Utilities, Water Public
Community & HOA
Location
- Region: San Jose
Financial & listing details
- Price per square foot: $1,168/sqft
- Tax assessed value: $409,965
- Date on market: 8/12/2026
- Listing agreement: ExclusiveAgency
Estimated market value
$1,912,600
$1.82M - $2.01M
$5,052/mo
Price history
| Date | Event | Price |
|---|---|---|
| 8/12/2026 | Listed for sale | $1,950,000$1,168/sqft |
Source:  MLSListings Inc #ML82057421 Report a problem MLSListings Inc #ML82057421 Report a problem | ||
| 8/6/2023 | Listing removed | -- |
Source: Zillow Rentals Report a problem | ||
| 8/2/2023 | Price change | $5,200-3.7%$3/sqft |
Source: Zillow Rentals Report a problem | ||
| 7/28/2023 | Price change | $5,400-1.8%$3/sqft |
Source: Zillow Rentals Report a problem | ||
| 7/18/2023 | Price change | $5,500-2.7%$3/sqft |
Source: Zillow Rentals Report a problem | ||
| 7/9/2023 | Listed for rent | $5,650$3/sqft |
Source: Zillow Rentals Report a problem | ||
Public tax history
| Year | Property taxes | Tax assessment |
|---|---|---|
| 2026 | -- | $409,965 +2% |
| 2025 | $6,632 +1.8% | $401,927 +2% |
| 2024 | $6,514 +1.3% | $394,047 +2% |
| 2023 | $6,428 +1.7% | $386,322 +2% |
| 2022 | $6,321 +2.7% | $378,748 +2% |
| 2021 | $6,154 +4.9% | $371,322 +1% |
| 2020 | $5,866 | $367,516 +2% |
| 2019 | $5,866 +4.5% | $360,311 +2% |
| 2018 | $5,613 | $353,247 +2% |
| 2017 | $5,613 +2.8% | $346,322 +2% |
| 2016 | $5,459 +6.4% | $339,532 +1.5% |
| 2015 | $5,133 +10.4% | $334,433 +2% |
| 2014 | $4,648 | $327,883 +0.5% |
| 2013 | -- | $326,403 +2% |
| 2012 | -- | $320,004 +2% |
| 2011 | -- | $313,730 +0.8% |
| 2010 | -- | $311,386 -0.2% |
| 2009 | -- | $312,126 +2% |
| 2008 | -- | $306,007 +2% |
| 2007 | -- | $300,008 +2% |
| 2006 | -- | $294,126 +2% |
| 2005 | -- | $288,360 +2% |
| 2004 | -- | $282,707 +1.9% |
| 2003 | -- | $277,526 +2% |
| 2002 | -- | $272,085 +2% |
| 2001 | -- | $266,751 |
Find assessor info on the county website
Monthly payment
Est. payment
Payment breakdown
Explore the cost of this home by adjusting the details. Changes won't be saved.Climate risks
Neighborhood: Willow Glen
Nearby schools
GreatSchools rating
- 8/10Fammatre Elementary SchoolGrades: K-5Distance: 0.7 mi
- 9/10Price Charter Middle SchoolGrades: 6-8Distance: 0.6 mi
- 9/10Branham High SchoolGrades: 9-12Distance: 2.2 mi
Schools provided by the listing agent
- District: CambrianElementary
Source: MLSListings Inc. This data may not be complete. We recommend contacting the local school district to confirm school assignments for this home.
- $2,361,1005 bd2 ba2.4k sqft2932 Benjamin Ct, San Jose, CA 95124Off Market
- $1,126,4002 bd1 ba885 sqft2057 Foxworthy Ave, San Jose, CA 95124Off Market
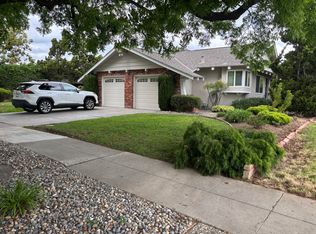
- $2,230,4004 bd2 ba1.8k sqft2947 Benjamin Ct, San Jose, CA 95124Off Market
- $1,628,100-- bd-- ba1.9k sqft2067 Foxworthy Ave, San Jose, CA 95124Off Market

- $723,324-- bd-- ba-- sqft2065 Foxworthy Ave, San Jose, CA 95124Off Market
- $389,927-- bd-- ba-- sqft2059 Foxworthy Ave, San Jose, CA 95124Off Market
- $1,790,4002 bd1 ba1k sqft2053 Foxworthy Ave, San Jose, CA 95124Off Market
- $829,050-- bd-- ba-- sqft2051 Foxworthy Ave, San Jose, CA 95124Off Market
A local agent can set up tours, give advice and negotiate with sellers.
Similar homes
- $1,890,0003 bd2 ba1.3k sqft2298 Sunrise Dr, San Jose, CA 95124For Sale
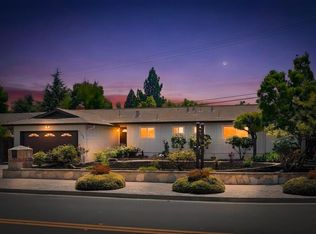 MLS ID #ML82057592, Anna H Wang. MLSListings Inc
 - $1,749,0003 bd2 ba1.5k sqft1609 Jacob Ave, San Jose, CA 95124For Sale
 MLS ID #426152736, Dan McLean DRE #01307929, Coldwell Banker Realty. SFAR
 - $2,099,9984 bd3 ba2.3k sqft4178 Haven Ct, San Jose, CA 95124For Sale
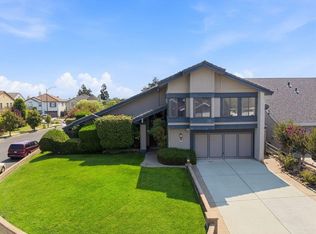 MLS ID #ML82057806, Karen Nelsen. MLSListings Inc
 - $1,680,0004 bd2 ba1.4k sqft2992 Vivian Ln, San Jose, CA 95124For Sale
 MLS ID #ML82056042, Vicky Li. MLSListings Inc
 - $1,950,0003 bd2 ba1.4k sqft1924 Rosswood Dr, San Jose, CA 95124For SaleMLS ID #ML82055599, Chintan Shah. MLSListings Inc
- $1,868,0004 bd4 ba2k sqft2994 Rustic Dr, San Jose, CA 95124For SaleMLS ID #ML82055354, Gloria Chun. MLSListings Inc
- $2,100,0003 bd2 ba1.5k sqft2433 New Jersey Ave, San Jose, CA 95124For SaleMLS ID #ML82050568, Agnes Stokes. MLSListings Inc
- $2,348,0004 bd2 ba1.8k sqft5158 Cordoy Ln, San Jose, CA 95124For SaleMLS ID #ML82057255, Jim Higgins. MLSListings Inc
- $1,898,0004 bd2 ba1.5k sqft14838 Union Ave, San Jose, CA 95124For SaleMLS ID #ML82055801, Jason Arena. MLSListings Inc
- $1,599,9504 bd2 ba1.3k sqft1832 Calistoga Dr, San Jose, CA 95124For SaleMLS ID #ML82056776, David Verbera. MLSListings Inc
- $1,649,0004 bd2 ba1.5k sqft14541 Union Ave, San Jose, CA 95124For SaleMLS ID #ML82055795, Tam Nguyen. MLSListings Inc
- $1,295,0003 bd2 ba1.2k sqft2466 Meridian Ave, San Jose, CA 95124For SaleMLS ID #ML82057222, Jim Higgins. MLSListings Inc
- $1,749,0003 bd2 ba1.2k sqft381 Manchester Ave, Campbell, CA 95008For SaleMLS ID #ML82057665, Jalayne Forrester. MLSListings Inc
- $1,840,0003 bd1 ba1.3k sqft14793 Ronda Dr, San Jose, CA 95124For SaleMLS ID #MC26082575, Anna Villa, Realty Executives Of Northern California. CRMLS
- $2,488,0003 bd2 ba1.6k sqft2363 Venndale Ave, San Jose, CA 95124For SaleMLS ID #ML82054638, Mark Miano. MLSListings Inc
- $1,495,0003 bd2 ba1.3k sqft4032 Hastings Ave, San Jose, CA 95118For SaleMLS ID #ML82057402, Rick Bell. MLSListings Inc
- $1,650,0003 bd2 ba1.2k sqft14585 Union Ave, San Jose, CA 95124For SaleMLS ID #ML82031783, April Tavares. MLSListings Inc
- $1,995,0005 bd3 ba2.3k sqft2597 Malaga Dr, San Jose, CA 95125For SaleMLS ID #ML82054845, Chris Shaheen. MLSListings Inc
- $1,788,0003 bd4 ba1.9k sqft1131 Shamrock Dr, Campbell, CA 95008For SaleMLS ID #ML82049975, David Lillo. MLSListings Inc
- $1,998,0005 bd3 ba2.4k sqft1992 Montemar Way, San Jose, CA 95125For SaleMLS ID #ML82056989, Greg Goumas. MLSListings Inc
Local buyer's agents are ready to help
