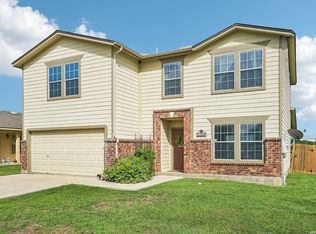
Welcome to this spacious and versatile, move-in-ready four-bedroom, three-bathroom home in the heart of New Braunfels. Featuring a recently repaired foundation for complete peace of mind, this home offers incredible space and flexibility with two full primary suites, one conveniently located on the ground floor and a second on the upper level. All bedrooms are generously sized with large walk-in closets. The second floor also highlights an expansive flex space that is perfect for a media room, home office, or game room. Enjoy a fantastic location just a block from a local disc golf course and within walking distance of Oak Creek Elementary School. The property is also close to popular shopping centers, restaurants, and falls within the highly-rated Comal ISD.
For sale
$334,900
658 Crosspoint, New Braunfels, TX 78130
4beds
3,660sqft
Single Family Residence
Built in 2008
7,601 Square Feet Lot
$329,700 Zestimate®
$92/sqft
$23/mo HOA
What's special
Two full primary suitesExpansive flex spaceLarge walk-in closetsSpacious and versatile
- 3 days |
- 69 |
- 4 |
Likely to sell faster than
Zillow last checked:
Listing updated:
Listed by:
Robert Salmons TREC #473731 (888) 216-6364,
Entera Realty LLC
Source: LERA MLS,MLS#: 2007996
Facts & features
Interior
Bedrooms & bathrooms
- Bedrooms: 4
- Bathrooms: 3
- Full bathrooms: 3
Primary bedroom
- Features: Walk-In Closet(s)
- Area: 306
- Dimensions: 18 x 17
Bedroom 2
- Area: 144
- Dimensions: 12 x 12
Bedroom 3
- Area: 144
- Dimensions: 12 x 12
Bedroom 4
- Area: 144
- Dimensions: 12 x 12
Primary bathroom
- Features: Tub/Shower Combo
- Area: 72
- Dimensions: 8 x 9
Dining room
- Area: 144
- Dimensions: 12 x 12
Family room
- Area: 272
- Dimensions: 17 x 16
Kitchen
- Area: 240
- Dimensions: 16 x 15
Living room
- Area: 195
- Dimensions: 15 x 13
Heating
- Central, 1 Unit, Electric
Cooling
- Central Air
Appliances
- Included: Range, Disposal
- Laundry: Main Level, Laundry Room, Washer Hookup, Dryer Connection
Features
- Two Living Area, Liv/Din Combo, Pantry, Game Room, Utility Room Inside, Open Floorplan, High Speed Internet, Master Downstairs
- Flooring: Carpet, Vinyl, Laminate
- Windows: Double Pane Windows
- Has basement: No
- Attic: Access Only
- Has fireplace: No
- Fireplace features: Not Applicable
Interior area
- Total interior livable area: 3,660 sqft
Property
Parking
- Total spaces: 2
- Parking features: Two Car Garage
- Garage spaces: 2
Features
- Levels: Two
- Stories: 2
- Patio & porch: Covered
- Pool features: None
- Fencing: Privacy
Lot
- Size: 7,601 Square Feet
Details
- Parcel number: 380560027000
Construction
Type & style
- Home type: SingleFamily
- Property subtype: Single Family Residence
Materials
- Brick
- Foundation: Slab
- Roof: Composition
Condition
- Pre-Owned
- New construction: No
- Year built: 2008
Details
- Builder name: Aino San Antonio LLC
Utilities & green energy
- Utilities for property: Cable Available, City Garbage service
Community & HOA
Community
- Features: None
- Security: Smoke Detector(s)
- Subdivision: Northwest Crossing
HOA
- Has HOA: Yes
- HOA fee: $275 annually
- HOA name: NORTHWEST CROSSING HOA - AQUITY MANAGEMENT GROUP
Location
- Region: New Braunfels
Financial & listing details
- Price per square foot: $92/sqft
- Tax assessed value: $419,000
- Annual tax amount: $7,495
- Price range: $334.9K - $334.9K
- Date on market: 8/12/2026
- Cumulative days on market: 4 days
- Listing terms: Conventional,FHA,VA Loan,Cash
Estimated market value
$329,700
$313,000 - $346,000
$2,830/mo
Price history
| Date | Event | Price |
|---|---|---|
| 8/12/2026 | Listed for sale | $334,900+11.7%$92/sqft |
Source:  LERA MLS #2007996 Report a problem LERA MLS #2007996 Report a problem | ||
| 5/28/2026 | Listing removed | $299,900$82/sqft |
Source: LERA MLS #1906998 Report a problem | ||
| 1/8/2026 | Price change | $299,900-1.6%$82/sqft |
Source: LERA MLS #1906998 Report a problem | ||
| 12/10/2025 | Price change | $304,900-1.6%$83/sqft |
Source: LERA MLS #1906998 Report a problem | ||
| 11/13/2025 | Price change | $309,900-3.1%$85/sqft |
Source: LERA MLS #1906998 Report a problem | ||
| 10/17/2025 | Price change | $319,900-3%$87/sqft |
Source: LERA MLS #1906998 Report a problem | ||
| 9/11/2025 | Listed for sale | $329,900-2.9%$90/sqft |
Source: LERA MLS #1906998 Report a problem | ||
| 8/8/2024 | Listing removed | -- |
Source: Zillow Rentals Report a problem | ||
| 7/29/2024 | Listed for rent | $1,995$1/sqft |
Source: Zillow Rentals Report a problem | ||
| 7/24/2024 | Listing removed | -- |
Source: LERA MLS #1770141 Report a problem | ||
| 7/18/2024 | Price change | $339,900-1.4%$93/sqft |
Source: LERA MLS #1770141 Report a problem | ||
| 6/11/2024 | Price change | $344,900-1.4%$94/sqft |
Source: LERA MLS #1770141 Report a problem | ||
| 5/14/2024 | Price change | $349,900-2.8%$96/sqft |
Source: LERA MLS #1770141 Report a problem | ||
| 4/26/2024 | Listed for sale | $359,900$98/sqft |
Source: LERA MLS #1770141 Report a problem | ||
| 10/6/2022 | Listing removed | -- |
Source: Zillow Rental Network Premium Report a problem | ||
| 9/29/2022 | Price change | $1,995-9.1%$1/sqft |
Source: Zillow Rental Network Premium Report a problem | ||
| 9/22/2022 | Price change | $2,195-4.4%$1/sqft |
Source: Zillow Rental Network Premium Report a problem | ||
| 9/15/2022 | Price change | $2,295-4.2%$1/sqft |
Source: Zillow Rental Network Premium Report a problem | ||
| 9/8/2022 | Price change | $2,395-4%$1/sqft |
Source: Zillow Rental Network Premium Report a problem | ||
| 8/31/2022 | Price change | $2,495-3.9%$1/sqft |
Source: Zillow Rental Network Premium Report a problem | ||
| 8/15/2022 | Price change | $2,595-3.7%$1/sqft |
Source: Zillow Rental Network Premium Report a problem | ||
| 5/18/2022 | Price change | $2,695+3.9%$1/sqft |
Source: Zillow Rental Network Premium Report a problem | ||
| 5/17/2022 | Listed for rent | $2,595$1/sqft |
Source: Zillow Rental Network Premium Report a problem | ||
| 10/12/2021 | Listing removed | -- |
Source: Zillow Rental Network Premium Report a problem | ||
| 8/24/2021 | Listed for rent | $2,595$1/sqft |
Source: Zillow Rental Network Premium Report a problem | ||
| 2/16/2018 | Sold | -- |
Source:  Central Texas MLS #333172 Report a problem Central Texas MLS #333172 Report a problem | ||
Public tax history
| Year | Property taxes | Tax assessment |
|---|---|---|
| 2025 | $7,495 +2.9% | $419,000 +1.3% |
| 2024 | $7,281 +1.3% | $413,670 +2.1% |
| 2023 | $7,189 +0.6% | $405,273 +6.3% |
| 2022 | $7,148 +46.1% | $381,290 +65.3% |
| 2021 | $4,893 +0.2% | $230,688 |
| 2020 | $4,885 +8.6% | $230,688 +12.1% |
| 2019 | $4,498 +622.1% | $205,745 +181.7% |
| 2018 | $623 | $73,043 -8.2% |
| 2017 | -- | $79,529 |
Find assessor info on the county website
Monthly payment
Est. payment
Payment breakdown
Explore the cost of this home by adjusting the details. Changes won't be saved.Climate risks
Neighborhood: 78130
Nearby schools
GreatSchools rating
- 8/10Oak Creek Elementary SchoolGrades: PK-5Distance: 0.6 mi
- 5/10Canyon Middle SchoolGrades: 6-8Distance: 3.2 mi
- 7/10Canyon High SchoolGrades: 9-12Distance: 3.6 mi
Schools provided by the listing agent
- Elementary: Oak Creek
- Middle: Canyon
- High: Canyon
- District: Comal
Source: LERA MLS. This data may not be complete. We recommend contacting the local school district to confirm school assignments for this home.
- $69,302-- bd-- ba-- sqft658 Crosspoint Dr, New Braunfels, TX 78130Off Market
- $67,264-- bd-- ba-- sqft658 Crosspoint Dr, New Braunfels, TX 78130Off Market
- $67,264-- bd-- ba-- sqft658 Crosspoint Dr, New Braunfels, TX 78130Off Market
- $245,100-- bd2 ba1.6k sqft662 Crosspoint Dr, New Braunfels, TX 78130Off Market
- $270,5003 bd3 ba2.3k sqft654 Crosspoint Dr, New Braunfels, TX 78130Off Market
- $265,300-- bd2 ba1.6k sqft668 Crosspoint Dr, New Braunfels, TX 78130Off Market
- $313,0004 bd3 ba3.1k sqft650 Crosspoint Dr, New Braunfels, TX 78130Off Market
- $203,5002 bd1 ba1k sqft667 Northern Lights Dr, New Braunfels, TX 78130Off Market
A local agent can set up tours, give advice and negotiate with sellers.
A local lender can help you make sure your offer is ready when you are.
Similar homes
- $275,0004 bd3 ba2.1k sqft3254 Palo Crest, New Braunfels, TX 78130For Sale
 MLS ID #2004052, Devin Resendez TREC #663042, Keller Williams Legacy. LERA MLS
 - $279,9904 bd3 ba2.7k sqft689 NORTHGAP DR, New Braunfels, TX 78130For Sale
 MLS ID #2001100, Angela Allen TREC #521654, Keller Williams Boerne. LERA MLS
 - $349,0004 bd3 ba2.7k sqft2836 Granite Cove, New Braunfels, TX 78130For Sale
 MLS ID #1921776, Bridgette Simon TREC #807543, Real Broker, LLC. LERA MLS
 - $280,0003 bd3 ba2.4k sqft620 NORTHLAKE DR, New Braunfels, TX 78130For Sale
 MLS ID #2002149, Jennifer Taylor TREC #630809, LPT Realty, LLC. LERA MLS
 - $335,0004 bd3 ba2.5k sqft1944 EASTERN FINCH, New Braunfels, TX 78130For SaleMLS ID #2006611, Alanna Hubbard TREC #667518, Keller Williams Heritage. LERA MLS
- $299,7004 bd4 ba2.4k sqft240 LIMESTONE CRK, New Braunfels, TX 78130For SaleMLS ID #1970853, Marvin Venus TREC #657444, CloverLeaf Property Management. LERA MLS
- $299,0004 bd3 ba1.9k sqft2965 Wolfcreek, New Braunfels, TX 78130For SaleMLS ID #1946464, Troy Cox TREC #824964, Exquisite Properties, LLC. LERA MLS
- $394,9903 bd2 ba2.1k sqft1310 TULIP LN, New Braunfels, TX 78130For SaleMLS ID #2007223, Joshua Gamble TREC #768317, eXp Realty. LERA MLS
- $299,0003 bd3 ba1.9k sqft372 COPPER HILL DR, New Braunfels, TX 78130For SaleMLS ID #2006343, Mary Campbell TREC #652156, Option One Real Estate. LERA MLS
- $319,5004 bd3 ba2.9k sqft3050 Button Ball, New Braunfels, TX 78130For SaleMLS ID #51755414, Jzessika Lee, HomeSmart. HAR
- $319,9003 bd2 ba1.8k sqft1408 Prairie Rock, New Braunfels, TX 78130For SaleMLS ID #1807964, Hunter Carter TREC #589841, Inspire TX Realty. LERA MLS
- $369,9004 bd3 ba3.2k sqft307 Big Hawk, New Braunfels, TX 78130For SaleMLS ID #1956433, Jitender Buxani TREC #733058, Keller Williams City-View. LERA MLS
- $310,0003 bd3 ba2.7k sqft1452 ASTOR CRK, New Braunfels, TX 78130For SaleMLS ID #1994813, Daniel Cline TREC #729312, Keller Williams Realty. LERA MLS
- $310,5004 bd3 ba2k sqft2059 Belvedere, New Braunfels, TX 78130For SaleMLS ID #1996887, Glenn Weaver TREC #826511, Marshall Reddick Real Estate. LERA MLS
- $299,9004 bd3 ba2.8k sqft380 Scenic, New Braunfels, TX 78130For SaleMLS ID #1963541, Kaitlyn Koehn TREC #761447, NB Home Finders. LERA MLS
- $199,9003 bd3 ba2k sqft310 IBIS FALLS DR, New Braunfels, TX 78130For SaleMLS ID #1995306, Christian Wallace TREC #680577, LKV Realty, LLC. LERA MLS
- $300,0004 bd3 ba2.2k sqft3951 Gentle Meadow, New Braunfels, TX 78130For SaleMLS ID #2005129, Marcy McDonald TREC #704390, Texas Edge Realty. LERA MLS
- $269,0003 bd2 ba1.8k sqft1437 Prairie Rock, New Braunfels, TX 78130For SaleMLS ID #2002510, Matt Macho TREC #734711, Keller Williams Heritage. LERA MLS
- $299,9003 bd3 ba2.2k sqft2554 Dove Crossing Dr, New Braunfels, TX 78130For SaleMLS ID #1958783, Kimberly Murillo-Armstrong TREC #787694, eXp Realty. LERA MLS
- $260,0004 bd3 ba2k sqft2648 HUNT ST, New Braunfels, TX 78130For SaleMLS ID #2003467, Amber Broadway TREC #618409, Opendoor Brokerage, LLC. LERA MLS
