Rebuilt in 2026! Located in San Joses desirable Cambrian neighborhood steps from Roy M. Butcher Park, this 4-bed, 3-bath, 2,169 sqft home features a split-wing layout, placing entertaining spaces on one side and private bedrooms on the other. The light-filled living area offers soaring tray ceilings, European oak floors, and skylights, leading to a gourmet kitchen with a Thermador suite, custom cabinetry, and porcelain countertops. Enjoy a formal dining room with a walk-in pantry, plus a sunlit breakfast nook with large windows and a water bar. The spacious primary suite serves as a luxury retreat with 9-ft ceilings, a walk-in closet, and a spa bath with designer tile and Toto bidet toilet, plus a dedicated interior laundry room. Outside features smooth stucco, stone, NewTechWood siding, a cast aluminum door, deck, pavers, and solar lighting. Major upgrades include new 200A panel, new plumbing/sewer lateral, HVAC, heat pump water heater, roof, and EV-ready garage. Located in the acclaimed Cambrian and Campbell Union High School Districts. Served by Sartorette Elementary, Price Charter Middle, and Branham High School, with the innovative Steindorf STEAM K-8 magnet school nearby as an additional option. (Buyers to independently verify school boundaries and enrollment).
For sale
$2,798,000
1775 Nelson Way, San Jose, CA 95124
4beds
2,169sqft
Single Family Residence, Residential
Built in 2026
6,930 Square Feet Lot
$-- Zestimate®
$1,290/sqft
$-- HOA
What's special
- 2 days |
- 700 |
- 63 |
Zillow last checked:
Listing updated:
Listed by:
Judy Zhu 02159632 650-582-8849,
Coldwell Banker Realty 408-252-1133
Source: MLSListings Inc,MLS#: ML82056936
Facts & features
Interior
Bedrooms & bathrooms
- Bedrooms: 4
- Bathrooms: 3
- Full bathrooms: 3
Bathroom
- Features: Bidet, DoubleSinks, DualFlushToilet, PrimaryStallShowers, ShoweroverTub1, Skylight, Tile, UpdatedBaths, PrimaryOversizedTub
Dining room
- Features: BreakfastNook, DiningArea
Family room
- Features: KitchenFamilyRoomCombo
Kitchen
- Features: Countertop_Granite, IslandwithSink, Skylights
Heating
- Central Forced Air
Cooling
- Central Air
Appliances
- Included: Dishwasher, Disposal, Range Hood, Microwave, Built In Oven, Gas Oven, Refrigerator
Features
- Number of fireplaces: 1
- Fireplace features: Living Room
Interior area
- Total structure area: 2,169
- Total interior livable area: 2,169 sqft
Video & virtual tour
Property
Parking
- Total spaces: 2
- Parking features: Attached
- Attached garage spaces: 2
Features
- Stories: 1
- Patio & porch: Balcony/Patio, Deck
- Exterior features: Back Yard, Fenced, Drought Tolerant Plants
- Fencing: Back Yard,Wood
Lot
- Size: 6,930 Square Feet
- Features: Level
Details
- Parcel number: 41903094
- Zoning: R1-8
- Special conditions: Standard
Construction
Type & style
- Home type: SingleFamily
- Property subtype: Single Family Residence, Residential
Materials
- Foundation: Concrete Perimeter, Other, Crawl Space
- Roof: Composition, Shingle
Condition
- New construction: No
- Year built: 2026
Utilities & green energy
- Gas: PublicUtilities
- Sewer: Public Sewer
- Water: Public
- Utilities for property: Public Utilities, Water Public
Community & HOA
Location
- Region: San Jose
Financial & listing details
- Price per square foot: $1,290/sqft
- Tax assessed value: $1,783,250
- Date on market: 8/12/2026
- Listing agreement: ExclusiveRightToSell
Estimated market value
Not available
Estimated sales range
Not available
Not available
Price history
| Date | Event | Price |
|---|---|---|
| 8/12/2026 | Listed for sale | $2,798,000+78.6%$1,290/sqft |
Source:  MLSListings Inc #ML82056936 Report a problem MLSListings Inc #ML82056936 Report a problem | ||
| 9/17/2024 | Listing removed | $4,249$2/sqft |
Source: Zillow Rentals Report a problem | ||
| 9/17/2024 | Price change | $4,249-3%$2/sqft |
Source: Zillow Rentals Report a problem | ||
| 9/15/2024 | Price change | $4,380-1.1%$2/sqft |
Source: Zillow Rentals Report a problem | ||
| 9/12/2024 | Price change | $4,430-0.7%$2/sqft |
Source: Zillow Rentals Report a problem | ||
| 9/7/2024 | Listed for rent | $4,460$2/sqft |
Source: Zillow Rentals Report a problem | ||
| 9/4/2024 | Sold | $1,567,000-0.4%$722/sqft |
Source: MLSListings Inc #ML81975462 Report a problem | ||
| 8/12/2024 | Pending sale | $1,574,000$726/sqft |
Source: MLSListings Inc #ML81975462 Report a problem | ||
| 8/3/2024 | Listed for sale | $1,574,000+256.1%$726/sqft |
Source: MLSListings Inc #ML81975462 Report a problem | ||
| 4/15/2003 | Sold | $442,000+57.9%$204/sqft |
Source: Public Record Report a problem | ||
| 9/11/1998 | Sold | $280,000+15.7%$129/sqft |
Source: Public Record Report a problem | ||
| 11/25/1997 | Sold | $242,000$112/sqft |
Source: Public Record Report a problem | ||
Public tax history
| Year | Property taxes | Tax assessment |
|---|---|---|
| 2026 | -- | $1,783,250 +13.8% |
| 2025 | $29,001 +209% | $1,567,000 +149.7% |
| 2024 | $9,384 +1% | $627,590 +2% |
| 2023 | $9,293 +1.9% | $615,285 +2% |
| 2022 | $9,122 +2.3% | $603,222 +2% |
| 2021 | $8,915 +4.8% | $591,395 +1% |
| 2020 | $8,507 | $585,332 +2% |
| 2019 | $8,507 +4.3% | $573,856 +2% |
| 2018 | $8,157 | $562,605 +2% |
| 2017 | $8,157 +2.2% | $551,574 +2% |
| 2016 | $7,979 +6.2% | $540,760 +1.5% |
| 2015 | $7,511 +8.5% | $532,638 +2% |
| 2014 | $6,925 | $522,205 +0.5% |
| 2013 | -- | $519,845 +11.3% |
| 2012 | -- | $467,000 -6.5% |
| 2011 | -- | $499,661 +3% |
| 2010 | -- | $485,000 -2.4% |
| 2009 | -- | $497,107 +2% |
| 2008 | -- | $487,361 +2% |
| 2007 | -- | $477,806 +2% |
| 2006 | -- | $468,439 +2% |
| 2005 | -- | $459,255 +2% |
| 2004 | -- | $450,251 +49.1% |
| 2003 | -- | $301,996 +2% |
| 2002 | -- | $296,076 +2% |
| 2001 | -- | $290,271 |
Find assessor info on the county website
Monthly payment
Est. payment
Payment breakdown
Explore the cost of this home by adjusting the details. Changes won't be saved.Climate risks
Neighborhood: Cambrian Park
Nearby schools
GreatSchools rating
- 9/10Sartorette Charter SchoolGrades: K-5Distance: 0.2 mi
- 9/10Price Charter Middle SchoolGrades: 6-8Distance: 1.1 mi
- 9/10Branham High SchoolGrades: 9-12Distance: 1 mi
Schools provided by the listing agent
- District: CambrianElementary
Source: MLSListings Inc. This data may not be complete. We recommend contacting the local school district to confirm school assignments for this home.
- $1,643,0003 bd2 ba1.2k sqft1777 Nelson Way, San Jose, CA 95124Off Market
- $1,648,4003 bd2 ba1.2k sqft1773 Nelson Way, San Jose, CA 95124Off Market
- $1,785,8004 bd2 ba1.4k sqft1774 Oakwood Ave, San Jose, CA 95124Off Market
- $1,721,3004 bd3 ba1.5k sqft1779 Nelson Way, San Jose, CA 95124Off Market
- $1,737,8004 bd3 ba1.5k sqft1776 Oakwood Ave, San Jose, CA 95124Off Market
- $1,995,6004 bd2 ba1.7k sqft1771 Nelson Way, San Jose, CA 95124Off Market
- $1,858,7003 bd2 ba1.7k sqft1772 Oakwood Ave, San Jose, CA 95124Off Market
- $1,669,2003 bd2 ba1.1k sqft3952 Samson Way, San Jose, CA 95124Off Market
A local agent can set up tours, give advice and negotiate with sellers.
Similar homes
- $2,880,0004 bd2 ba1.7k sqft173 Belwood Gtwy, Los Gatos, CA 95032For Sale
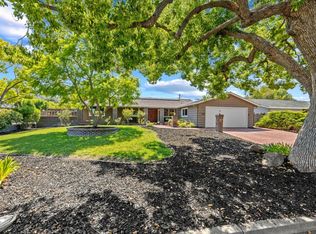 MLS ID #ML82057280, Diane Bucher. MLSListings Inc
 - $2,190,0004 bd2 ba2.4k sqft5819 Vargas Ct, San Jose, CA 95120For Sale
 MLS ID #ML82056991, Chin Chia Chen. MLSListings Inc
 - $1,890,0003 bd2 ba1.3k sqft2298 Sunrise Dr, San Jose, CA 95124For Sale
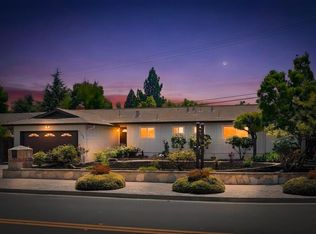 MLS ID #ML82057592, Anna H Wang. MLSListings Inc
 - $1,999,9994 bd3 ba1.9k sqft6088 Knoll Park Ct, San Jose, CA 95120For Sale
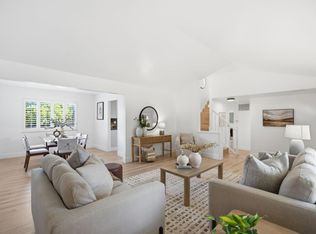 MLS ID #ML82057226, Vicky Oberoi. MLSListings Inc
 - $--3 bd3 ba2.7k sqft5936 Hillview Ave, San Jose, CA 95123AuctionAuction.com 2
- $2,198,0003 bd2 ba1.7k sqft1778 Chevalier Dr, San Jose, CA 95124For SaleMLS ID #ML82057003, Erfan Modir. MLSListings Inc
- $1,888,0004 bd3 ba1.8k sqft1424 Dentwood Dr, San Jose, CA 95118For SaleMLS ID #ML82055778, Maggy Slavova. MLSListings Inc
- $2,898,0004 bd4 ba3k sqft4110 Partridge Dr, San Jose, CA 95121New ConstructionMLSListings Inc
- $2,600,0005 bd3 ba2.1k sqft5054 Howes Ln, San Jose, CA 95118For SaleMLS ID #ML82052972, Weda Gray. MLSListings Inc
- $2,998,0005 bd3 ba2k sqft19618 Richwood Dr, Cupertino, CA 95014For SaleMLS ID #ML82056446, Cathy Rohrs. MLSListings Inc
- $1,649,0004 bd2 ba1.5k sqft14541 Union Ave, San Jose, CA 95124For SaleMLS ID #ML82055795, Tam Nguyen. MLSListings Inc
- $3,048,0004 bd3 ba3.1k sqft5247 Ligurian Ct, San Jose, CA 95138For SaleMLS ID #ML82055295, Samit Shah. MLSListings Inc
- $1,998,8804 bd3 ba1.6k sqft2341 Woodland Ave, San Jose, CA 95128For SaleMLS ID #ML82055710, Celine Song. MLSListings Inc
- $1,650,0004 bd2 ba1.8k sqft6314 Menlo Dr, San Jose, CA 95120For SaleMLS ID #ML82057203, Bouja & Swenson Group. MLSListings Inc
- $3,198,0004 bd3 ba2.2k sqft212 Dover St, Los Gatos, CA 95032For SaleMLS ID #ML82055896, Melissa Chan. MLSListings Inc
- $2,588,0004 bd2 ba1.7k sqft865 W Knickerbocker Dr, Sunnyvale, CA 94087For SaleMLS ID #ML82056736, Dave Clark Team. MLSListings Inc
- $1,898,0004 bd2 ba1.5k sqft14838 Union Ave, San Jose, CA 95124For SaleMLS ID #ML82055801, Jason Arena. MLSListings Inc
- $3,999,0003 bd3 ba2.6k sqft14608 Golf Links Dr, Los Gatos, CA 95032For SaleMLS ID #ML82057190, David Long. MLSListings Inc
- $2,588,8884 bd3 ba1.7k sqft897 Markham Trl, Sunnyvale, CA 94086For SaleMLS ID #ML82056864, Dave Clark Team. MLSListings Inc
- $2,680,0005 bd4 ba1.9k sqft5035 Grimsby Dr, San Jose, CA 95130For SaleMLS ID #ML82053097, Maryam Tabatabaei. MLSListings Inc
Local buyer's agents are ready to help
