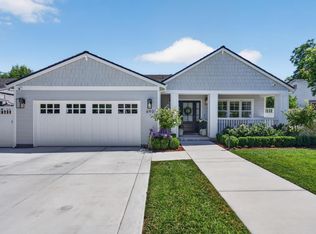
An exceptional opportunity to own 2,663 sq. ft. of beautifully designed living space across two residences on one lot in the heart of Cambrian. A completely reimagined 3-bedroom, 2-bath primary residence underwent an extensive down-to-the-studs renovation & expansion, offering a like-new construction feel. The approximately 1,489 sq. ft. primary residence showcases sophisticated modern design with European doors, an open-concept floor plan, stunning 9-ft. quartz waterfall island, custom cabinetry, premium stainless steel appliances, Hansgrohe & Brizo fixtures, designer lighting, skylights, wide-plank hardwood flooring, Milgard windows & Mitsubishi HVAC. The approximately 1,174 sq. ft. new construction detached ADU lives like a luxury home with 3 bedrooms, 2 bathrooms, vaulted ceilings, designer kitchen, spacious living room, private entrance & in-unit laundry. Ideal for multigenerational living, rental income, or guests. Modern conveniences include solar power, two Tesla Powerwall batteries & EV charger-ready hookups. All-new landscaping & pavers. Ideally situated near parks, shopping, dining, major commuter routes & Silicon Valleys leading tech employers, within the highly regarded Campbell Union High School District. Two residences. One extraordinary property!
For sale
$3,098,000
15045 Stratford Dr, San Jose, CA 95124
6beds
2,663sqft
Single Family Residence, Residential
Built in 1948
8,640 Square Feet Lot
$-- Zestimate®
$1,163/sqft
$-- HOA
What's special
- 2 days |
- 462 |
- 21 |
Zillow last checked:
Listing updated:
Listed by:
Christina Aguirre 02139035 408-728-2393,
The Agency 408-780-3100
Source: MLSListings Inc,MLS#: ML82056481
Facts & features
Interior
Bedrooms & bathrooms
- Bedrooms: 6
- Bathrooms: 4
- Full bathrooms: 4
Bedroom
- Features: WalkinCloset, PrimaryBedroom2plus
Bathroom
- Features: DoubleSinks, Skylight, StallShower2plus, Tile, UpdatedBaths
Dining room
- Features: DiningFamilyCombo, DiningBar, EatinKitchen, Skylights
Family room
- Features: KitchenFamilyRoomCombo
Kitchen
- Features: Island, Skylights
Heating
- Central Forced Air, Electric, Solar
Cooling
- Central Air
Appliances
- Included: Electric Cooktop, Gas Cooktop, Dishwasher, Freezer, Disposal, Range Hood, Ice Maker, Microwave, Built In Gas Oven/Range, Electric Oven/Range, Refrigerator
- Laundry: Inside
Features
- One Or More Skylights, Vaulted Ceiling(s), Walk-In Closet(s)
- Flooring: Hardwood, Tile
Interior area
- Total structure area: 2,663
- Total interior livable area: 2,663 sqft
Video & virtual tour
Property
Parking
- Total spaces: 4
- Parking features: Detached, Off Street
- Garage spaces: 1
Features
- Stories: 1
- Exterior features: Back Yard
- Fencing: Wood
Lot
- Size: 8,640 Square Feet
Details
- Parcel number: 42105026
- Zoning: R1-8
- Special conditions: Standard
Construction
Type & style
- Home type: SingleFamily
- Architectural style: Contemporary,Luxury
- Property subtype: Single Family Residence, Residential
Materials
- Foundation: Concrete Perimeter
- Roof: Composition, Shingle
Condition
- New construction: No
- Year built: 1948
Utilities & green energy
- Gas: Other, PublicUtilities
- Sewer: Public Sewer
- Water: Public
- Utilities for property: Other, Public Utilities, Water Public, Solar
Community & HOA
Location
- Region: San Jose
Financial & listing details
- Price per square foot: $1,163/sqft
- Tax assessed value: $1,728,665
- Date on market: 8/13/2026
- Listing agreement: ExclusiveRightToSell
- Listing terms: CashorConventionalLoan
Estimated market value
Not available
Estimated sales range
Not available
Not available
Price history
| Date | Event | Price |
|---|---|---|
| 8/13/2026 | Listed for sale | $3,098,000+99.9%$1,163/sqft |
Source:  MLSListings Inc #ML82056481 Report a problem MLSListings Inc #ML82056481 Report a problem | ||
| 11/20/2023 | Sold | $1,550,000+3.4%$582/sqft |
Source: MLSListings Inc #ML81944645 Report a problem | ||
| 10/20/2023 | Pending sale | $1,499,000$563/sqft |
Source: MLSListings Inc #ML81944645 Report a problem | ||
| 10/19/2023 | Price change | $1,499,000-3.2%$563/sqft |
Source: MLSListings Inc #ML81944645 Report a problem | ||
| 10/10/2023 | Listed for sale | $1,549,000+297.2%$582/sqft |
Source: MLSListings Inc #ML81944645 Report a problem | ||
| 11/20/2001 | Sold | $390,000$146/sqft |
Source: Public Record Report a problem | ||
Public tax history
| Year | Property taxes | Tax assessment |
|---|---|---|
| 2026 | -- | $1,728,665 +2% |
| 2025 | $21,071 -20.2% | $1,694,770 +9.3% |
| 2024 | $26,391 +241.6% | $1,550,000 +180.1% |
| 2023 | $7,725 +1.7% | $553,400 +2% |
| 2022 | $7,594 +1.9% | $542,550 +2% |
| 2021 | $7,448 +4.3% | $531,913 +1% |
| 2020 | $7,140 | $526,460 +2% |
| 2019 | $7,140 +4.1% | $516,139 +2% |
| 2018 | $6,855 | $506,020 +2% |
| 2017 | $6,855 +2.8% | $496,099 +2% |
| 2016 | $6,671 +7.4% | $486,373 +1.5% |
| 2015 | $6,209 +3.1% | $479,068 +2% |
| 2014 | $6,025 | $469,685 +0.5% |
| 2013 | -- | $467,563 +2% |
| 2012 | -- | $458,396 +2% |
| 2011 | -- | $449,408 +0.8% |
| 2010 | -- | $446,051 -0.2% |
| 2009 | -- | $447,112 +2% |
| 2008 | -- | $438,346 +2% |
| 2007 | -- | $429,752 +2% |
| 2006 | -- | $421,326 +2% |
| 2005 | -- | $413,066 +2% |
| 2004 | -- | $404,967 +1.9% |
| 2003 | -- | $397,545 +2% |
| 2002 | -- | $389,750 +901.4% |
| 2001 | -- | $38,920 |
Find assessor info on the county website
Monthly payment
Est. payment
Payment breakdown
Explore the cost of this home by adjusting the details. Changes won't be saved.Climate risks
Neighborhood: Cambrian Park
Nearby schools
GreatSchools rating
- 8/10Farnham Charter SchoolGrades: K-5Distance: 0.6 mi
- 9/10Price Charter Middle SchoolGrades: 6-8Distance: 1 mi
- 10/10Leigh High SchoolGrades: 9-12Distance: 1.3 mi
Schools provided by the listing agent
- Elementary: FarnhamCharter
- Middle: PriceCharterMiddle
- High: LeighHigh
- District: CambrianElementary
Source: MLSListings Inc. This data may not be complete. We recommend contacting the local school district to confirm school assignments for this home.
- $1,925,4003 bd2 ba1k sqft15035 Stratford Dr, San Jose, CA 95124Off Market
- $2,686,4004 bd2 ba2.3k sqft15055 Stratford Dr, San Jose, CA 95124Off Market
- $2,181,5004 bd2 ba1.8k sqft15065 Stratford Dr, San Jose, CA 95124Off Market
- $1,698,8002 bd1 ba1.1k sqft14413 Union Ave, San Jose, CA 95124Off Market
- $1,620,8002 bd2 ba1.1k sqft15021 Stratford Dr, San Jose, CA 95124Off Market
- $1,646,7003 bd1 ba1.7k sqft15074 Stratford Dr, San Jose, CA 95124Off Market
- $2,350,0003 bd2 ba1.8k sqft15034 Chelsea Dr, San Jose, CA 95124Off Market
- $2,202,1003 bd2 ba1.7k sqft15086 Stratford Dr, San Jose, CA 95124Off Market
A local agent can set up tours, give advice and negotiate with sellers.
Similar homes
- $2,995,0003 bd4 ba2.5k sqft690 Elden Dr, Campbell, CA 95008For Sale
 MLS ID #ML82057005, C.T. Harris. MLSListings Inc
 - $3,498,8885 bd5 ba3k sqft2422 Adonis Way, San Jose, CA 95124For Sale
 MLS ID #ML82054920, Coco Shu. MLSListings Inc
 - $2,499,0005 bd4 ba2.4k sqft625 Empey Way, San Jose, CA 95128For Sale
 MLS ID #ML82052983, Sarah Hoang. MLSListings Inc
 - $2,348,0004 bd2 ba1.8k sqft5158 Cordoy Ln, San Jose, CA 95124For Sale
 MLS ID #ML82057255, Jim Higgins. MLSListings Inc
 - $3,699,0006 bd5 ba3.3k sqft104 Hardy Ave, Campbell, CA 95008For SaleMLS ID #ML82057449, Valerie Mein. MLSListings Inc
- $2,488,0003 bd2 ba1.6k sqft2363 Venndale Ave, San Jose, CA 95124For SaleMLS ID #ML82054638, Mark Miano. MLSListings Inc
- $3,248,8884 bd3 ba2.3k sqft1131 Ruth Dr, San Jose, CA 95125For SaleMLS ID #41142653, Tamer Alshaar. Bay East AOR
- $2,995,0004 bd2 ba2k sqft5618 W Walbrook Dr, San Jose, CA 95129For SaleMLS ID #ML82056389, Lynn Walsh. MLSListings Inc
- $2,899,0003 bd3 ba1.9k sqft1473 Lesher Ct, San Jose, CA 95125For SaleMLS ID #ML82056505, Laura Mcdonnell. MLSListings Inc
- $2,688,0004 bd3 ba2.2k sqft5559 Marquette Dr, San Jose, CA 95118For SaleMLS ID #ML82056719, Steven Wen. MLSListings Inc
- $2,399,0004 bd3 ba2.3k sqft1149 S Daniel Way, San Jose, CA 95128For SaleMLS ID #ML82056025, Bonafede Team. MLSListings Inc
- $1,999,8884 bd3 ba2k sqft5016 Las Cruces Ct, San Jose, CA 95118For SaleMLS ID #ML82056713, Ramsin Jacob. MLSListings Inc
- $1,950,0003 bd2 ba1.4k sqft1924 Rosswood Dr, San Jose, CA 95124For SaleMLS ID #ML82055599, Chintan Shah. MLSListings Inc
- $3,088,8884 bd3 ba2.3k sqft679 Cupples Ct, Santa Clara, CA 95051For SaleMLS ID #ML82056271, Justin Fernandes. MLSListings Inc
- $2,988,0003 bd2 ba1.3k sqft7102 Golden Gate Dr, San Jose, CA 95129For SaleMLS ID #ML82056932, Dana Carmel. MLSListings Inc
- $3,350,0005 bd3 ba2.7k sqft2132 Jonathan Ave, San Jose, CA 95125New ConstructionMLS ID #ML82056584, Ian Batra. MLSListings Inc
- $3,698,0005 bd5 ba3k sqft1807 Creek Dr, San Jose, CA 95125New ConstructionMLS ID #ML82050614, Haley Ebrahimi Louyeh. MLSListings Inc
- $2,680,0005 bd4 ba1.9k sqft5035 Grimsby Dr, San Jose, CA 95130For SaleMLS ID #ML82053097, Maryam Tabatabaei. MLSListings Inc
- $2,550,0003 bd3 ba2.4k sqft2215 Sunny Vista Dr, San Jose, CA 95128For SaleMLS ID #ML82054296, Denis G Vorrises. MLSListings Inc
- $3,498,0003 bd3 ba1.7k sqft239 Loma Alta Ave, Los Gatos, CA 95030For SaleMLS ID #ML82056378, Amy McCafferty. MLSListings Inc
Local buyer's agents are ready to help
