High Demand Ridge Creek! Lennar built "Alexander" floor plan. The Kitchen has granite counters & gas cooking, breakfast bar for seating, walk-in pantry & corner windows above sink with elegant stone backsplash. Fantastic front porch for those quiet nights. Spacious owners suite w/ attached WALK-IN Double Head shower and walk-in closet large. Upper level laundry and loft. All bedrooms have walk-in closets. Basement unfinished for your additional finishing has egress window too. Washer & Dryer are included - Backyard has a metal fence with double gate entrance at front and rear gate to the trail system out your backyard. Gutters 2021 & A/C new 2024. Why wait to build, immediate possession!
Active
$545,000
1968 Eagle Ridge Loop, Shakopee, MN 55379
4beds
2,532sqft
Single Family
Built in 2018
0.26 Acres Lot
$541,700 Zestimate®
$215/sqft
$-- HOA
What's special
- 18 days
- 698
- 27
Zillow last checked:
Listing updated:
Listed by:
David J Giblin 612-751-9197,
RE/MAX Results
Source: NorthstarMLS as distributed by MLS GRID,MLS#: 7133540
Facts & features
Interior
Bedrooms & bathrooms
- Bedrooms: 4
- Bathrooms: 3
- Full bathrooms: 1
- 3/4 bathrooms: 1
- 1/2 bathrooms: 1
Bedroom
- Level: Upper
- Area: 196 Square Feet
- Dimensions: 14x14
Bedroom 2
- Level: Upper
- Area: 121 Square Feet
- Dimensions: 11x11
Bedroom 3
- Level: Upper
- Area: 132 Square Feet
- Dimensions: 12x11
Bedroom 4
- Level: Upper
- Area: 143 Square Feet
- Dimensions: 13x11
Dining room
- Level: Main
- Area: 165 Square Feet
- Dimensions: 15x11
Foyer
- Level: Main
Kitchen
- Level: Main
- Area: 180 Square Feet
- Dimensions: 18x10
Laundry
- Level: Upper
- Area: 108 Square Feet
- Dimensions: 12x9
Living room
- Level: Main
- Area: 288 Square Feet
- Dimensions: 18x16
Loft
- Level: Upper
Porch
- Level: Main
- Area: 48 Square Feet
- Dimensions: 12x4
Heating
- Forced Air
Cooling
- Central Air
Appliances
- Included: Air-To-Air Exchanger, Dishwasher, Disposal, Dryer, Gas Water Heater, Microwave, Range, Refrigerator, Washer
- Laundry: Upper Level
Features
- Basement: Drain Tiled,Drainage System,Egress Window(s),Full,Sump Basket,Sump Pump,Unfinished
- Has fireplace: No
- Fireplace features: Circulating, Decorative, Gas, Living Room
Interior area
- Total structure area: 2,532
- Total interior livable area: 2,532 sqft
- Finished area above ground: 2,532
- Finished area below ground: 0
Property
Parking
- Total spaces: 3
- Parking features: Attached, Asphalt, Garage Door Opener
- Attached garage spaces: 3
- Has uncovered spaces: Yes
- Details: Garage Dimensions (29x21), Garage Door Height (8), Garage Door Width (16)
Accessibility
- Accessibility features: None
Features
- Levels: Two
- Stories: 2
- Pool features: None
- Fencing: Full
Lot
- Size: 0.26 Acres
- Dimensions: 109 x 134 x 54 x 165
- Features: Tree Coverage - Light
Details
- Foundation area: 1040
- Parcel number: 274580180
- Zoning description: Residential-Single Family
Construction
Type & style
- Home type: SingleFamily
- Property subtype: Single Family
Materials
- Concrete
Condition
- New construction: No
- Year built: 2018
Utilities & green energy
- Electric: Circuit Breakers
- Gas: Natural Gas
- Sewer: City Sewer/Connected
- Water: City Water/Connected
Community & HOA
Community
- Subdivision: Ridge Crk 1st Add
HOA
- Has HOA: No
Location
- Region: Shakopee
Financial & listing details
- Price per square foot: $215/sqft
- Tax assessed value: $545,100
- Annual tax amount: $5,994
- Date on market: 8/27/2026
Estimated market value
$541,700
$515,000 - $569,000
$3,254/mo
Price history
| Date | Event | Price |
|---|---|---|
| 9/8/2026 | Listed for sale | $545,000+11.2%$215/sqft |
Source:  NorthstarMLS as distributed by MLS GRID #7133540 Report a problem NorthstarMLS as distributed by MLS GRID #7133540 Report a problem | ||
| 5/14/2021 | Sold | $490,000+17.2%$194/sqft |
Source: NorthstarMLS as distributed by MLS GRID #5732790 Report a problem | ||
| 7/30/2019 | Sold | $417,990$165/sqft |
Source: NorthstarMLS as distributed by MLS GRID #5197326 Report a problem | ||
Public tax history
| Year | Property taxes | Tax assessment |
|---|---|---|
| 2026 | $5,994 +7.5% | $545,100 +2.3% |
| 2025 | $5,576 +1.5% | $533,100 +1.5% |
| 2024 | $5,492 -0.4% | $525,000 +2.6% |
| 2023 | $5,512 -1.4% | $511,900 +1.1% |
| 2022 | $5,590 +13.8% | $506,300 +14.8% |
| 2021 | $4,912 +66.8% | $440,900 +86.3% |
| 2020 | $2,944 | $236,700 |
| 2019 | $2,944 +207.9% | $236,700 |
| 2018 | $956 | -- |
Find assessor info on the county website
Monthly payment
Est. payment
Payment breakdown
Explore the cost of this home by adjusting the details. Changes won't be saved.Climate risks
Neighborhood: 55379
- $511,0004 bd3 ba2.2k sqft1964 Eagle Ridge Loop, Shakopee, MN 55379Off Market
- $623,6005 bd3 ba2.7k sqft1972 Eagle Ridge Loop, Shakopee, MN 55379Off Market
- $516,4005 bd3 ba2.1k sqft1960 Eagle Ridge Loop, Shakopee, MN 55379Off Market
- $586,3004 bd3 ba2.6k sqft1976 Eagle Ridge Loop, Shakopee, MN 55379Off Market
Similar homes
- $525,0004 bd4 ba2.7k sqft157 Dongola Ln, Shakopee, MN 55379For Sale
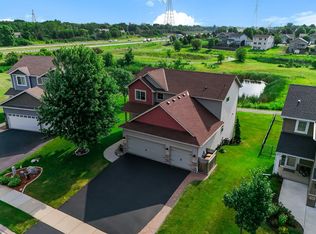
 MLS ID #7108878, Minnesota Homes, Keller Williams Select Realty. NorthstarMLS as distributed by MLS GRID
 - $595,0005 bd4 ba3.3k sqft6308 134th Ln, Savage, MN 55378For Sale
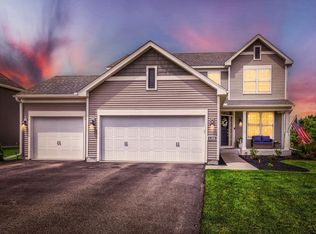 MLS ID #7141883, Jessica Seidlitz, Edina Realty, Inc.. NorthstarMLS as distributed by MLS GRID
 - $528,0005 bd3 ba3k sqft1901 Aztec Ave, Shakopee, MN 55379For Sale
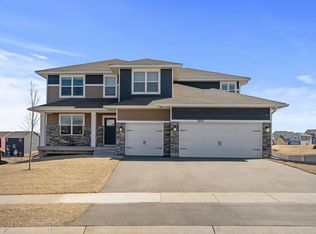 MLS ID #7032481, Martin Ibrahim Mohammed, Coldwell Banker Realty - Southwest Regional. NorthstarMLS as distributed by MLS GRID
 - $575,0004 bd3 ba2.4k sqft13512 Kentucky Ave, Savage, MN 55378For Sale
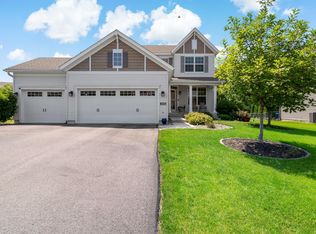 MLS ID #7114257, Lisa M Ford, Edina Realty, Inc.. NorthstarMLS as distributed by MLS GRID
 - $647,0003 bd3 ba2.6k sqft5632 Jarett Ct NE, Prior Lake, MN 55372For SaleMLS ID #7142735, David R Severson, RE/MAX Results. NorthstarMLS as distributed by MLS GRID
- $579,9005 bd3 ba2.5k sqft2885 Trinity Dr, Shakopee, MN 55379New ConstructionMLS ID #7086398, Sheryl L Moberg, Keller Williams Realty Integrity. NorthstarMLS as distributed by MLS GRID
- $575,0003 bd3 ba3.1k sqft3084 Wilds Ridge Ct NW, Prior Lake, MN 55372For SaleMLS ID #7135497, Brad Osterbauer, RE/MAX Results. NorthstarMLS as distributed by MLS GRID
- $550,0004 bd4 ba2.4k sqft1878 Rainier Dr, Shakopee, MN 55379New ConstructionNorthstarMLS as distributed by MLS GRID
- $515,0002 bd2 ba1.9k sqft13589 Crownline Dr NE, Prior Lake, MN 55372For SaleMLS ID #7121734, Mark A Nelson, Nelson Family Realty. NorthstarMLS as distributed by MLS GRID
- $520,0004 bd3 ba2k sqft8154 182nd St W, Lakeville, MN 55044For SaleMLS ID #7137625, Carlos E. Romo, Edina Realty, Inc.. NorthstarMLS as distributed by MLS GRID
- $454,9003 bd3 ba1.7k sqft1702 Athens Ter, Shakopee, MN 55379For SaleMLS ID #7074632, David G Brown, Dave Brown, REALTORS. NorthstarMLS as distributed by MLS GRID
- $467,4103 bd3 ba1.8k sqft1864 Shasta Dr, Shakopee, MN 55379For SaleMLS ID #7134091, Jacob Tallman, D.R. Horton, Inc.. NorthstarMLS as distributed by MLS GRID
- $650,0004 bd3 ba2.5k sqft2018 Lusitano St, Shakopee, MN 55379New ConstructionMLS ID #7134860, Brent Dahl, Re/Max Advantage Plus. NorthstarMLS as distributed by MLS GRID
- $499,0004 bd3 ba2.5k sqft1907 Meridian Curv, Carver, MN 55315For SaleMLS ID #7136619, David J Pope, Fieldstone Real Estate Specialists. NorthstarMLS as distributed by MLS GRID
- $559,9004 bd3 ba2.3k sqft18044 Harlow Path, Lakeville, MN 55044For SaleMLS ID #7083338, Debbie Rudnitski, RE/MAX Advantage Plus. NorthstarMLS as distributed by MLS GRID
- $550,0003 bd2 ba2.1k sqft11100 Dupont Ct, Elko, MN 55020For SaleMLS ID #7124447, Corey Tutewohl, Keller Williams Preferred Rlty. NorthstarMLS as distributed by MLS GRID
- $484,9004 bd3 ba2.4k sqft4284 143rd St W, Rosemount, MN 55068For SaleMLS ID #7133376, Brian Raney, Home Avenue Flat Fee Realty. NorthstarMLS as distributed by MLS GRID
- $615,0004 bd4 ba3k sqft17925 Eventide Way, Lakeville, MN 55044For SaleMLS ID #7138763, Jeremy Stuber, Pro Flat Fee Realty LLC. NorthstarMLS as distributed by MLS GRID
