Gorgeous 2024 construction in the heart of Willow Glen / 4159 SF home /.21 acre lot / All electric energy-efficient home with owned 11.32 KW solar panels & Tesla Powerwall 3 / Newly-landscaped front yard with inviting porch / 3 bedrooms ensuite (1 lower level), 2 bedrooms with Jack&Jill bathroom, 1/2 bath / Impressive foyer with 20+ft ceiling, teardrop chandelier, elegant glass/steel staircase / High ceilings & Gleaming hardwood floors throughout / Lower Level includes: Great Room with stacking patio doors opening fully to a travertine covered patio; Chef's Kitchen with spacious island, abundant storage, Thermador appliances; Butler's Pantry with prep sink, food pantry and wine refrigerator; Formal Dining Room; Bedroom ensuite; Office/Yoga/Reading room; 1/2 Bath; Beautiful Living Room; Convenient Mudroom for back entry / Upper Level includes: 2 Bedrooms ensuite, 2 Bedrooms with Jack&Jill bathroom; Bright Laundry Room; Luxurious Primary Suite with 2-persons shower, freestanding tub, walk-in closet, covered deck / Oversized 2-car garage with additional parking, attic storage, and EV charger outlet / Pavers on patio, lush lawn and fruit trees / Water Softener / Stroll to Lincoln Avenue, Library, WG Elementary / Easy access to freeways, SAP, Downtown SJ, Caltrain, everything SV!
For sale
$3,948,000
1220 Curtiss Ave, San Jose, CA 95125
5beds
4,159sqft
Single Family Residence, Residential
Built in 2024
9,305 Square Feet Lot
$-- Zestimate®
$949/sqft
$-- HOA
What's special
- 4 days |
- 407 |
- 25 |
Zillow last checked:
Listing updated:
Listed by:
Jonathan McCaul 01004051 408-355-3544,
California Real Estate Service 408-399-3040
Source: MLSListings Inc,MLS#: ML82056683
Facts & features
Interior
Bedrooms & bathrooms
- Bedrooms: 5
- Bathrooms: 5
- Full bathrooms: 4
- 1/2 bathrooms: 1
Rooms
- Room types: Library, Office
Bedroom
- Features: WalkinCloset
Bathroom
- Features: DoubleSinks, PrimaryStallShowers, ShowerandTub, StallShower2plus, Tubs2plus, FullonGroundFloor, PrimaryOversizedTub, HalfonGroundFloor
Dining room
- Features: FormalDiningRoom
Family room
- Features: KitchenFamilyRoomCombo
Kitchen
- Features: IslandwithSink
Heating
- Central Forced Air
Cooling
- Central Air
Appliances
- Included: Electric Cooktop, Dishwasher, Microwave, Built In Oven, Electric Oven, Refrigerator, Water Softener
- Laundry: Upper Floor, In Utility Room
Features
- High Ceilings, Walk-In Closet(s)
- Flooring: Hardwood, Tile
- Fireplace features: Family Room
Interior area
- Total structure area: 4,159
- Total interior livable area: 4,159 sqft
Property
Parking
- Total spaces: 2
- Parking features: Detached, Electric Vehicle Charging Station(s)
- Garage spaces: 2
Features
- Stories: 2
- Patio & porch: Balcony/Patio
Lot
- Size: 9,305 Square Feet
Details
- Parcel number: 42901068
- Zoning: R1-R8
- Special conditions: Standard
Construction
Type & style
- Home type: SingleFamily
- Property subtype: Single Family Residence, Residential
Materials
- Foundation: Concrete Perimeter
- Roof: Composition, Metal
Condition
- New construction: No
- Year built: 2024
Utilities & green energy
- Gas: PublicUtilities
- Water: Public
- Utilities for property: Public Utilities, Water Public, Solar
Community & HOA
Location
- Region: San Jose
Financial & listing details
- Price per square foot: $949/sqft
- Tax assessed value: $2,539,607
- Date on market: 8/11/2026
- Listing agreement: ExclusiveRightToSell
Estimated market value
Not available
Estimated sales range
Not available
Not available
Price history
| Date | Event | Price |
|---|---|---|
| 8/11/2026 | Listed for sale | $3,948,000+7.7%$949/sqft |
Source:  MLSListings Inc #ML82056683 Report a problem MLSListings Inc #ML82056683 Report a problem | ||
| 7/30/2024 | Sold | $3,665,000-1.3%$881/sqft |
Source: MLSListings Inc #ML81958402 Report a problem | ||
| 6/17/2024 | Pending sale | $3,715,000$893/sqft |
Source: MLSListings Inc #ML81958402 Report a problem | ||
| 6/10/2024 | Contingent | $3,715,000$893/sqft |
Source: MLSListings Inc #ML81958402 Report a problem | ||
| 5/27/2024 | Price change | $3,715,000+2.5%$893/sqft |
Source: MLSListings Inc #ML81958402 Report a problem | ||
| 3/21/2024 | Listed for sale | $3,625,000+137.7%$872/sqft |
Source: MLSListings Inc #ML81958402 Report a problem | ||
| 11/22/2021 | Sold | $1,525,000-7.6%$367/sqft |
Source:  MLSListings Inc #ML81863632 Report a problem MLSListings Inc #ML81863632 Report a problem | ||
| 10/28/2021 | Contingent | $1,650,000$397/sqft |
Source: MLSListings Inc #ML81863731 Report a problem | ||
| 9/21/2021 | Listed for sale | $1,650,000-8.3%$397/sqft |
Source: MLSListings Inc #ML81863632 Report a problem | ||
| 4/25/2018 | Sold | $1,800,000+30.4%$433/sqft |
Source: MLSListings Inc #ML81695761 Report a problem | ||
| 4/5/2018 | Price change | $1,380,000-23.2%$332/sqft |
Source: Maxreal #ML81695761 Report a problem | ||
| 3/10/2018 | Listed for sale | $1,798,000$432/sqft |
Source: Maxreal #ML81695761 Report a problem | ||
| 2/1/2018 | Listing removed | $1,798,000$432/sqft |
Source: Maxreal #ML81684199 Report a problem | ||
| 1/11/2018 | Price change | $1,798,000-4.8%$432/sqft |
Source: Maxreal #ML81684199 Report a problem | ||
| 11/8/2017 | Listed for sale | $1,888,000+11.8%$454/sqft |
Source: Maxreal #ML81684199 Report a problem | ||
| 2/16/2016 | Listing removed | $1,688,000$406/sqft |
Source: BQ Group Inc #ML81498770 Report a problem | ||
| 8/7/2015 | Listed for sale | $1,688,000+4.8%$406/sqft |
Source: BQ Group Inc #ML81498770 Report a problem | ||
| 4/15/2015 | Sold | $1,610,000+28.8%$387/sqft |
Source: Public Record Report a problem | ||
| 3/30/2015 | Pending sale | $1,250,000$301/sqft |
Source: Coldwell Banker Residential Brokerage - San Jose Main #81455575 Report a problem | ||
| 3/18/2015 | Listed for sale | $1,250,000$301/sqft |
Source: Coldwell Banker #81455575 Report a problem | ||
Public tax history
| Year | Property taxes | Tax assessment |
|---|---|---|
| 2026 | -- | $2,539,607 +2% |
| 2025 | $32,274 +10.9% | $2,489,812 +6.3% |
| 2024 | $29,106 +14.9% | $2,342,430 +16.4% |
| 2023 | $25,334 +27.5% | $2,012,440 +32% |
| 2022 | $19,875 -10.8% | $1,525,000 -12.1% |
| 2021 | $22,286 +2.4% | $1,734,444 +1% |
| 2020 | $21,766 | $1,716,660 +2% |
| 2019 | $21,766 +0.3% | $1,683,000 -1% |
| 2018 | $21,697 | $1,700,586 +2% |
| 2017 | $21,697 +0.8% | $1,667,242 +2% |
| 2016 | $21,532 +1063.1% | $1,634,552 +3859.9% |
| 2015 | $1,851 +75.4% | $41,278 +2% |
| 2014 | $1,055 | $40,470 +0.5% |
| 2013 | -- | $40,288 +2% |
| 2012 | -- | $39,499 +2% |
| 2011 | -- | $38,726 +0.7% |
| 2010 | -- | $38,438 -0.2% |
| 2009 | -- | $38,530 +2% |
| 2008 | -- | $37,775 +2% |
| 2007 | -- | $37,035 +2% |
| 2006 | -- | $36,310 +2% |
| 2005 | -- | $35,599 +2% |
| 2004 | -- | $34,902 +1.9% |
| 2003 | -- | $34,263 +2% |
| 2002 | -- | $33,592 +2% |
| 2001 | -- | $32,934 |
Find assessor info on the county website
Monthly payment
Est. payment
Payment breakdown
Explore the cost of this home by adjusting the details. Changes won't be saved.Climate risks
Neighborhood: Willow Glen
Nearby schools
GreatSchools rating
- 5/10Willow Glen Elementary SchoolGrades: K-5Distance: 0.4 mi
- 5/10Willow Glen Middle SchoolGrades: 6-8Distance: 1.3 mi
- 8/10Willow Glen High SchoolGrades: 9-12Distance: 1.3 mi
Schools provided by the listing agent
- Elementary: WillowGlenElementary_1
- Middle: WillowGlenMiddle
- High: WillowGlenHigh
- District: SanJoseUnified
Source: MLSListings Inc. This data may not be complete. We recommend contacting the local school district to confirm school assignments for this home.
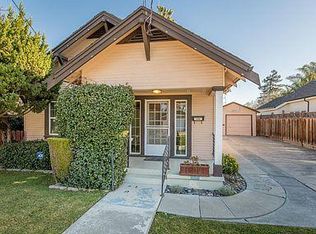
- $3,340,8002 bd1 ba864 sqft1228 Curtiss Ave, San Jose, CA 95125Off Market
- $1,639,3002 bd2 ba1.5k sqft1206 Curtiss Ave, San Jose, CA 95125Off Market
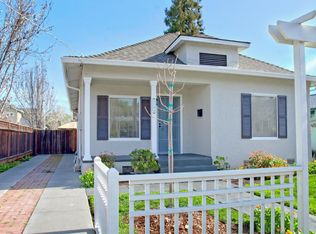
- $1,596,7003 bd2 ba1.4k sqft1192 Curtiss Ave, San Jose, CA 95125Off Market
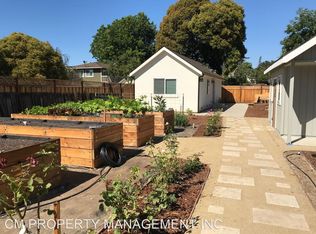
- $1,940,2003 bd2 ba1.5k sqft1232 Curtiss Ave, San Jose, CA 95125Off Market
- $1,980,0004 bd3 ba2.3k sqft1182 Curtiss Ave, San Jose, CA 95125Sold
- $1,974,2003 bd2 ba1.3k sqft1246 Curtiss Ave, San Jose, CA 95125Off Market
- $2,018,2004 bd3 ba2.2k sqft1188 Curtiss Ave, San Jose, CA 95125Off Market
- $1,407,0003 bd1 ba1.2k sqft1215 Curtiss Ave, San Jose, CA 95125Off Market
A local agent can set up tours, give advice and negotiate with sellers.
Similar homes
- $3,890,0006 bd6 ba4.3k sqft969 Franquette Ave, San Jose, CA 95125For Sale
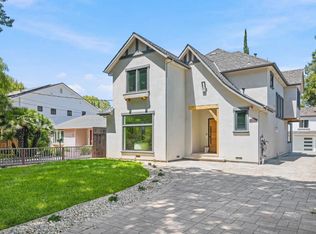 MLS ID #ML82057027, Axis Elite Team. MLSListings Inc
 - $3,298,0005 bd4 ba3k sqft1137 Mayette Ave, San Jose, CA 95125For Sale
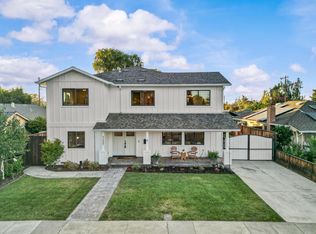 MLS ID #ML82047472, Elizabeth Aghassi. MLSListings Inc
 - $3,850,0005 bd5 ba3.5k sqft1111 Pine Ave, San Jose, CA 95125New Construction
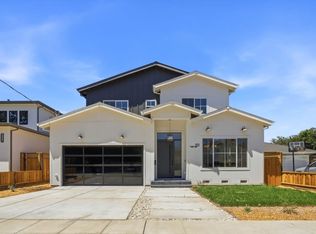 MLS ID #ML82056896, Krishna Desai. MLSListings Inc
 - $3,698,0005 bd5 ba3k sqft1807 Creek Dr, San Jose, CA 95125New Construction
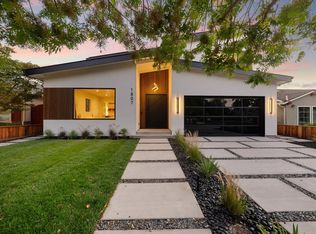 MLS ID #ML82050614, Haley Ebrahimi Louyeh. MLSListings Inc
 - $3,699,0006 bd5 ba3.3k sqft104 Hardy Ave, Campbell, CA 95008For SaleMLS ID #ML82057449, Valerie Mein. MLSListings Inc
- $2,498,0004 bd4 ba2.5k sqft1113 Lincoln Ct, San Jose, CA 95125For SaleMLS ID #ML82057252, Kevin Lu. MLSListings Inc
- $3,350,0005 bd3 ba2.7k sqft2132 Jonathan Ave, San Jose, CA 95125New ConstructionMLS ID #ML82056584, Ian Batra. MLSListings Inc
- $3,499,0004 bd5 ba3k sqft1763 Jonathan Ave, San Jose, CA 95125New ConstructionMLS ID #ML82055283, Valerie Mein. MLSListings Inc
- $3,098,0006 bd4 ba2.6k sqft15045 Stratford Dr, San Jose, CA 95124For SaleMLS ID #ML82056481, Christina Aguirre. MLSListings Inc
- $3,950,0006 bd4 ba3.3k sqft190 W Campbell Ave, Campbell, CA 95008For SaleMLS ID #ML82055051, Michael Smith. MLSListings Inc
- $2,499,0005 bd4 ba2.4k sqft625 Empey Way, San Jose, CA 95128For SaleMLS ID #ML82052983, Sarah Hoang. MLSListings Inc
- $3,999,8885 bd4 ba2.8k sqft1440 Kring Way, Los Altos, CA 94024For SaleMLS ID #ML82057062, Coco Tan. MLSListings Inc
- $3,998,0005 bd3 ba2.2k sqft135 Johnson Ave, Los Gatos, CA 95030For SaleMLS ID #ML82057269, QL Realty Group. MLSListings Inc
- $3,998,0005 bd5 ba3.1k sqft18823 Casa Blanca Ln, Saratoga, CA 95070New ConstructionMLS ID #ML82056471, Andy Tse. MLSListings Inc
- $4,250,0006 bd5 ba4.2k sqft145 Central Ave, Los Gatos, CA 95030For SaleMLS ID #ML82057820, Andy Tse. MLSListings Inc
- $2,995,0003 bd4 ba2.5k sqft690 Elden Dr, Campbell, CA 95008For SaleMLS ID #ML82057005, C.T. Harris. MLSListings Inc
- $4,699,0005 bd6 ba4.3k sqft1344 University Ave, San Jose, CA 95126For SaleMLS ID #ML82053808, Andy Sweat. MLSListings Inc
- $2,699,9993 bd2 ba2.2k sqft1286 Mildred Ave, San Jose, CA 95125For SaleMLS ID #ML82056266, Anita Mohite. MLSListings Inc
- $1,998,0005 bd3 ba2.4k sqft1992 Montemar Way, San Jose, CA 95125For SaleMLS ID #ML82056989, Greg Goumas. MLSListings Inc
- $3,300,0004 bd3 ba3.4k sqft1667 Glenrock Ct, San Jose, CA 95124For SaleMLS ID #ML82056500, Lisa Radding. MLSListings Inc
Local buyer's agents are ready to help
