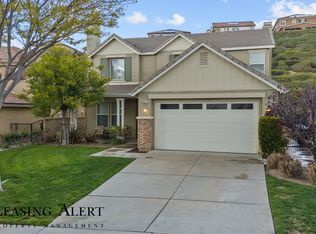
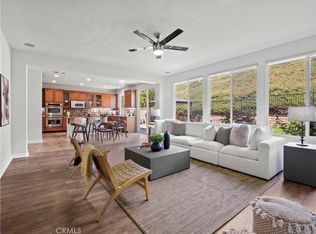
Beautifully updated 4-bedroom, 3-bath home with 3,108 sq. ft. of living space, offering a spacious and functional floor plan with a main-level bedroom and full bath, plus an upstairs loft and office area. From the moment you arrive, the home’s curb appeal, lush landscaping, and palm-lined frontage make a lasting impression. Inside, you’ll find fresh interior paint, recessed lighting, tile flooring downstairs, vinyl flooring on the stairs, and an open layout designed for comfortable everyday living and entertaining. The remodeled kitchen is a true standout, featuring quartz countertops, white cabinetry, stainless steel appliances, a large center island, and stylish lighting — part of an extensive remodel with over $65K invested. The kitchen opens beautifully to the family room, where a recently built-in entertainment center with shelving creates a warm and inviting gathering space. The home also features two fireplaces, remodeled bathroom, and multiple living and dining areas filled with natural light. Upstairs, the spacious loft offers a newly built entertainment center, along with a separate office/work area ideal for today’s lifestyle. The primary suite offers generous space and a private bath with a soaking tub, separate shower, and ample vanity area. Step outside to a peaceful backyard with patio space, a covered gazebo area, and hillside views — a great place to unwind or enjoy time with family and friends. With a 3-car tandem garage, no Mello-Roos, community pool, picnic area, nearby David March Park, and close proximity to the elementary school, this home offers the space, upgrades, and lifestyle buyers are looking for.
For sale
Listed by: Realty Executives Homes • Mary Ruiz • Contact: 661-286-8600
$1,120,000
19681 Mathilde Ln, Saugus, CA 91350
4beds
3,108sqft
Single Family Residence
Built in 2006
0.34 Acres Lot
$1,100,600 Zestimate®
$360/sqft
$178/mo HOA
What's special
- 20 hours |
- 110 |
- 2 |
Zillow last checked:
Listing updated:
Listed by:
Mary Ruiz DRE #01325024 661-714-5356,
Realty Executives Homes
Source: CRMLS,MLS#: SR26147661
Originating MLS: California Regional MLS
Loading...
Facts & features
Interior
Bedrooms & bathrooms
- Bedrooms: 4
- Bathrooms: 3
- Full bathrooms: 3
- Main level bathrooms: 1
- Main level bedrooms: 1
Rooms
- Room types: Bonus Room, Bedroom, Family Room, Kitchen, Laundry, Loft, Living Room
Bedroom
- Features: Bedroom on Main Level
Bathroom
- Features: Bathroom Exhaust Fan, Bathtub, Dual Sinks, Remodeled, Separate Shower
Kitchen
- Features: Quartz Counters, Remodeled, Updated Kitchen
Heating
- Central
Cooling
- Central Air
Appliances
- Included: Built-In Range, Double Oven, Dishwasher, Disposal, Microwave
- Laundry: Inside, Laundry Room
Features
- Ceiling Fan(s), Eat-in Kitchen, High Ceilings, Open Floorplan, Quartz Counters, Recessed Lighting, Bedroom on Main Level, Loft
- Flooring: Carpet, Tile
- Doors: Mirrored Closet Door(s)
- Windows: Double Pane Windows
- Has fireplace: Yes
- Fireplace features: Family Room, Living Room
- Common walls with other units/homes: No Common Walls
Interior area
- Total interior livable area: 3,108 sqft
Video & virtual tour
Property
Parking
- Total spaces: 3
- Parking features: Direct Access, Door-Single, Garage Faces Front, Garage
- Attached garage spaces: 3
Features
- Levels: Two
- Stories: 2
- Entry location: front
- Pool features: Community, Association
- Has view: Yes
- View description: None
Lot
- Size: 0.34 Acres
- Features: 11-15 Units/Acre, Back Yard, Front Yard
Details
- Parcel number: 2812079049
- Special conditions: Standard
Construction
Type & style
- Home type: SingleFamily
- Property subtype: Single Family Residence
Materials
- Roof: Tile
Condition
- Turnkey
- New construction: No
- Year built: 2006
Utilities & green energy
- Sewer: Public Sewer
- Water: Public
Community & HOA
Community
- Features: Curbs, Street Lights, Sidewalks, Pool
- Subdivision: Montage (Mtage)
HOA
- Has HOA: Yes
- Amenities included: Outdoor Cooking Area, Picnic Area, Pool, Spa/Hot Tub
- HOA fee: $178 monthly
- HOA name: Plum Canyon Ranch
- HOA phone: 661-295-4900
Location
- Region: Saugus
Financial & listing details
- Price per square foot: $360/sqft
- Tax assessed value: $551,667
- Annual tax amount: $8,200
- Date on market: 7/8/2026
- Listing terms: Cash,Conventional,FHA,VA Loan
Estimated market value
$1,100,600
$1.05M - $1.16M
$5,113/mo
Price history
| Date | Event | Price |
|---|---|---|
| 7/8/2026 | Listed for sale | $1,120,000+150%$360/sqft |
Source: | ||
| 8/9/2012 | Sold | $448,000+5.4%$144/sqft |
Source: Public Record Report a problem | ||
| 5/31/2012 | Listed for sale | $424,900-32.1%$137/sqft |
Source: ATLANTIC PACIFIC REAL ESTATE (CA), INC. Report a problem | ||
| 12/21/2011 | Sold | $625,410$201/sqft |
Source: Public Record Report a problem | ||
Public tax history
| Year | Property taxes | Tax assessment |
|---|---|---|
| 2025 | $8,200 +5.8% | $551,667 +2% |
| 2024 | $7,754 +3.9% | $540,851 +2% |
| 2023 | $7,459 -0.4% | $530,247 +2% |
| 2022 | $7,492 +1.8% | $519,851 +2% |
| 2021 | $7,357 +0.9% | $509,659 +1% |
| 2020 | $7,293 | $504,435 +2% |
| 2019 | $7,293 +8.5% | $494,545 +2% |
| 2018 | $6,724 | $484,849 +2% |
| 2017 | $6,724 +1.8% | $475,343 +2% |
| 2016 | $6,603 +5.1% | $466,023 +1.5% |
| 2015 | $6,285 +5.4% | $459,023 +2% |
| 2014 | $5,963 | $450,032 +4.7% |
| 2012 | -- | $430,000 -11.3% |
| 2011 | -- | $484,900 |
| 2010 | -- | $484,900 |
| 2009 | -- | $484,900 -26.8% |
| 2008 | -- | $662,000 +128.3% |
| 2007 | -- | $289,996 +2% |
| 2006 | -- | $284,310 +26.4% |
| 2005 | -- | $224,910 +14619.2% |
| 2004 | -- | $1,528 |
Find assessor info on the county website
Monthly payment
Est. payment$--/mo
Payment breakdown
Explore the cost of this home by adjusting the details. Changes won't be saved.All calculations are estimates and provided by Zillow, Inc. for informational purposes only. Actual amounts may vary.
HOA fees may include property taxes on listings classified as Co-Ops. Contact the listing agent and/or owner for fee details.
Mortgage interest rates are dependent on a number of factors, including credit score, down payment, and repayment length. Interest rate data provided by Zillow Group Marketplace, Inc. as of 1/1/1970 from various mortgage lenders with which we have lead or other similar arrangements; the Estimated Payment is an average of those rates.
See how much you could borrow to make a competitive offer.
Climate risks
Neighborhood: Saugus
Nearby schools
GreatSchools rating
- 9/10Plum Canyon Elementary SchoolGrades: K-6Distance: 0.3 mi
- 8/10Arroyo Seco Junior High SchoolGrades: 7-8Distance: 3.3 mi
- 10/10Saugus High SchoolGrades: 9-12Distance: 2.3 mi
A local agent can set up tours, give advice and negotiate with sellers.
Local buyer's agents are ready to help
- California
- Los Angeles County
- Santa Clarita
- 91350
- Saugus
- 19681 Mathilde Ln